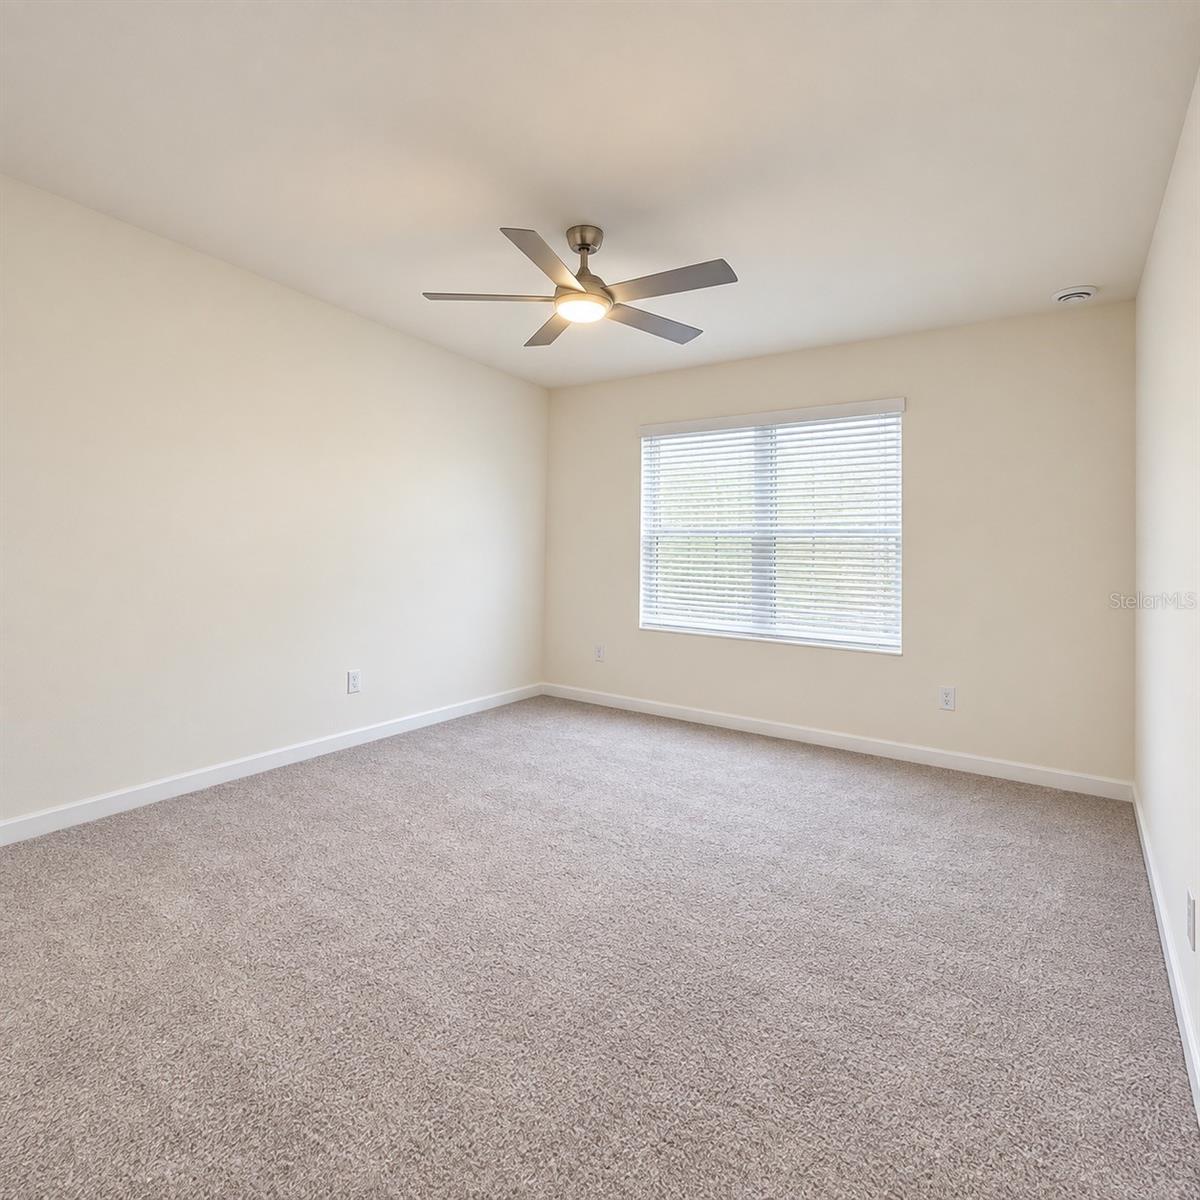
Property photo 1
Property photo 2
Property photo 3
Property photo 4
Property photo 5
3 Beds
2 Baths
1,846 sqft

$389,900

405 CHAYNE PL, ST CLOUD FL, 34771

Price per sqft$211.21
Built in2023
Property size1,846 sqft
Property typeResidential
Courtesy of HOMESMART, Nan Seelall LLC  Listing Contact: 407-476-0461

Overview

Active

Listed Sep 26, 2026

Updated 13h ago

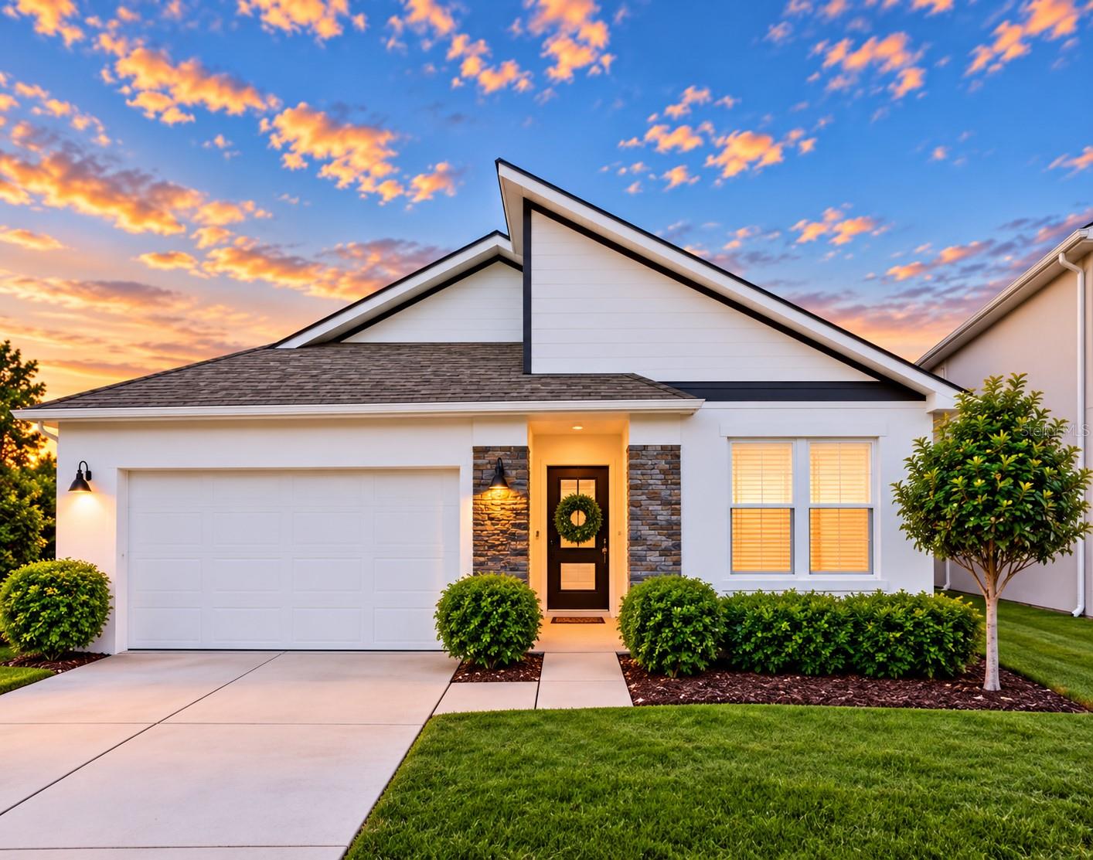
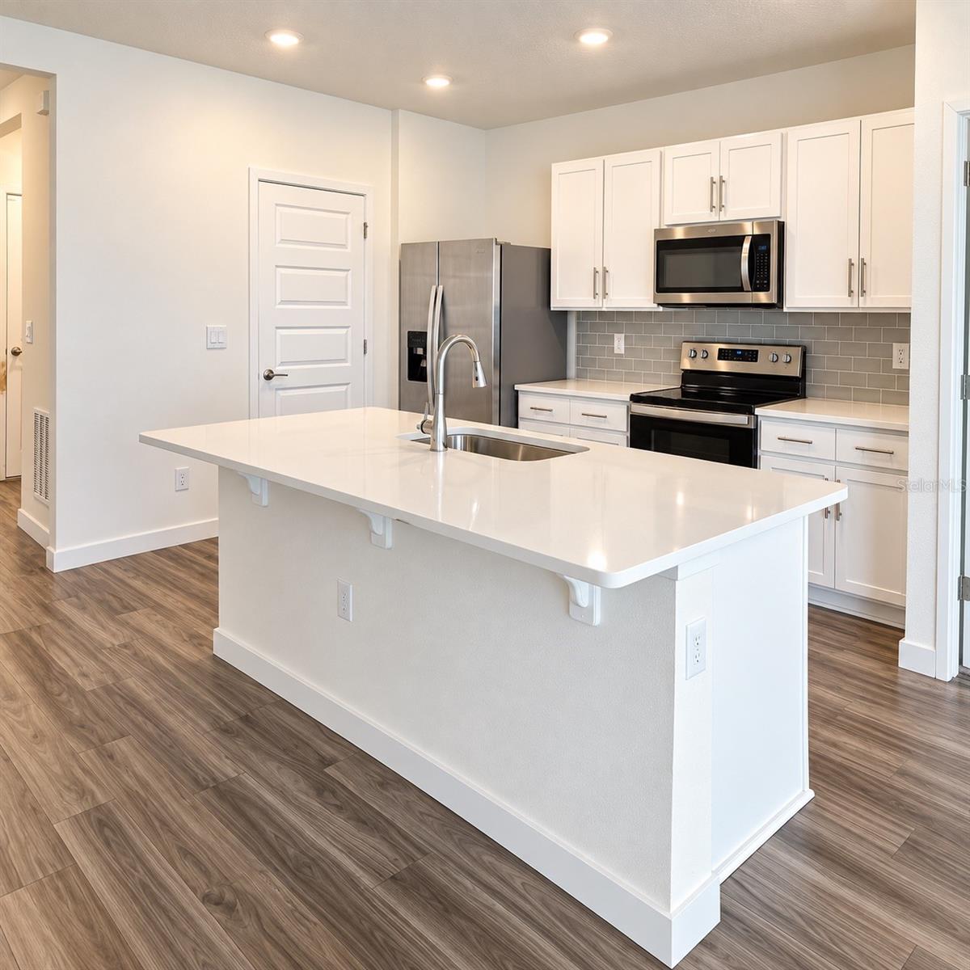
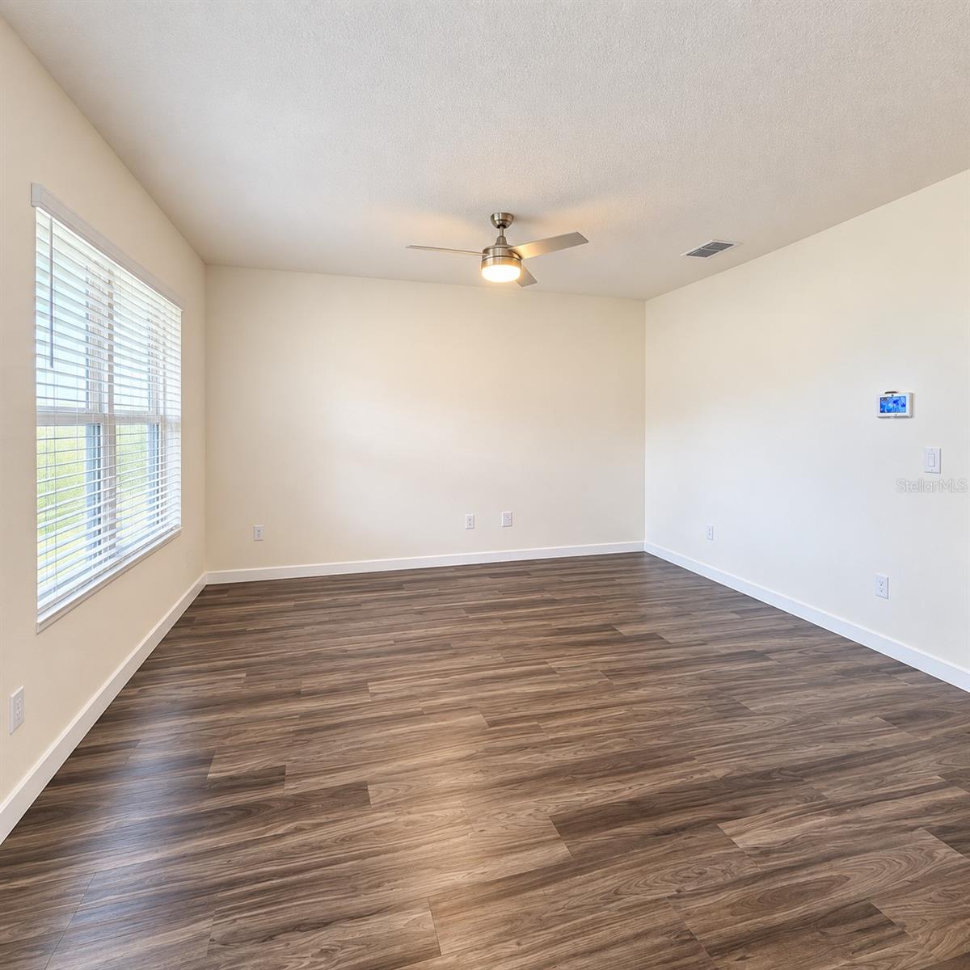
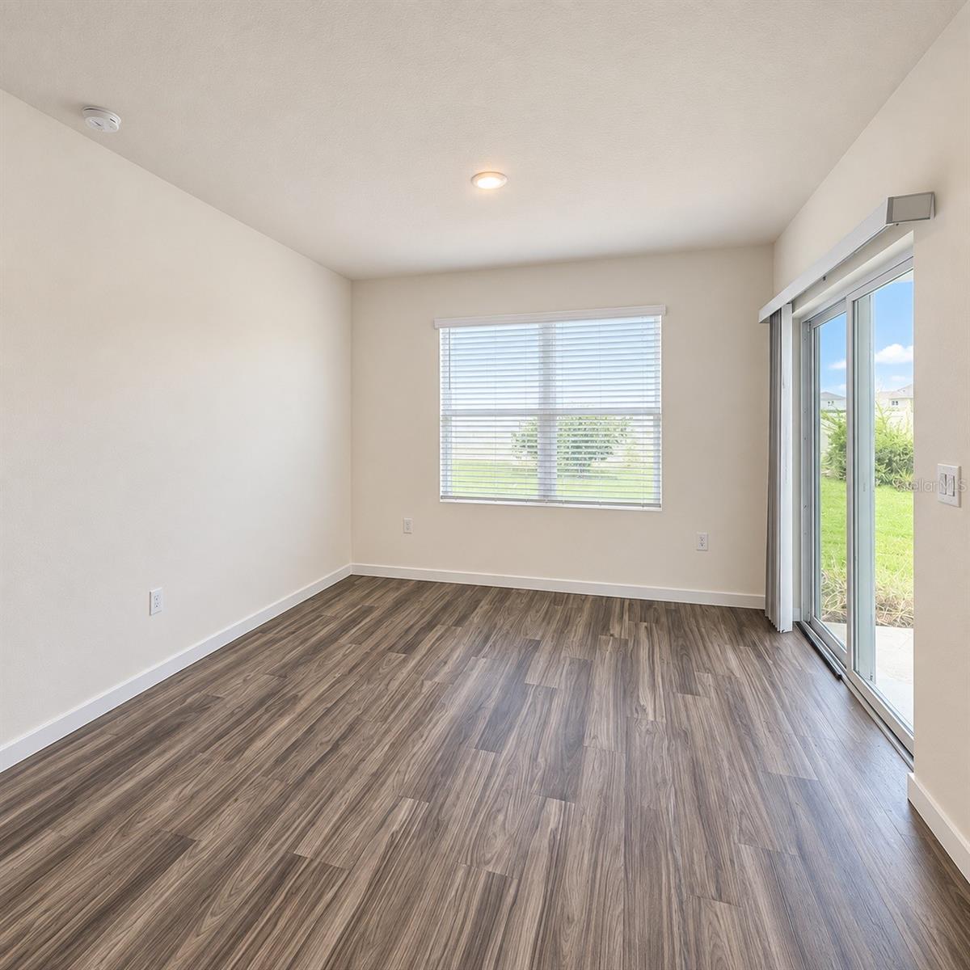
HUGE 40K PRICE REDUCTION.BUILT IN 2023 | FULLY FENCED BACKYARD | DIRECT WALKING TRAIL ACCESS | NO CDD! Discover modern living in the desirable Summerly community of Saint Cloud. This well-maintained 3-bedroom, 2-bathroom home features the popular Aria floor plan, offering an open-concept layout designed for everyday living and entertaining. The kitchen features quartz countertops, stainless steel appliances, and counter space overlooking the dining and living areas. LVP flooring enhances the main living spaces, while the split-bedroom design provides added privacy. The primary suite features a spacious walk-in closet, dual sinks, and a walk-in shower. Enjoy Florida living from your covered lanai overlooking a fully fenced backyard, complete with a private gate leading directly to the community walking trail—a standout feature for morning walks, outdoor activities, and enjoying the neighborhood. Additional conveniences include a smart thermostat, smart lock, video doorbell, security system, and a washer and dryer that convey with the home. The 2-car garage provides additional storage and parking. Summerly residents enjoy a resort-style community pool, playground, low annual HOA, and NO CDD fees. Conveniently located near the Narcoossee Road corridor, with access to shopping, dining, Lake Nona, Medical City, and Orlando International Airport. Enjoy a move-in-ready home with a fenced backyard and thoughtful upgrades already in place. Schedule your private tour and experience everything this home has.

$2,594/mo

Est. mortgage payment based on a $389,900 home price.

All estimates are provided by Luxury Presence for informational purposes only. Actual amounts may vary.

Additional information

MLS® ID
G5118060

Interior Features

Bedrooms
3
Bathrooms
2
Cooling
Yes
Heating
Yes
Basement
No

Exterior Features

Lot Size
0.15 Acres

Other Property Details

Taxes
$5,027
Tax Frequency
Annually
Association Fee Frequency
Monthly
Garage
Yes
Pets Allowed
Yes
55+/Senior Community
No

Listings courtesy of Stellar MLS as distributed by MLS GRID

All information deemed reliable but not guaranteed and should be independently verified. All properties are subject to prior sale, change or withdrawal. Neither listing broker(s) nor shall be responsible for any typographical errors, misinformation, misprints and shall be held totally harmless. Properties displayed may be listed or sold by various participants in the MLS. 

Based on information submitted to the MLS GRID as of 1:16 PM UTC on 10/14/2026. All data is obtained from various sources and may not have been verified by broker or MLS GRID. Supplied Open House Information is subject to change without notice. All information should be independently reviewed and verified for accuracy. Properties may or may not be listed by the office/agent presenting the information.

©2026 Stellar MLS . All rights reserved.

DMCA Notice

Powered by Luxury Presence