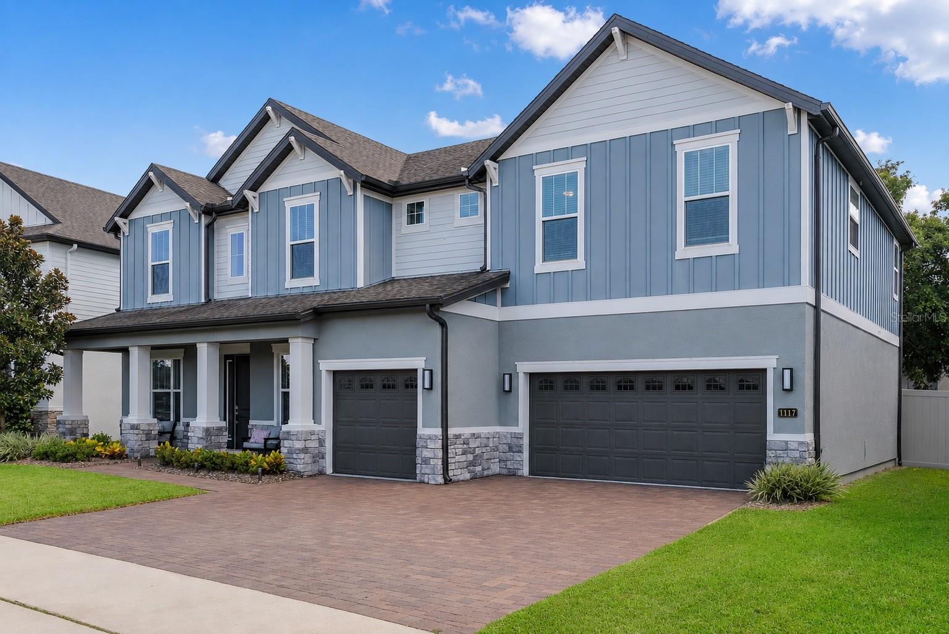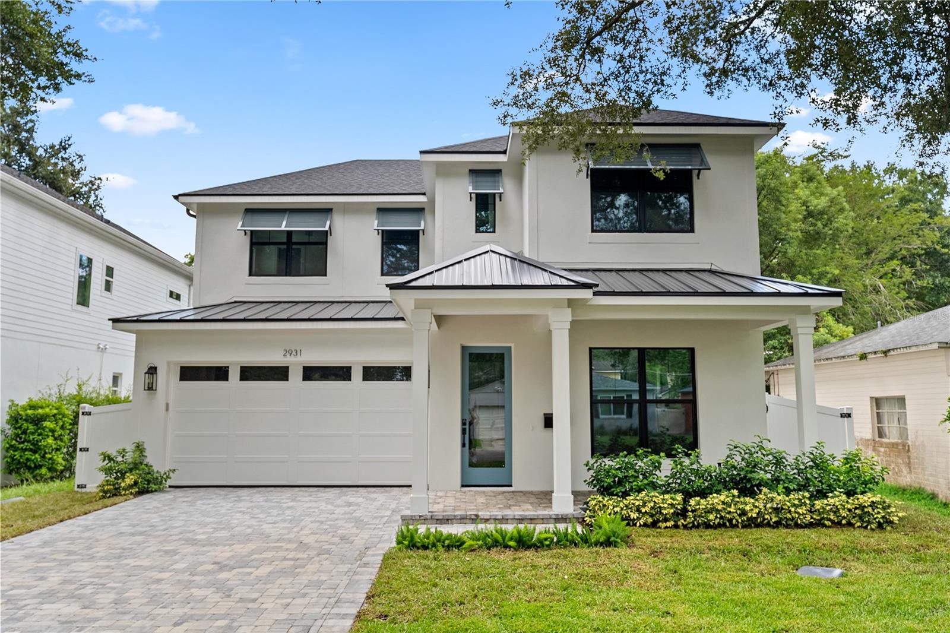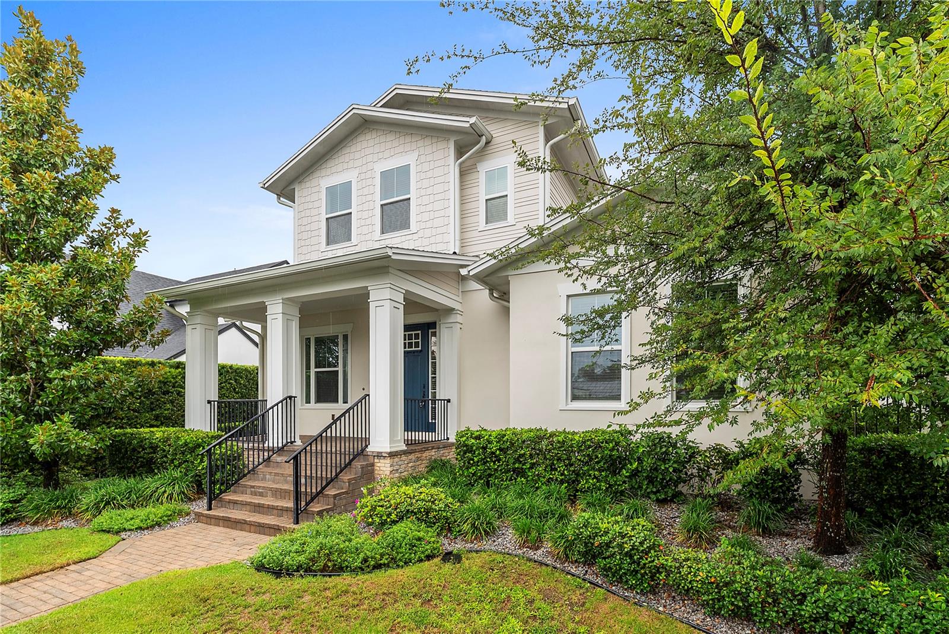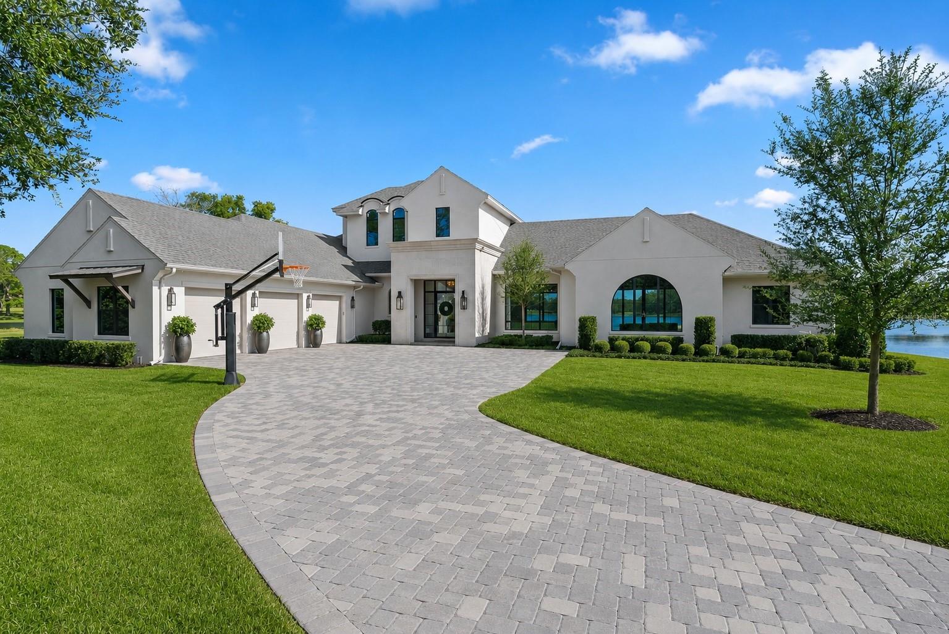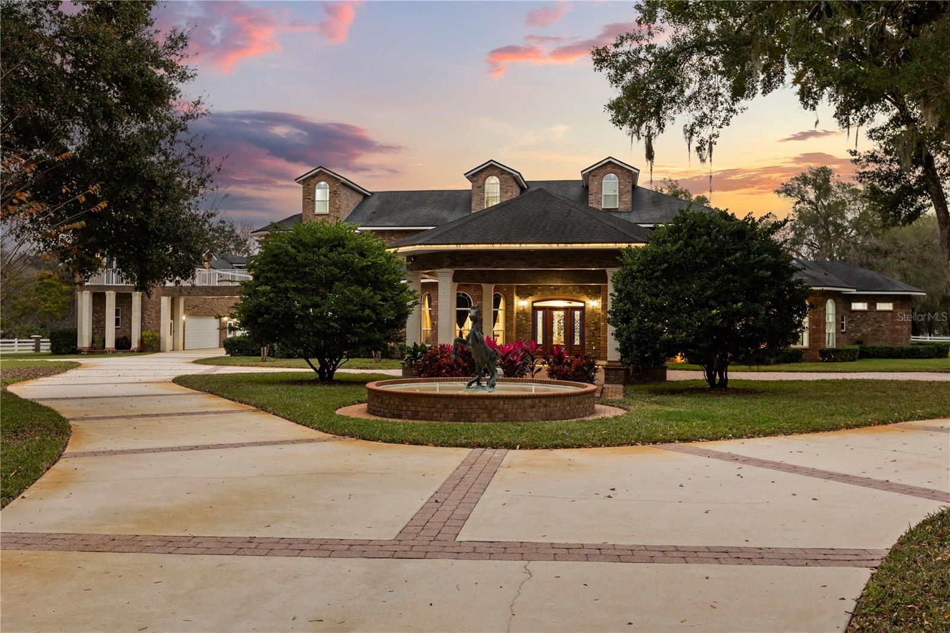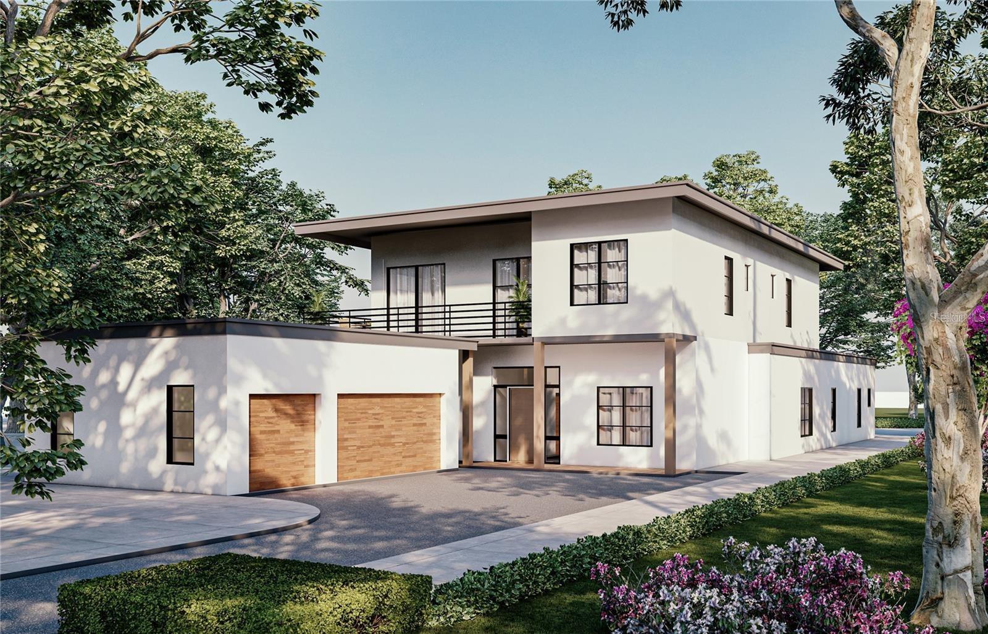

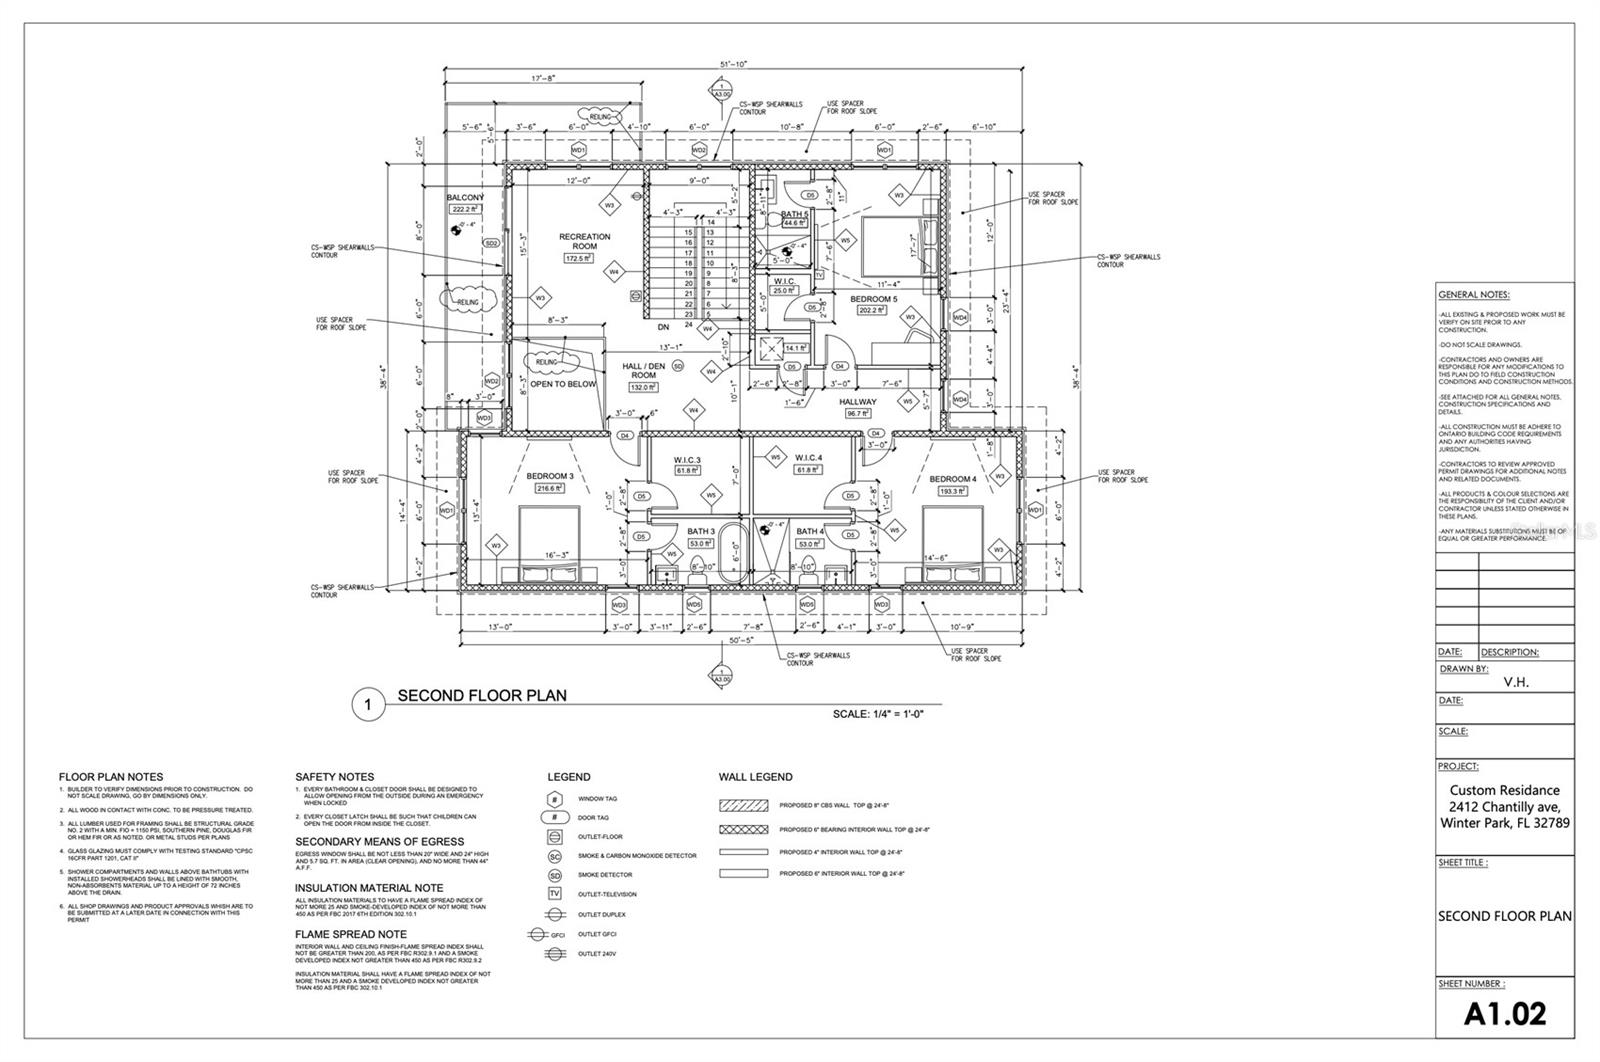
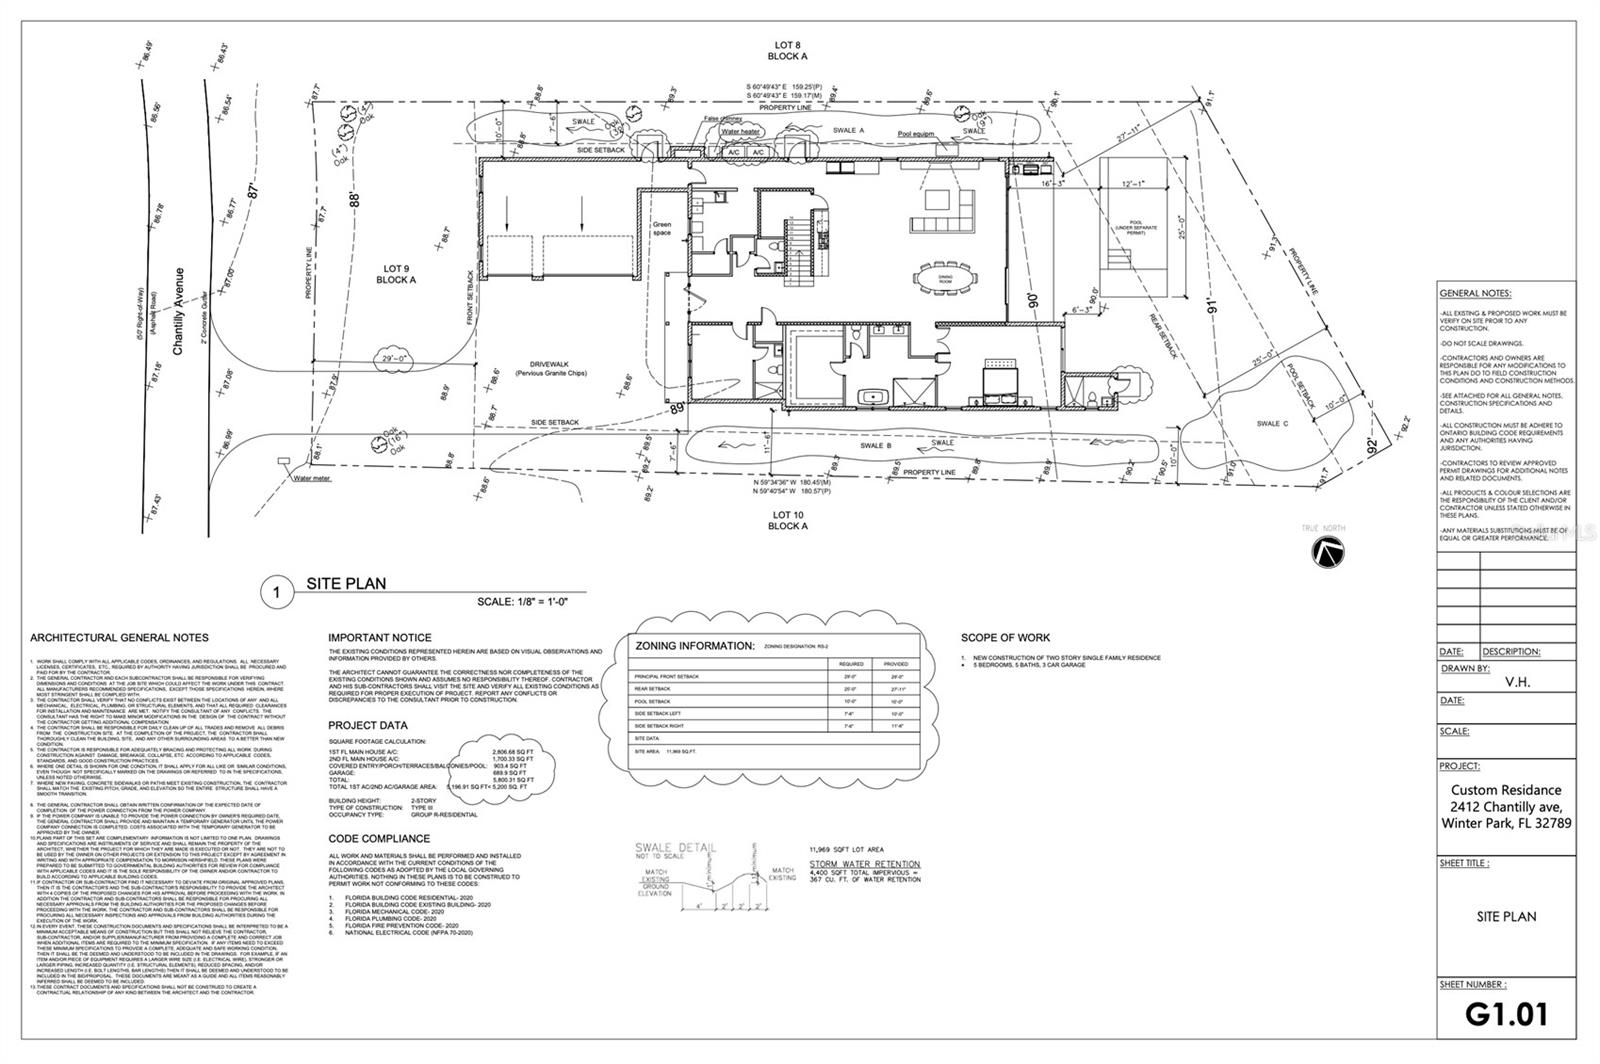
Exceptional design meets refined luxury in this brand-new architectural masterpiece by DaVinci. This 5 bedroom, 6.5 bath home offers over 4,500 square feet of bright, open living space designed for both comfort and functionality. Enter through your custom glass front door into the foyer leading to your main living area featuring a fireplace and sliding glass walls for indoor-outdoor living. This flows effortlessly into a gorgeous gourmet kitchen with high-end appliances featuring a Wolf range, Sub-Zero refrigerator, Euro-style cabinetry, oversized island, and walk-in pantry. The downstairs primary suite overlooks the pool and includes a spa-like bath with soaking tub and rain showers. An additional ensuite bedroom on the first floor works perfectly as a guest room or office. Upstairs you'll find a large loft and media area with private balcony, along with three ensuite bedrooms including walk-in closets. Step outside and enjoy year-round living under the covered lanai featuring a summer kitchen overlooking the saltwater pool surrounded by mature landscaping. An outdoor bath adds extra convenience, and the oversized lot provides abundant space to relax, entertain or dine al fresco. This home comes complete with a spacious three-car garage with EV charging. Minutes to Interlachen Country Club, Winter Park Racquet Club, and Park Ave shopping. Don't miss this beautiful custom modern home in one of Winter Park's most sought-after neighborhoods! Ask about the new landscaping package, and driveway installation.
Share Property
Location
2412 CHANTILLY AVE, WINTER PARK, FL 32789
Status
For Sale
Mortgage Calculator
Estimate your monthly mortgage payment, including the principal and interest, property taxes, and HOA. Adjust the values to generate a more accurate rate.
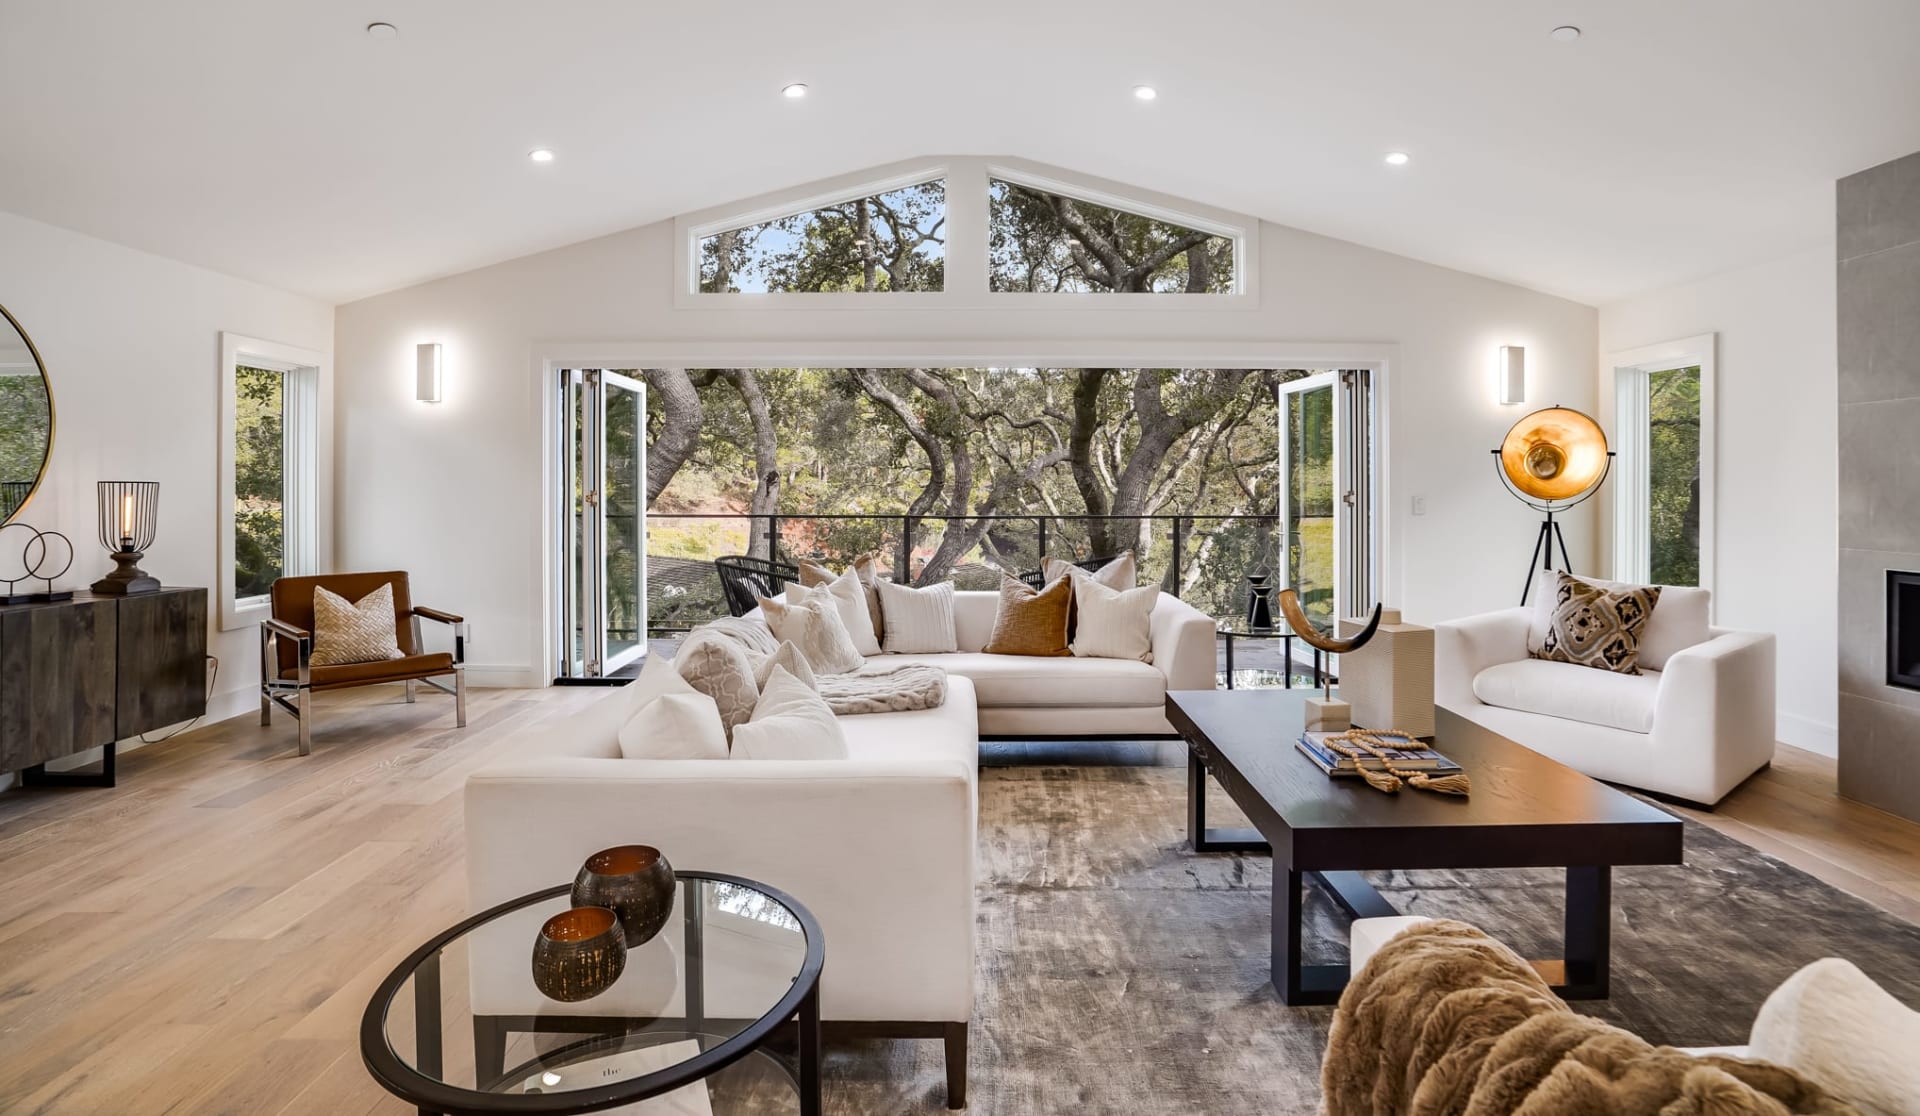
AppliancesBar Fridge, Dishwasher, Microwave, Range, Range Hood, Refrigerator
FlooringWood
Total Bedrooms:5
Half Bathrooms:1
Full Bathrooms:6
Other Interior FeaturesBuilt-in Features, Ceiling Fans(s), Coffered Ceiling(s), High Ceilings, Living Room/Dining Room Combo, Open Floorplan, Primary Bedroom Main Floor, Walk-In Closet(s)
Area & Lot
Total area5,196 Sq.Ft.
Lot Area0.27 Acres
Living area4,506 Sq.Ft.
MLS® IDO6381552
Year Built2026
High SchoolWinter Park High
Middle SchoolMaitland Middle
Elementary SchoolDommerich Elem
Architecture StylesContemporary, Custom
TypeResidential
StatusFor Sale
Exterior
Stories2
PoolIn Ground, Outside Bath Access, Salt Water
Air conditioningCentral Air
Heat typeElectric
Water SourcePublic
Garage Space3.0
SewerSeptic Tank
Other Exterior FeaturesBalcony, Garden, Private Yard
RoofShingle
UtilitiesCable Connected, Electricity Connected, Public, Sewer Connected, Water Connected