Leave a Message

Thank you for your message. We will be in touch with you shortly.

25868 CROSSINGS BLUFF LN
VIEW PHOTOS
Courtesy of THE AGENCY FL, Brian Hyser  Listing Contact: 407-335-4119 
$1,449,000

25868 CROSSINGS BLUFF LN

6 Beds 7 Baths 5,235 Sq.Ft. 0.76 Acres

Description

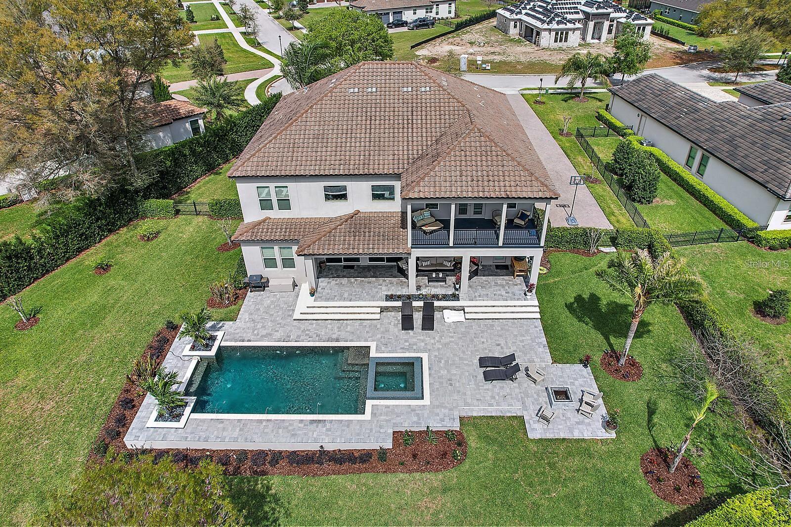
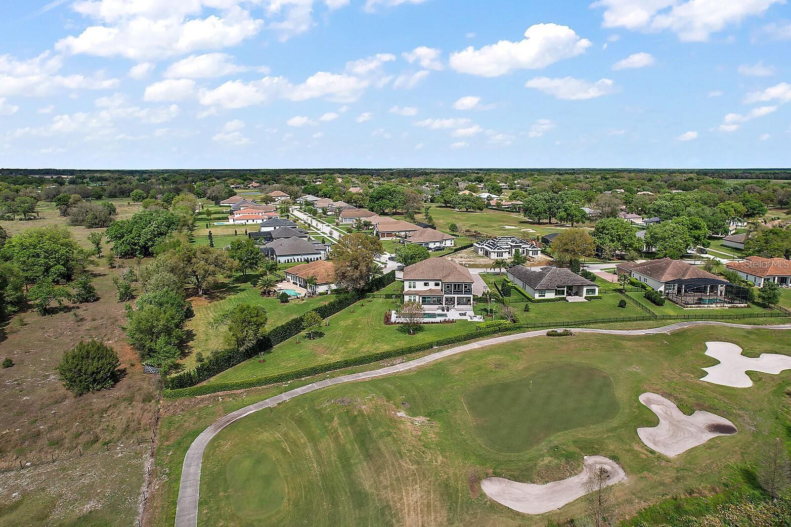
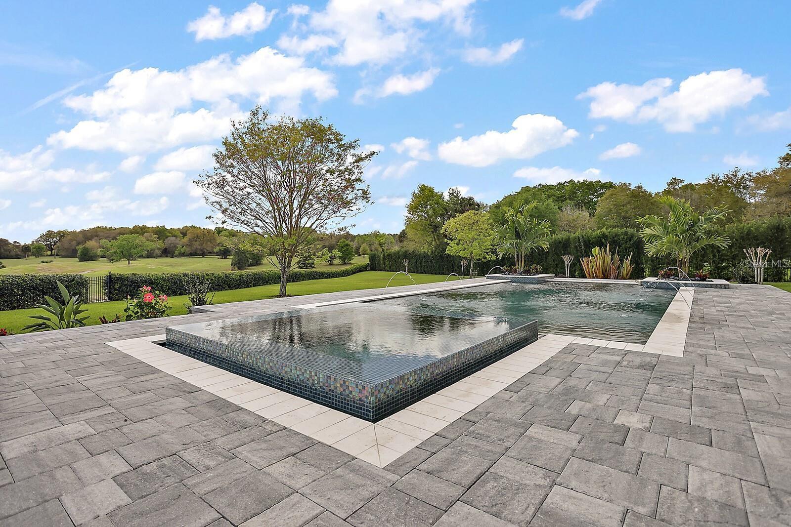
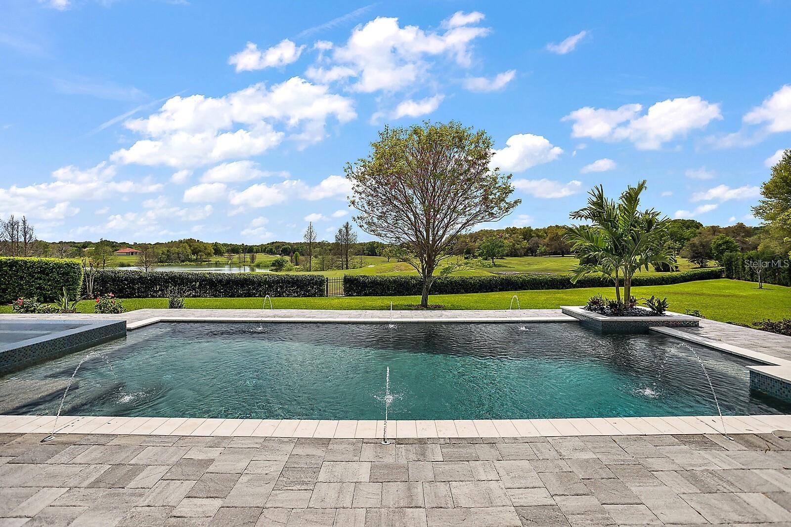
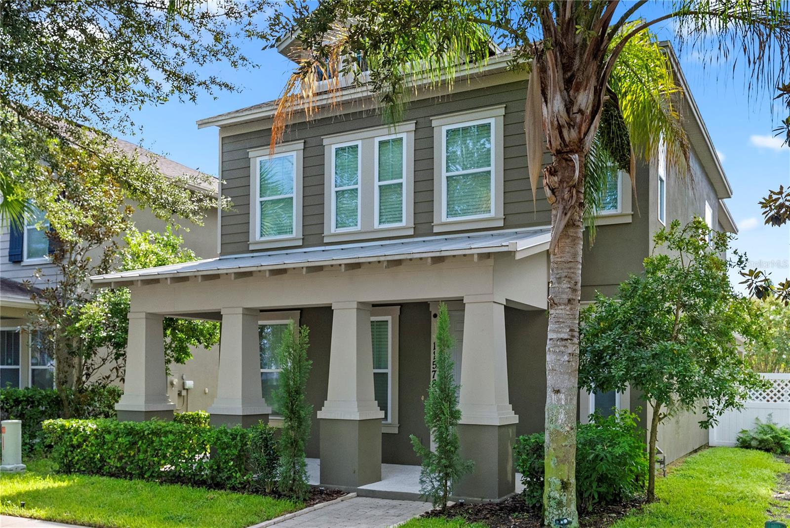
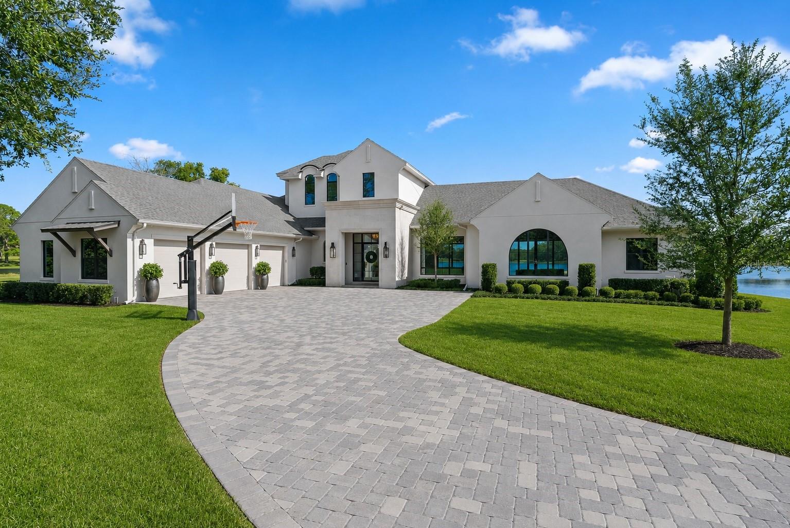
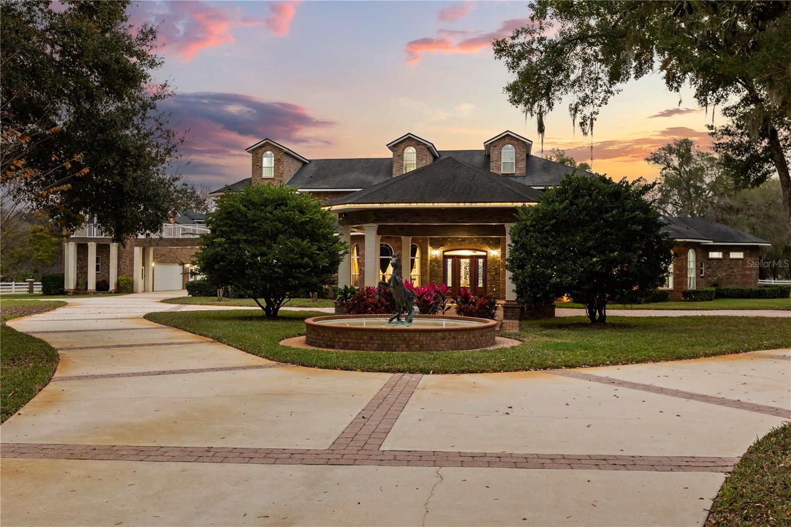
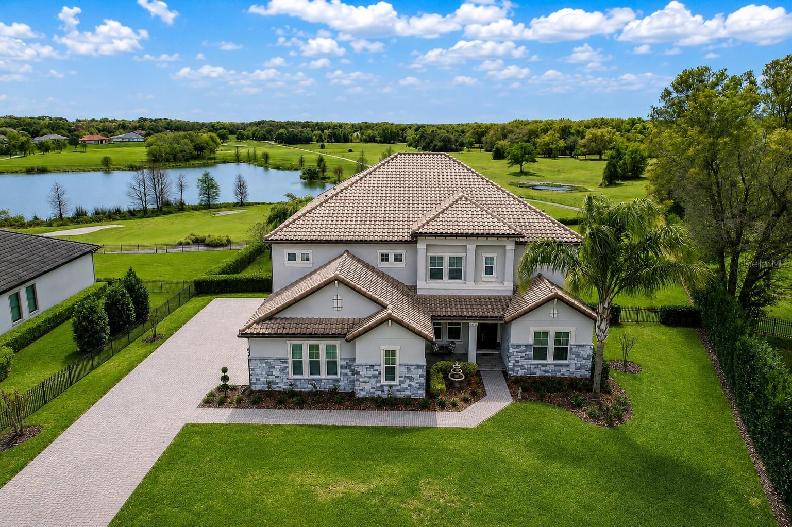
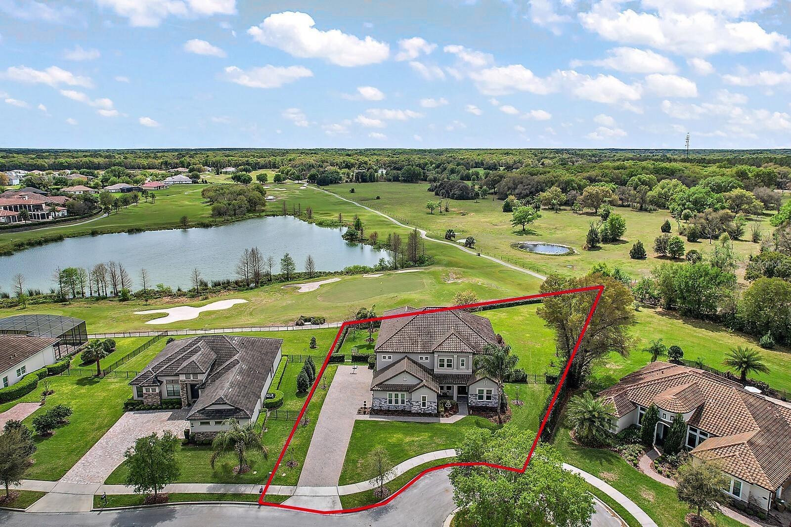
Set along the 4th hole of prestigious Red Tail Golf Club and overlooking Crossings Lake, this 5,235-square-foot estate on 0.76 acres is defined by the features that are increasingly difficult to find in Central Florida: 6 bedrooms, 6.5 bathrooms, 2 full primary suites--including a private downstairs suite--golf and lake views, a 3-car garage, a self-cleaning saltwater pool, and no CDD. Designed for the way families live today, the home offers exceptional space and flexibility for multigenerational living, extended guests, or simply having room for everyone.

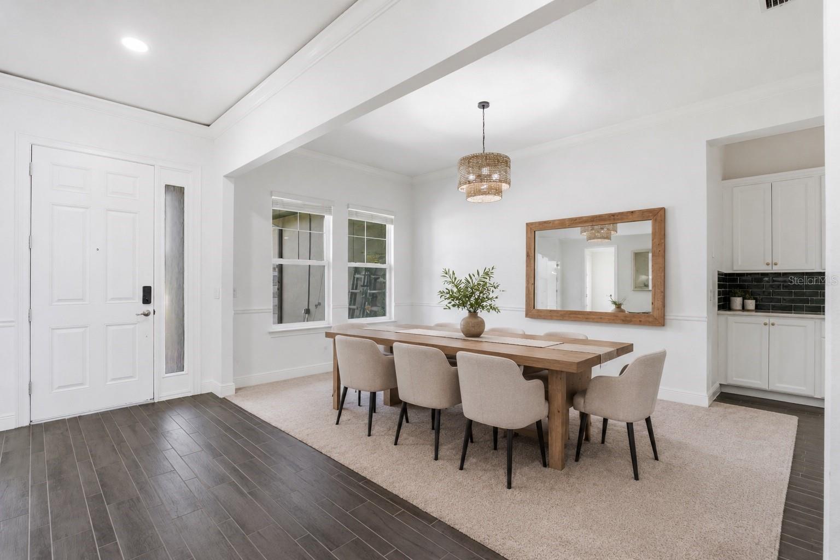
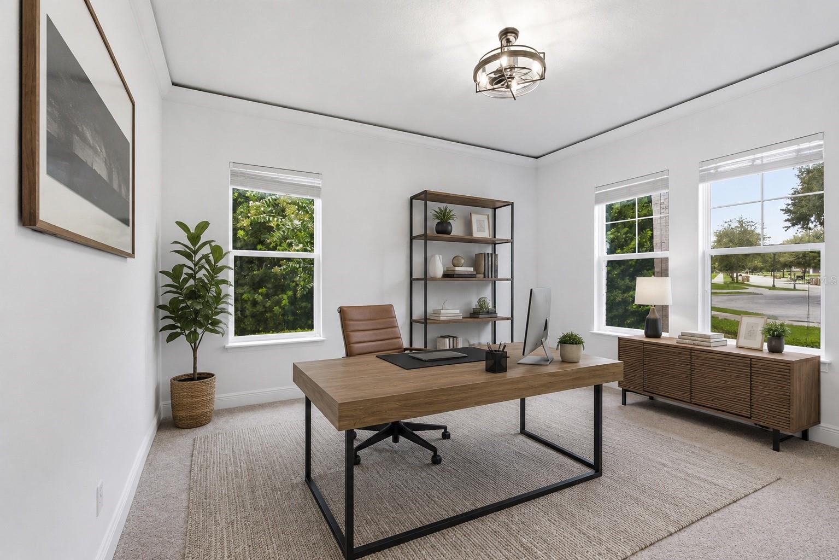
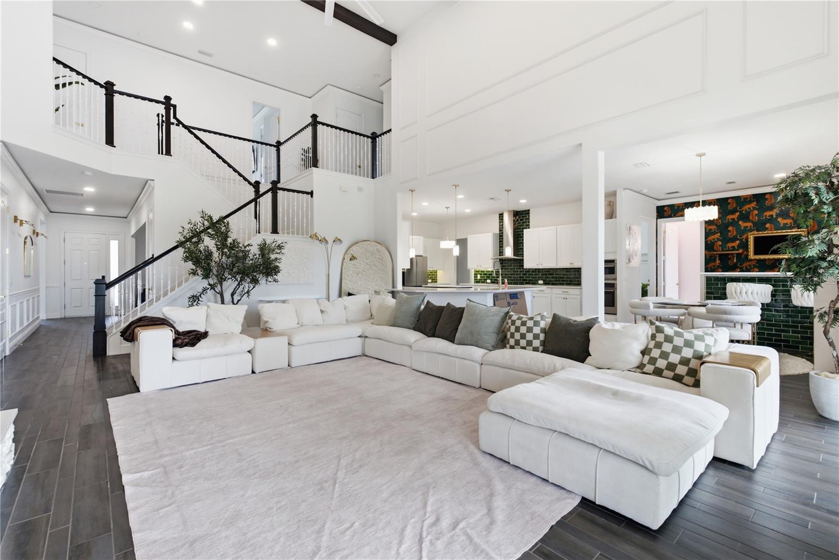
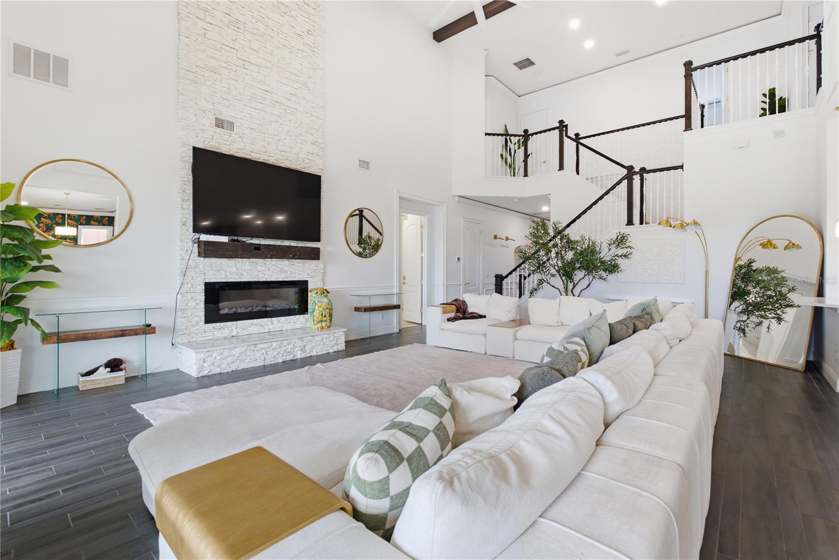
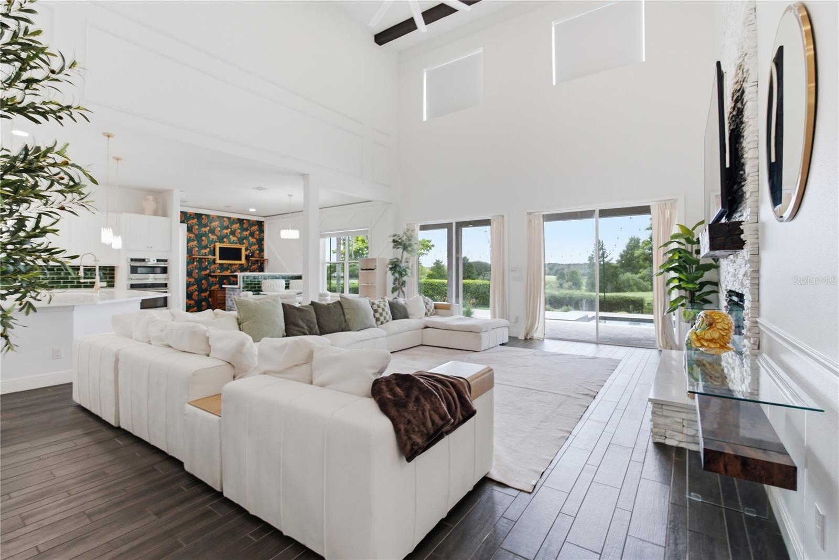
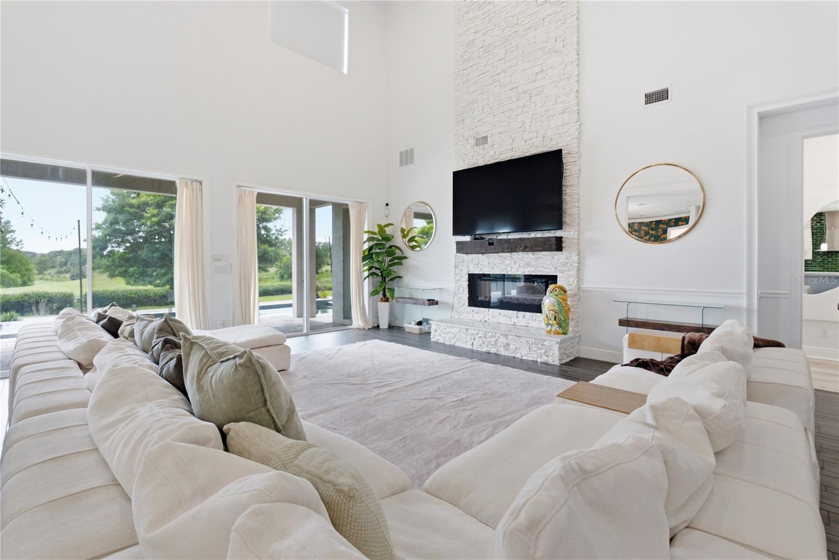
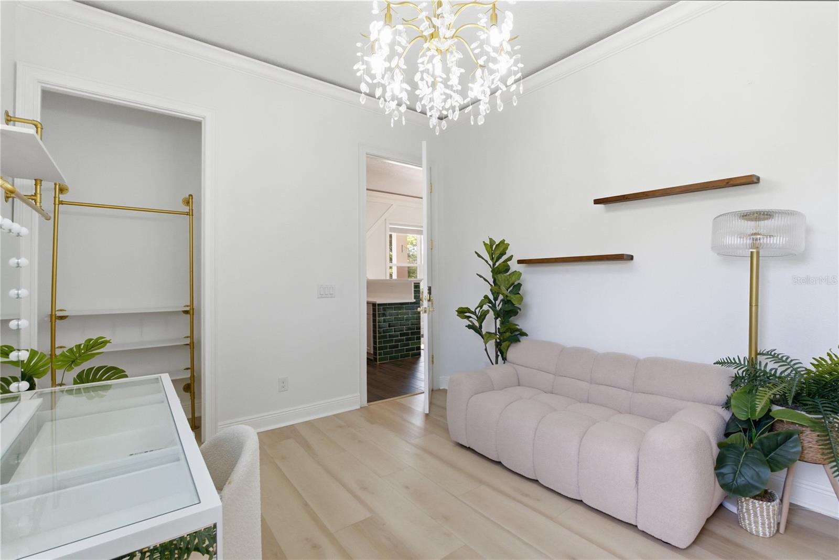
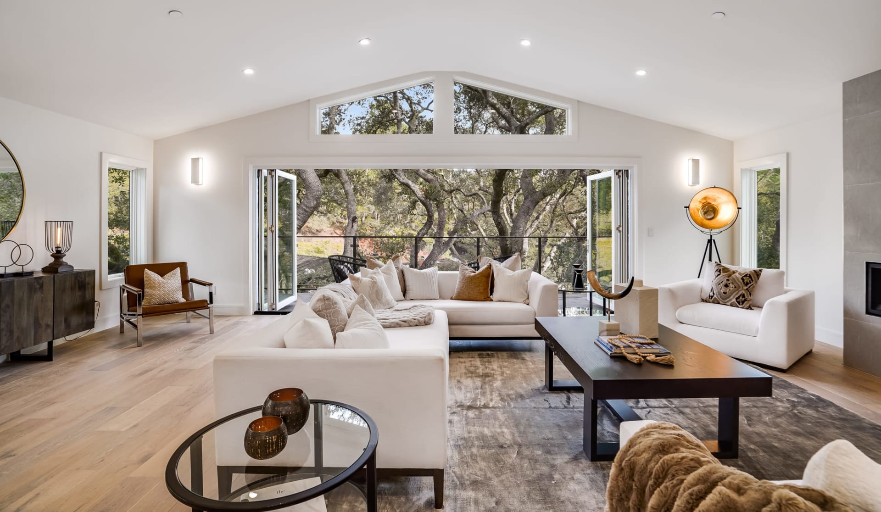
From the moment you enter, the scale and presence of the home are immediately apparent. Soaring ceilings, an impressive staircase, abundant natural light, and expansive living spaces create a dramatic yet comfortable setting. A private home office and formal dining room provide dedicated spaces for work and entertaining, while the main living area centers around a striking fireplace and opens through oversized sliding glass doors to the outdoor living space beyond.

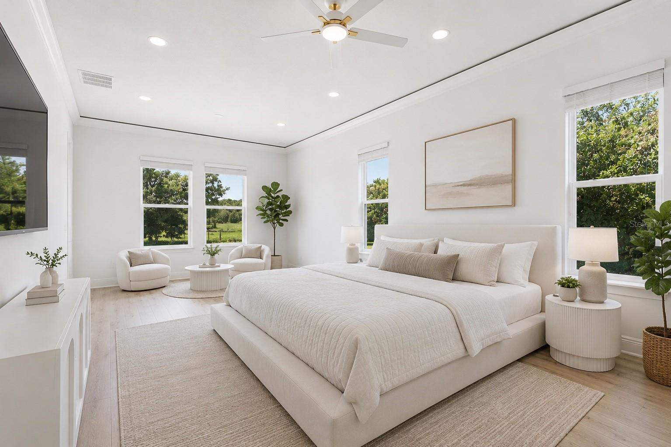
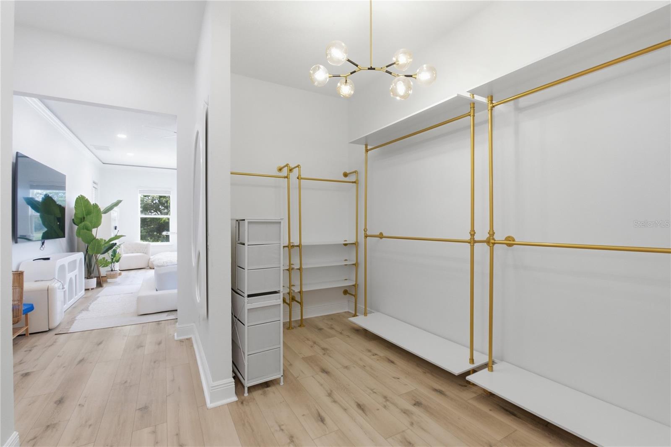
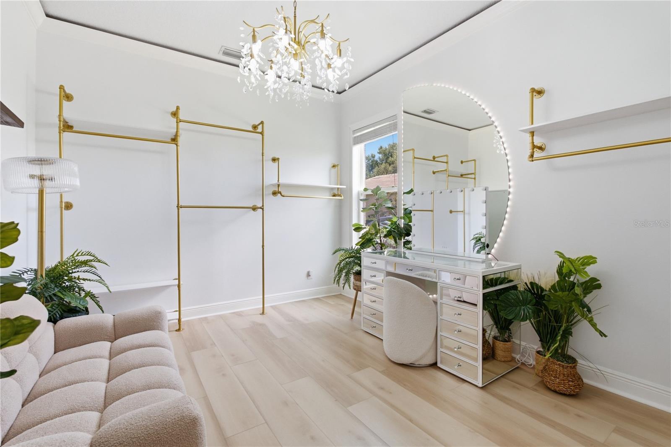
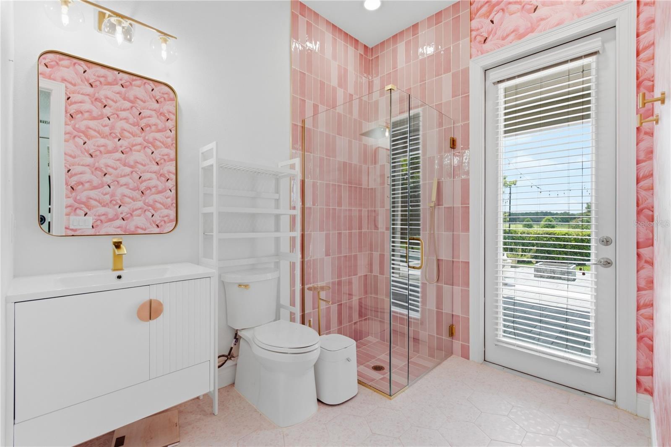
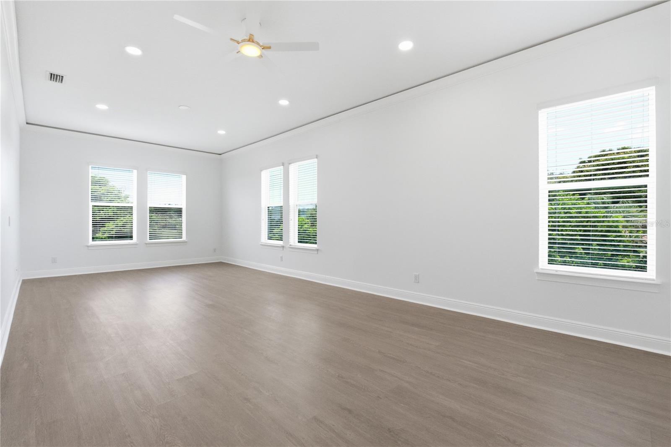
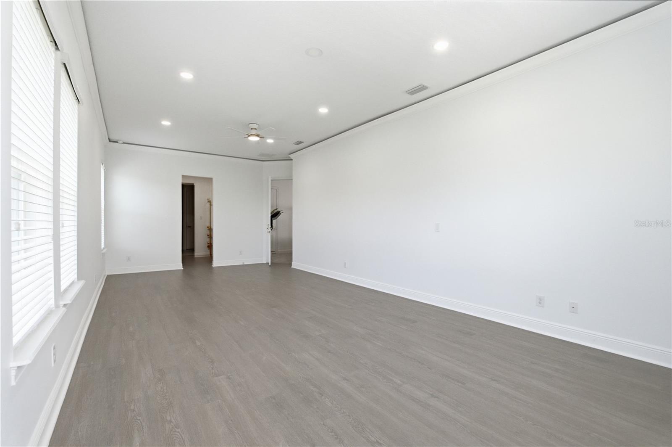
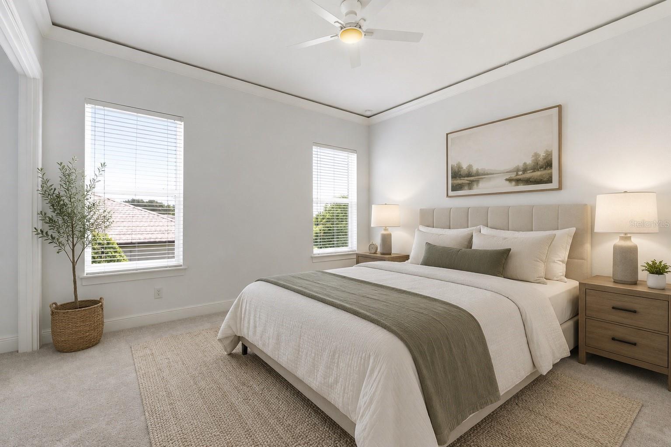
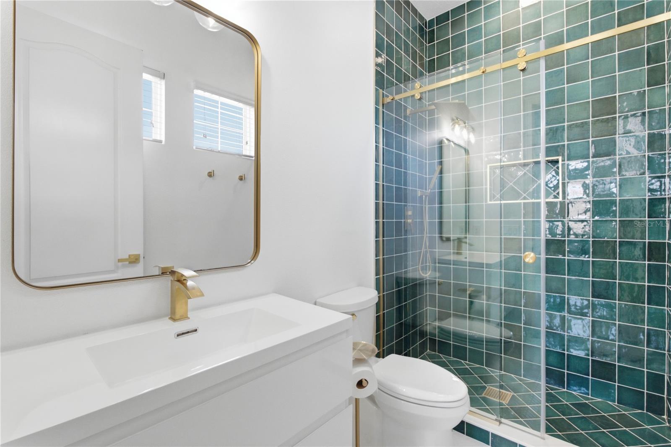
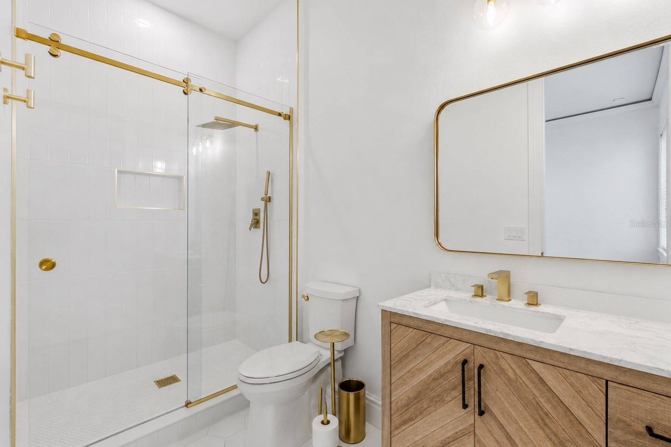
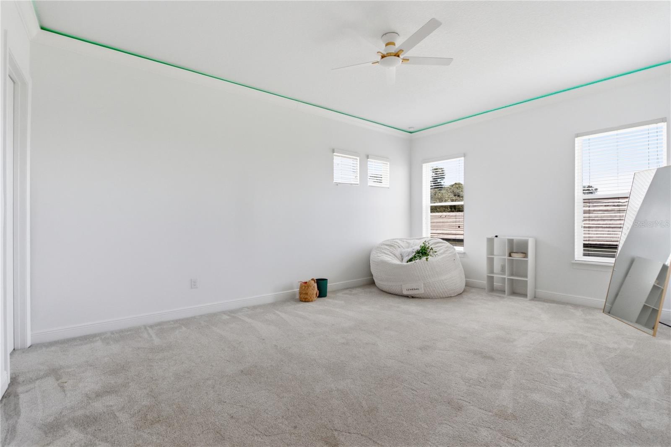
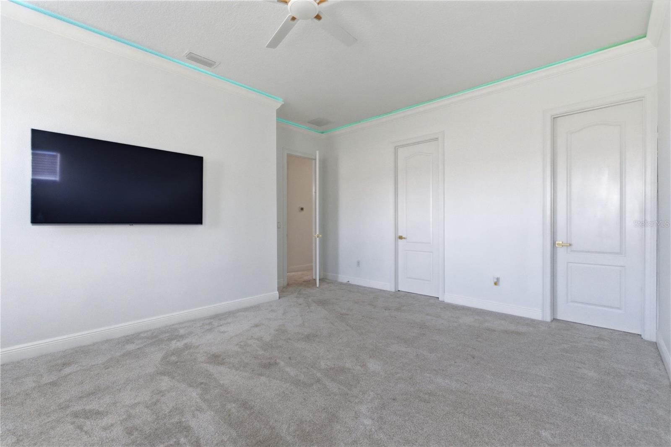
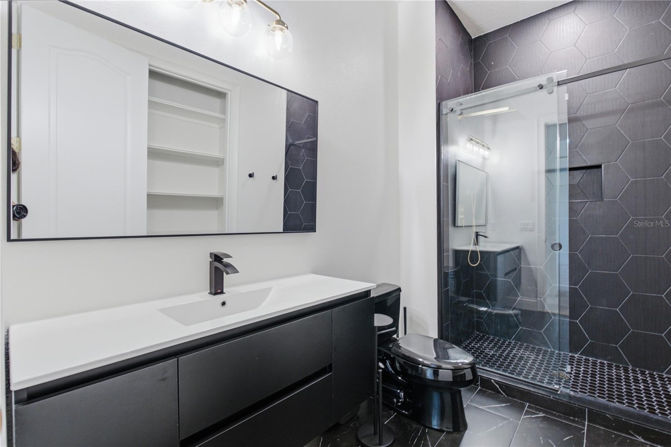
The home's two primary suites are a true differentiator. The main-level primary retreat offers privacy and convenience without sacrificing luxury, while the second primary suite upstairs provides an equally impressive private retreat. This rare configuration is ideal for multigenerational families, aging parents, adult children, long-term guests, or buyers who simply want the flexibility of having two owner's suites. Both feature generous walk-in closets and beautifully appointed en-suite bathrooms.

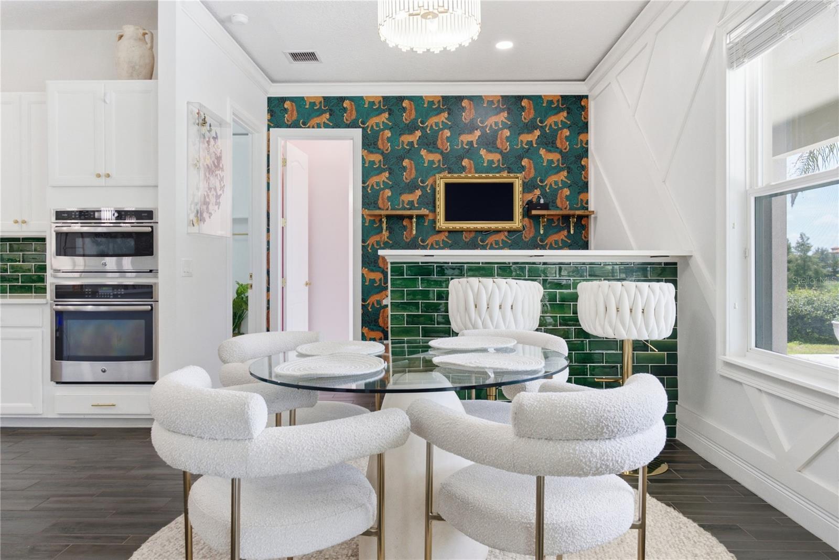
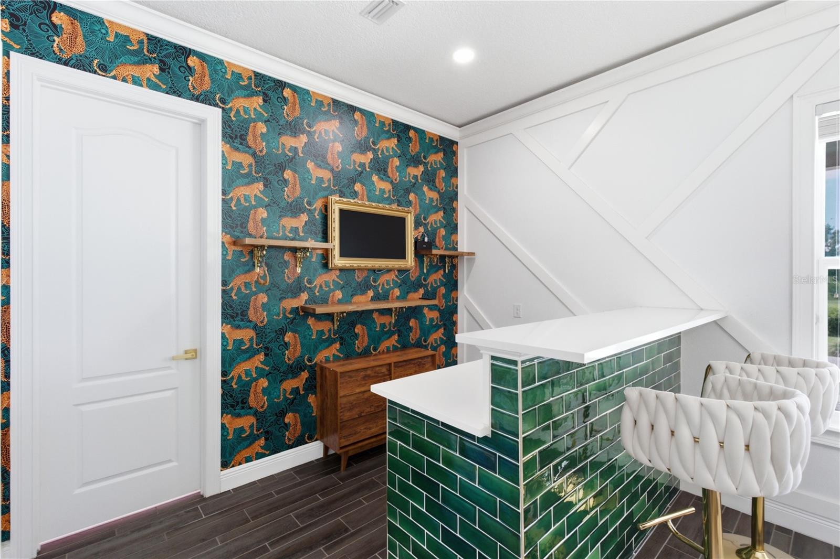
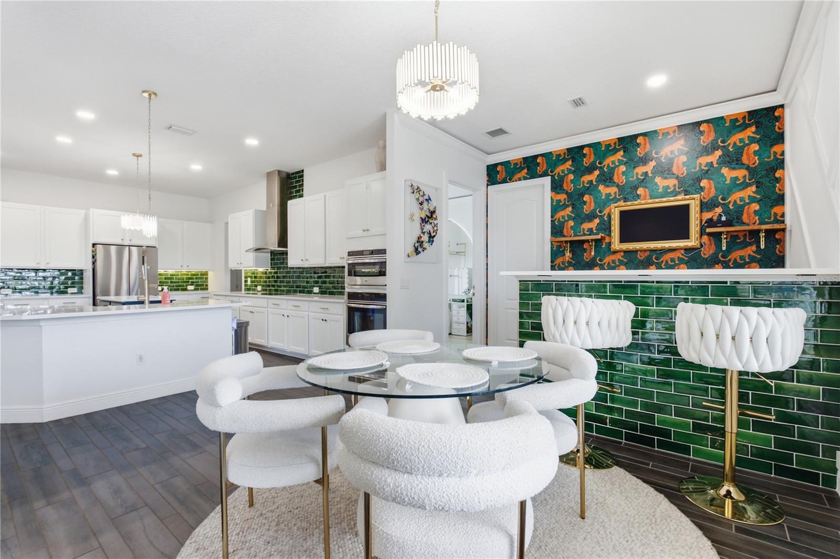
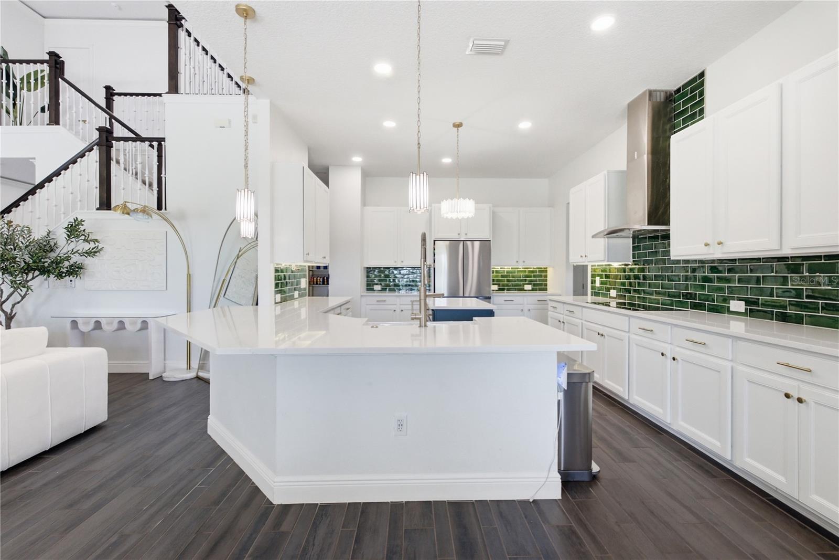
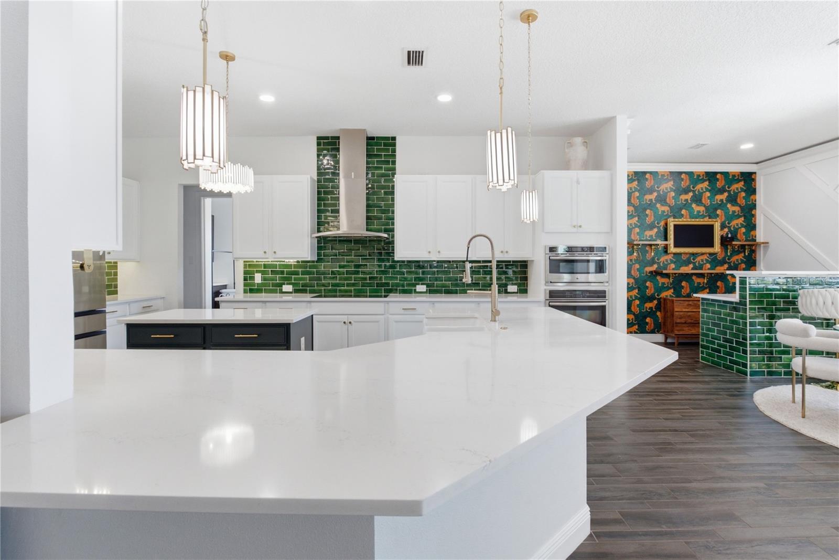
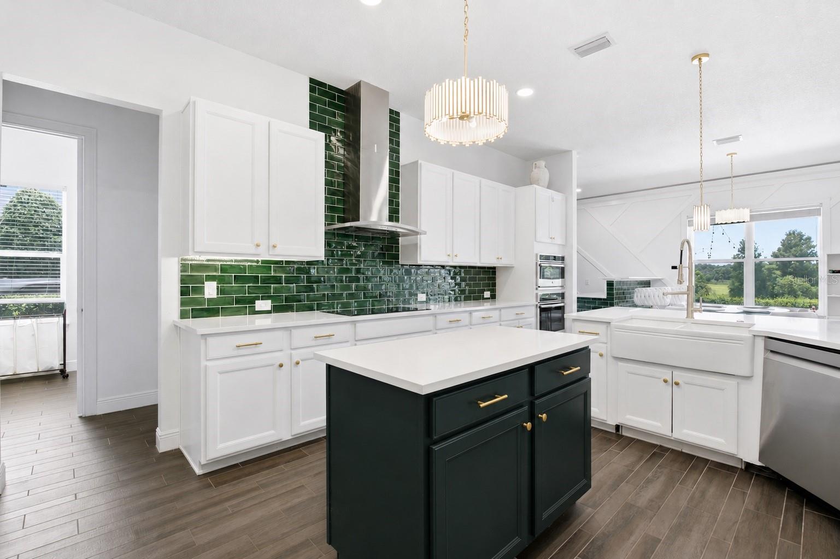
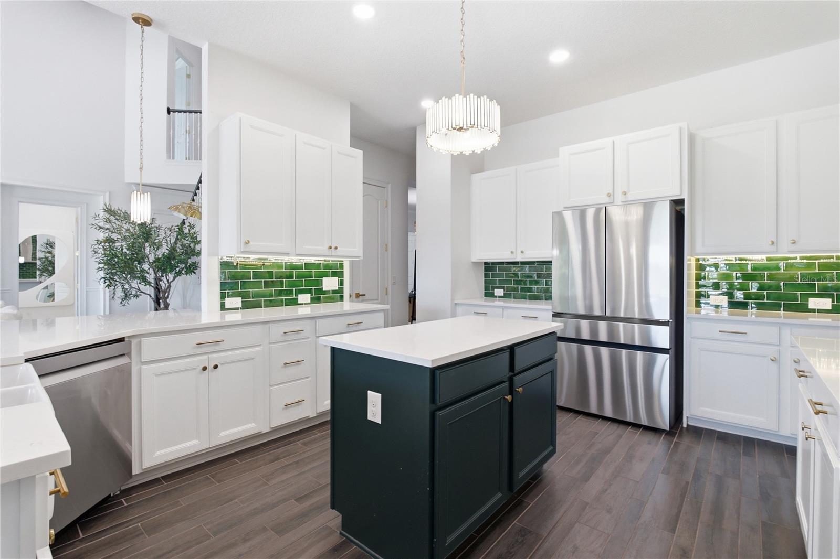
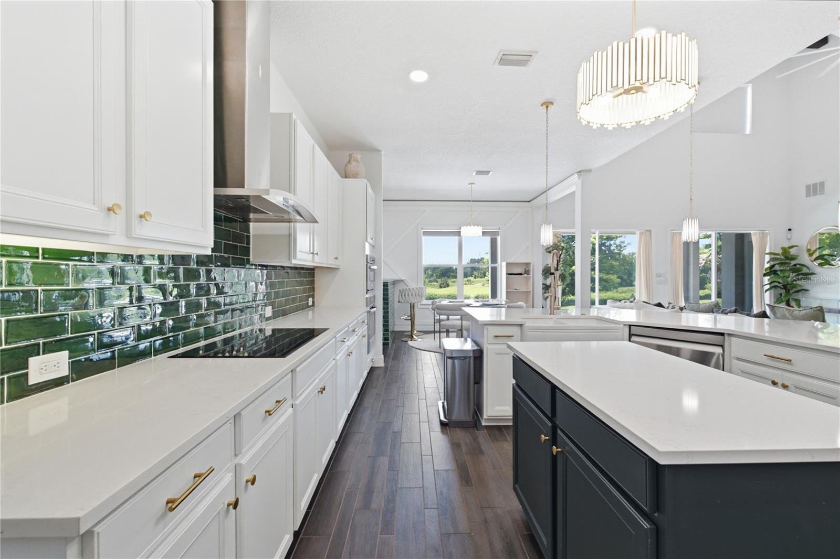
At the heart of the home, the gourmet kitchen is designed for both everyday living and entertaining, featuring premium appliances, granite countertops, a custom tile backsplash, abundant cabinetry, a walk-in pantry, built-in microwave, glass cooktop, and an oversized island that naturally becomes the gathering place of the home.

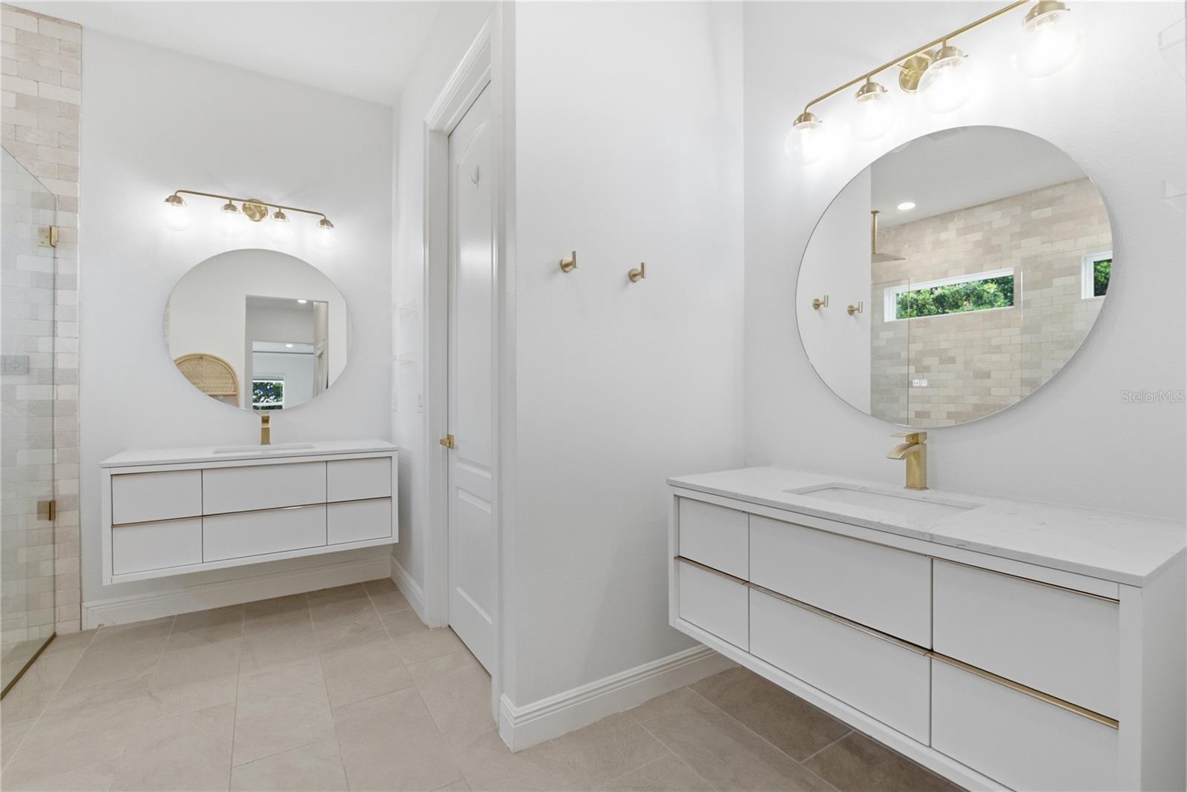
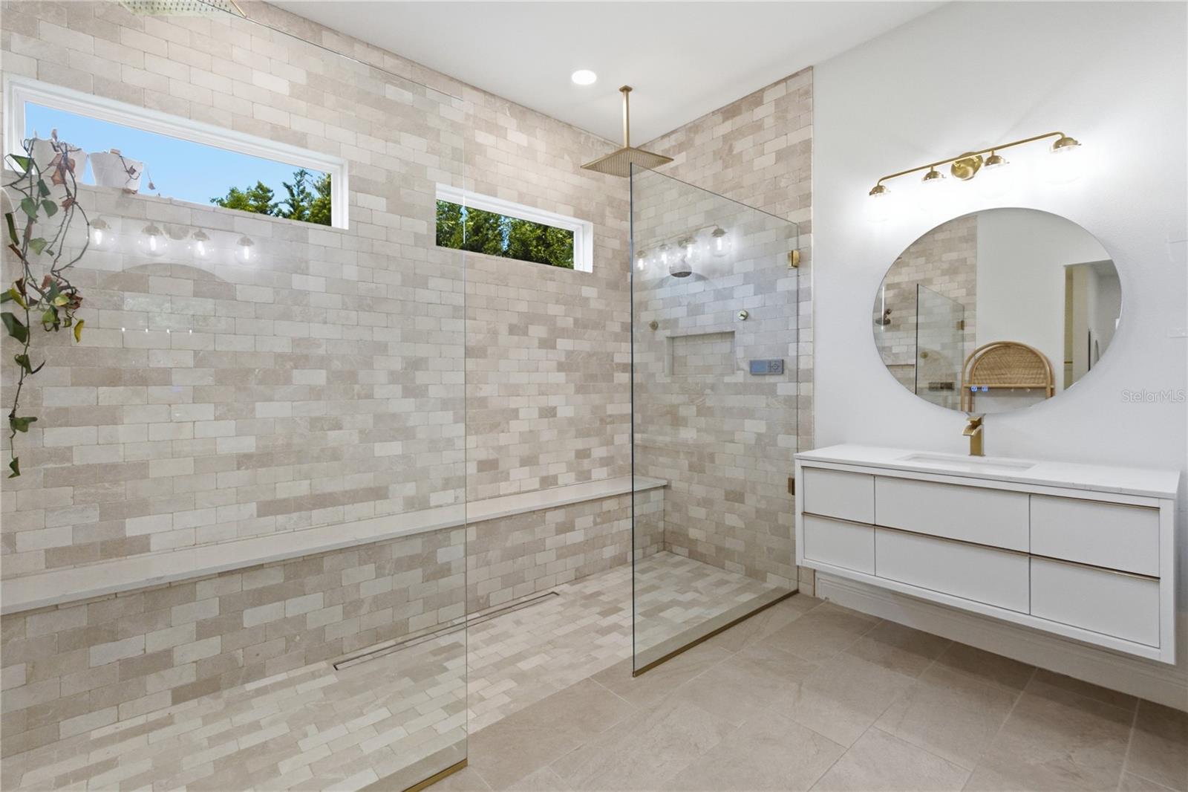
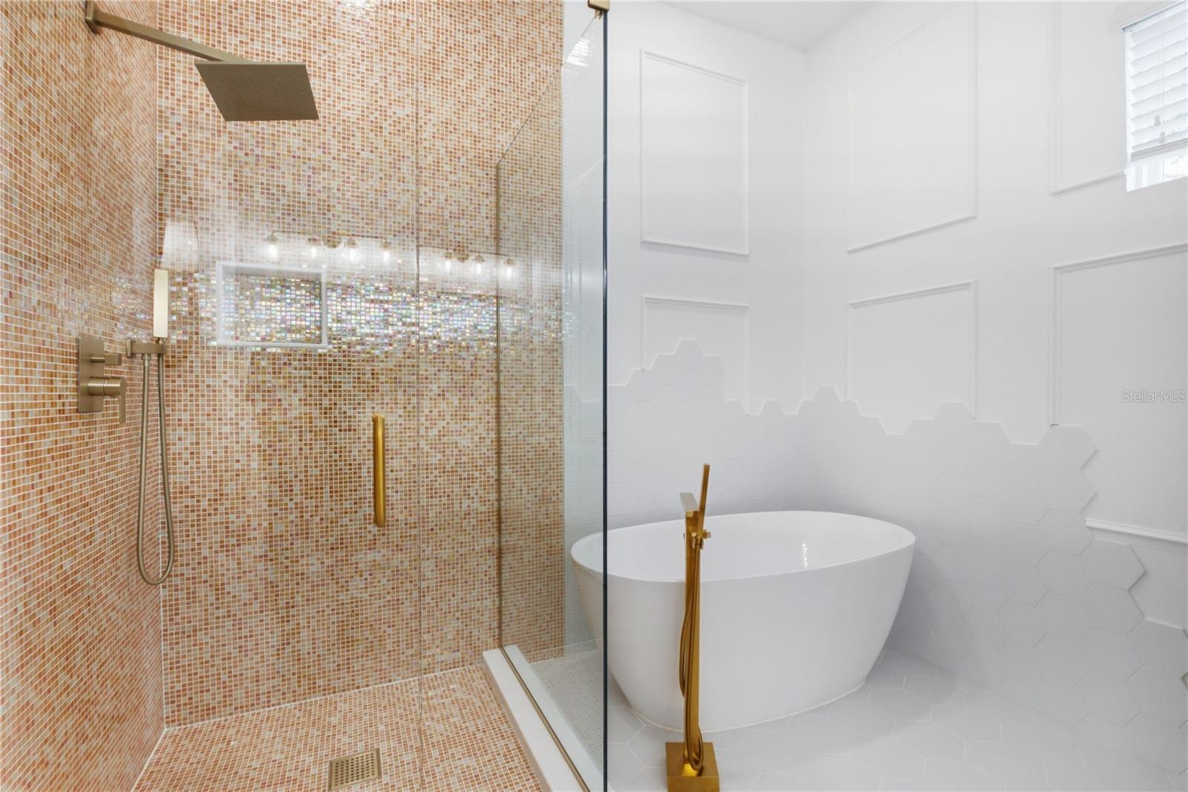
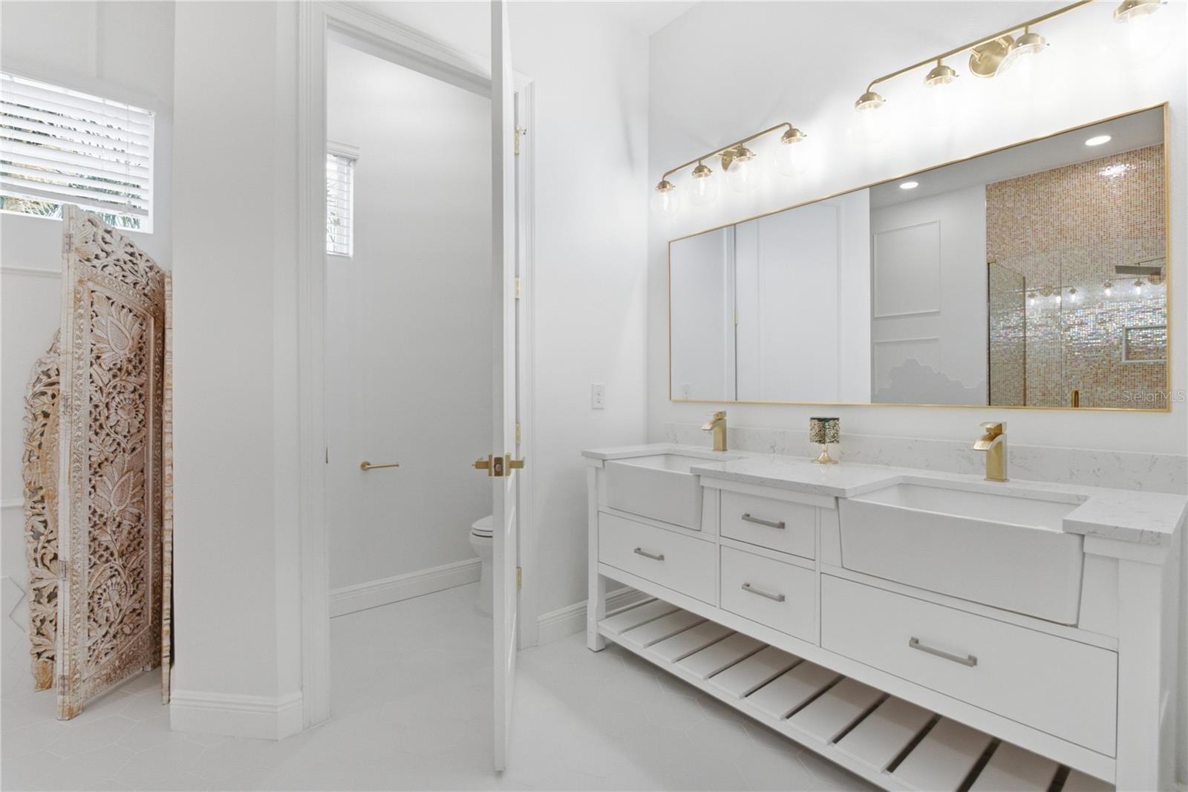
The main-level primary suite is designed as a private escape, with dual vanities, granite finishes, an oversized walk-in shower, soaking tub, and an expansive walk-in closet. Thoughtful finishes and generous proportions continue throughout the home, creating a sense of scale and comfort rarely found in today's newer construction.

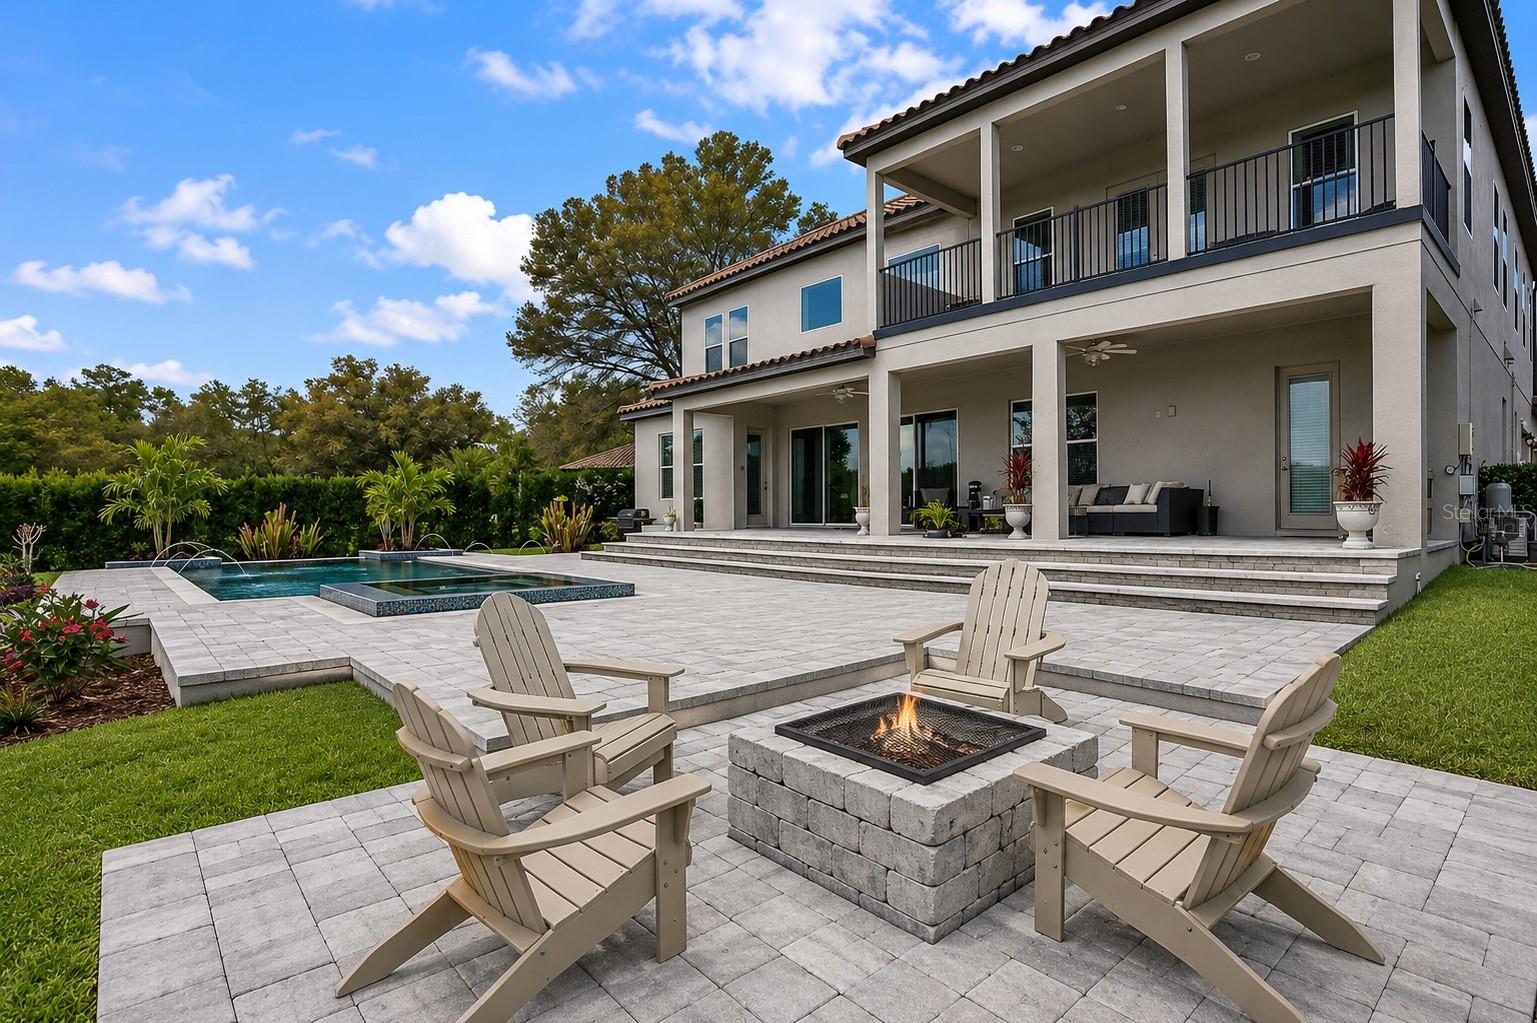
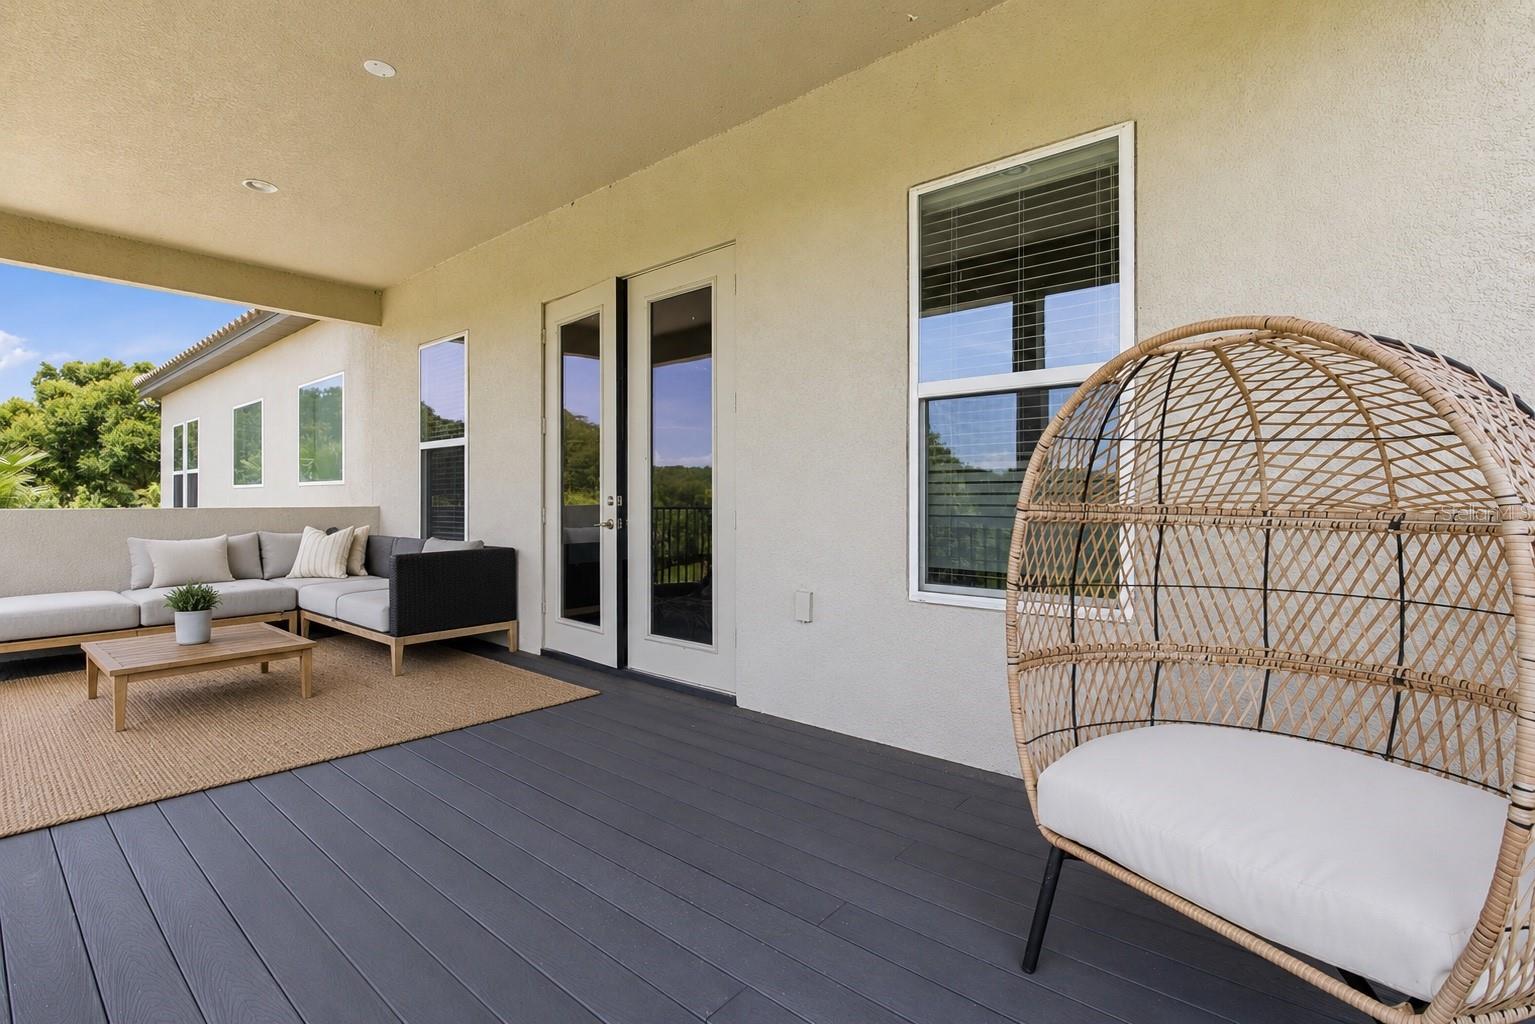
Outside, the home takes full advantage of its 0.76-acre golf and lakefront setting. The screened outdoor living area features a sparkling self-cleaning saltwater pool, spacious covered patio, lush landscaping, and uninterrupted views across the 4th hole toward Crossings Lake. Whether hosting friends, enjoying a quiet morning by the pool, or watching the sunset over the water, the setting delivers the quintessential Florida lifestyle--with privacy and scenery that cannot be replicated.

Beyond the property, RedTail offers a lifestyle centered around championship golf, scenic walking and biking trails, and a natural setting while remaining conveniently located near the dining, shopping, and entertainment of both Lake and Seminole counties.

5,235 SF. 6 Bedrooms. 6.5 Bathrooms. 0.76 Acres. Two Primary Suites. Golf + Lake Views. Three-Car Garage. Saltwater Pool. No CDD.

A rare combination of scale, flexibility, setting, and lifestyle, this is not simply a golf course home--it is an estate designed to accommodate how today's buyers actually live.

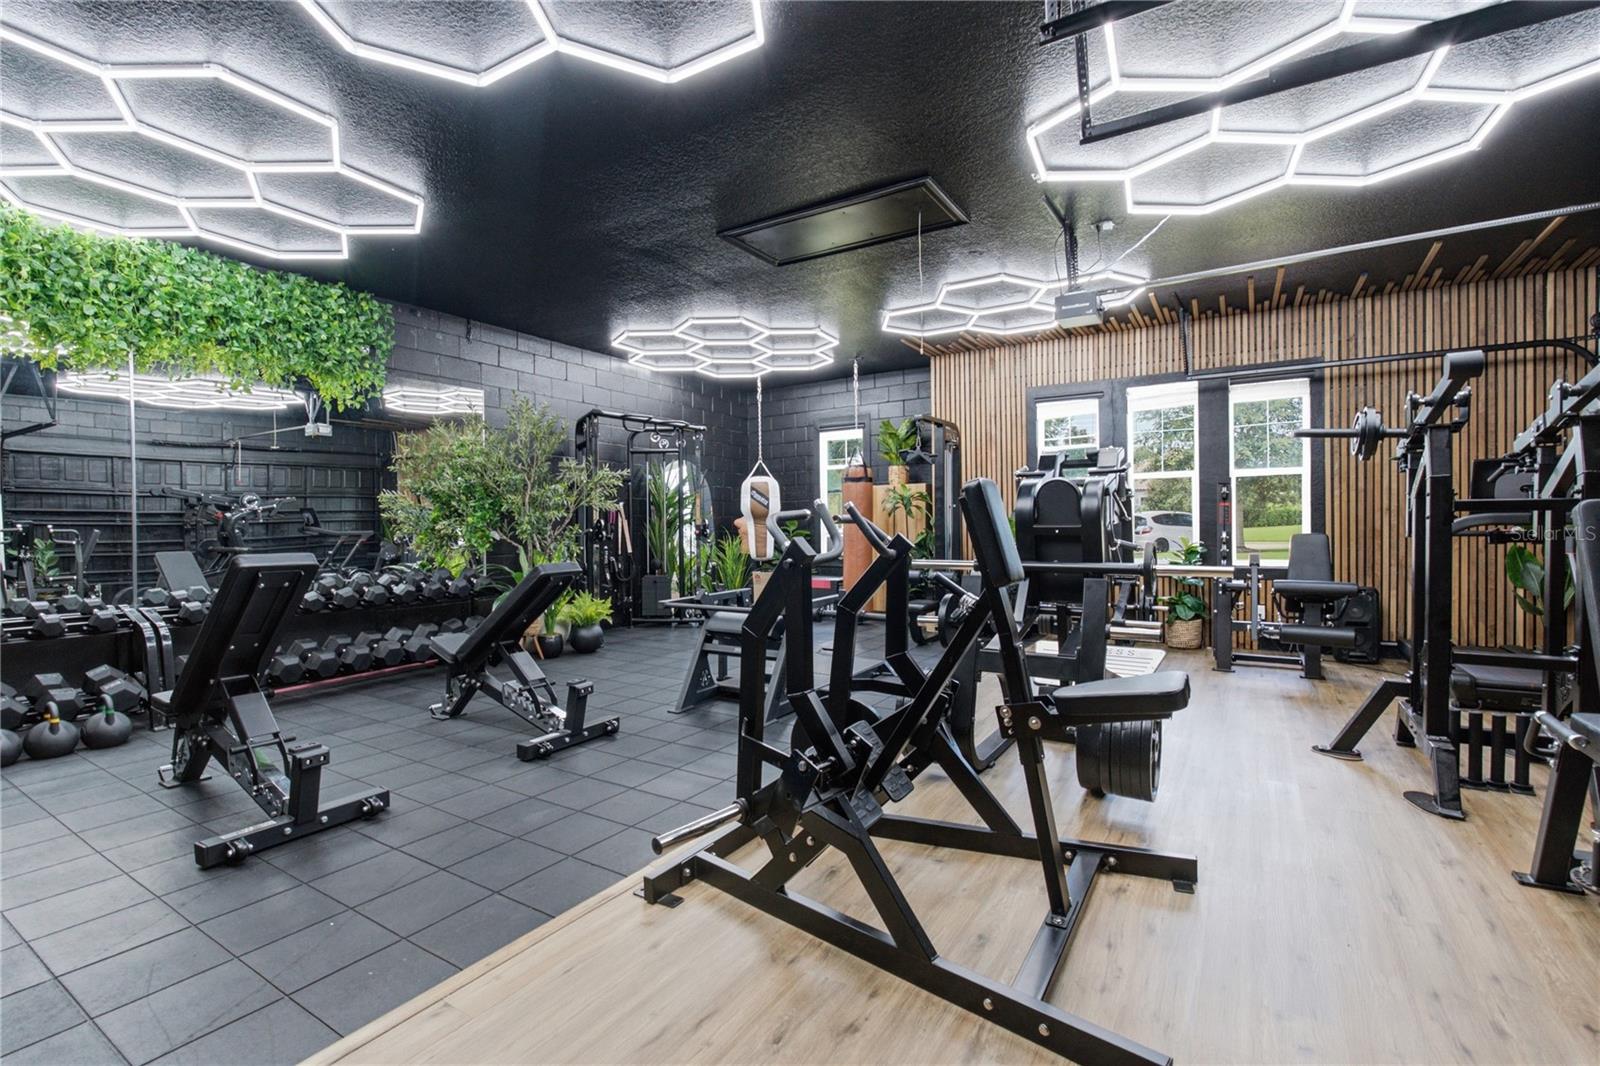
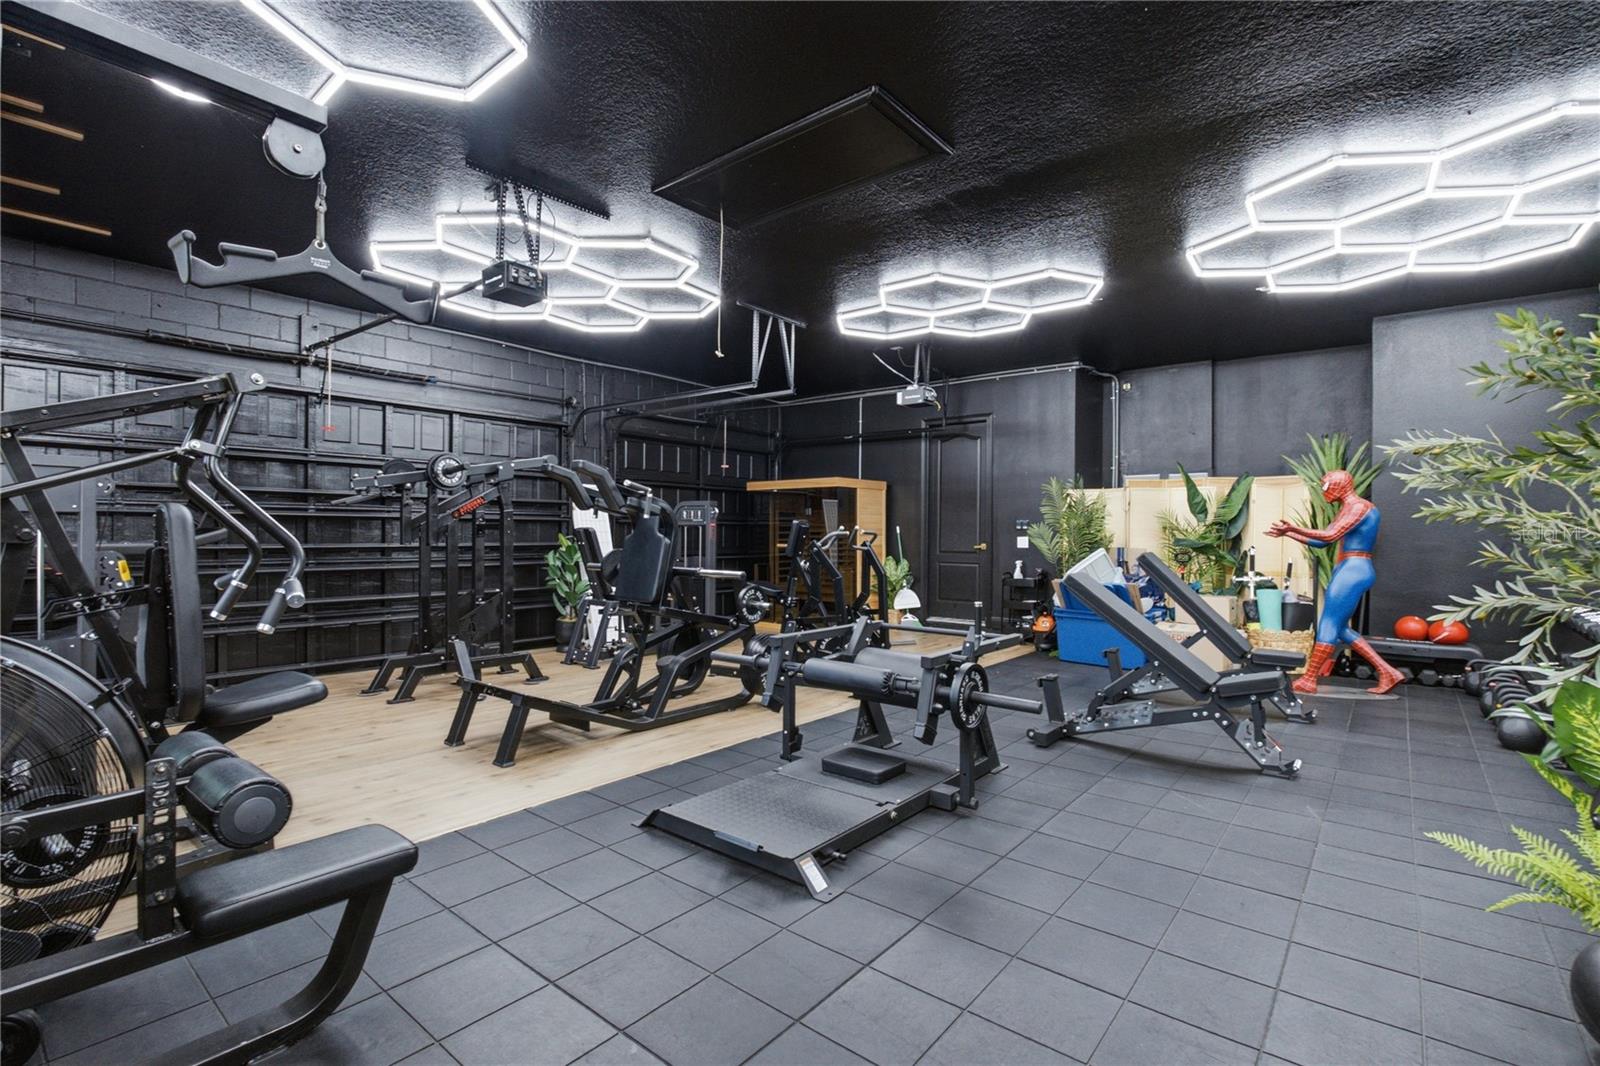
The buyer will convert the existing garage gym back to a standard three-car garage prior to closing.
Share Property

Location

25868 CROSSINGS BLUFF LN, SORRENTO, FL 32776

Status

For Sale

Mortgage Calculator

Estimate your monthly mortgage payment, including the principal and interest, property taxes, and HOA. Adjust the values to generate a more accurate rate.
All estimates are provided for informational purposes only. Actual amounts may vary.
$0,000 Your Payment 20 15 65
$0,000 Your Payment
Brian Hyser

Brian Hyser

TITLE

Managing Partner / Real Estate Broker

Property Amenities

Interior
Laundry room Laundry Room
Fireplace Electric, Living Room
Appliances Cooktop, Dishwasher, Disposal, Electric Water Heater, Microwave, Range Hood, Refrigerator
Flooring Carpet, Tile
Total Bedrooms: 6
Half Bathrooms: 1
Full Bathrooms: 6
Other Interior Features Built-in Features, Cathedral Ceiling(s), Ceiling Fans(s), Eat-in Kitchen, High Ceilings, Kitchen/Family Room Combo, Open Floorplan, Primary Bedroom Main Floor, Solid Wood Cabinets, Stone Counters, Thermostat, Walk-In Closet(s), Window Treatments
Area & Lot
Total area 6,971 Sq.Ft.
Lot Area 0.76 Acres
Living area 5,235 Sq.Ft.
MLS® ID O6424348
Year Built 2016
High School Mount Dora High
Middle School Mount Dora Middle
Elementary School Sorrento Elementary
Type Residential
Status For Sale
Exterior
Stories 2
Pool Deck, Gunite, In Ground, Lighting, Salt Water, Self Cleaning, Tile
Air conditioning Central Air
Heat type Central, Electric
Water Source Public
Garage Space 3.0
Security Features Security System
Sewer Public Sewer
Other Exterior Features Lighting, Rain Gutters, Sidewalk
Parking Garage Door Opener, Garage Faces Side
Roof Shingle
Utilities Cable Available, Electricity Connected, Sewer Connected, Underground Utilities, Water Connected
Finance
Sales Price $1,449,000
HOA Fees $347 monthly
Real Estate Tax $14,736 yearly

360 Virtual Tour

image

Schedule a Showing

We would love to show you our beautiful property. Please select your preferred date and time below. An agent will be in touch shortly to confirm your appointment.

Schedule a Showing

We would love to show you our beautiful property. Please select your preferred date and time below. An agent will be in touch shortly to confirm your appointment.

Thank you for your interest in 25868 CROSSINGS BLUFF LN, SORRENTO, FL 32776. We are reviewing your request and will be in touch shortly!
Explore our  portfolio

Our Listings

Work With Us