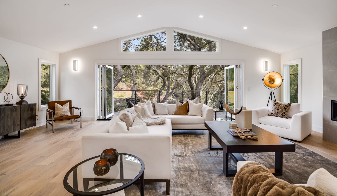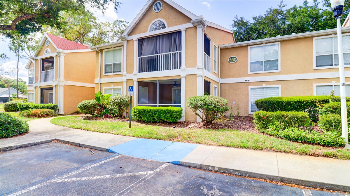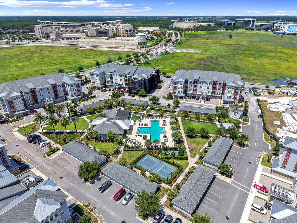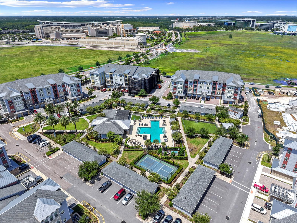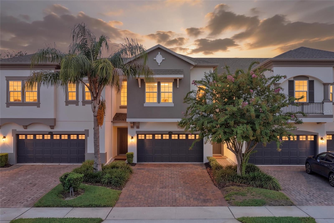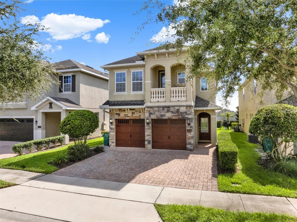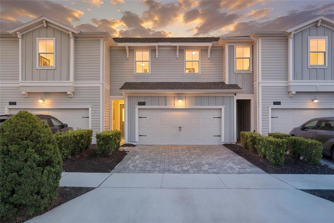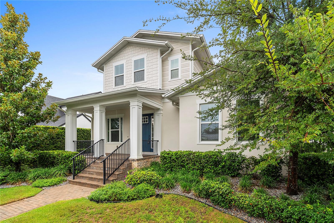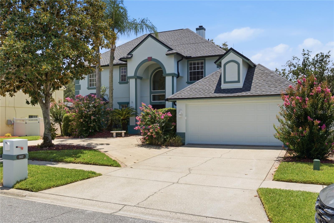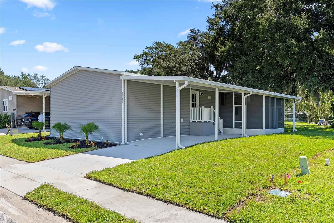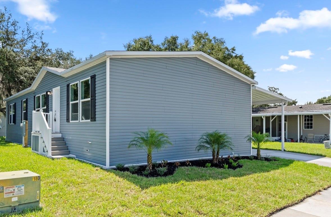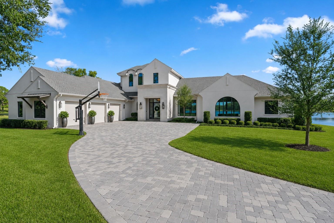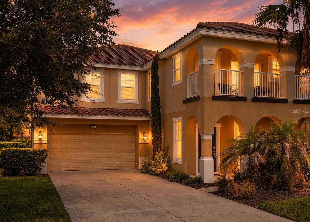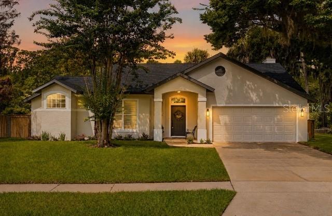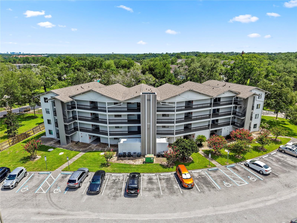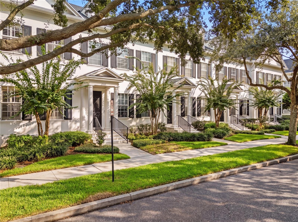
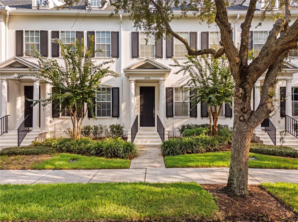
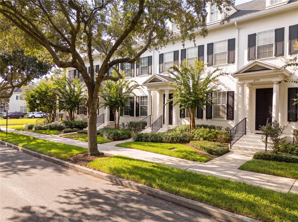
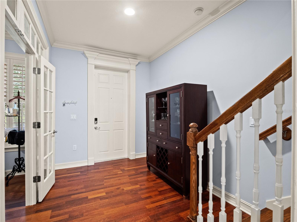
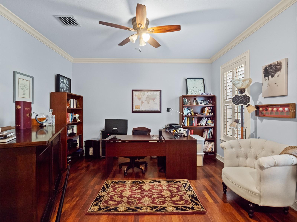
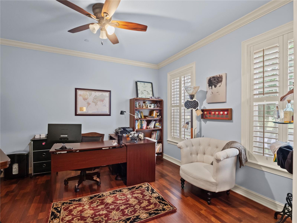
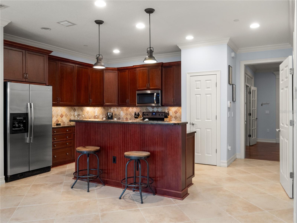
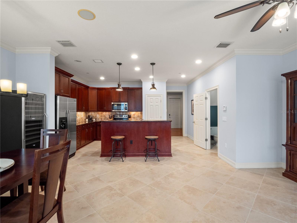
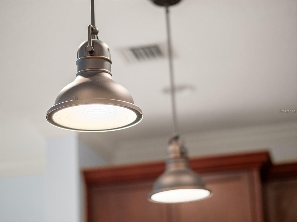
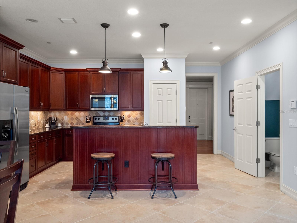
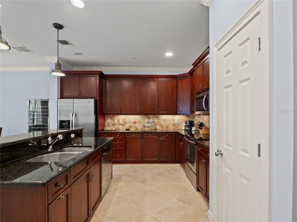
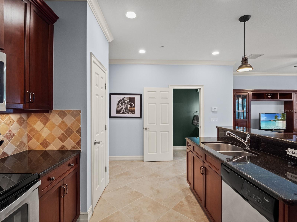
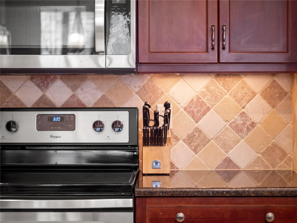
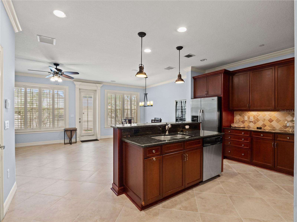
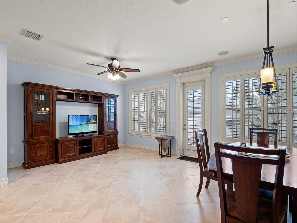
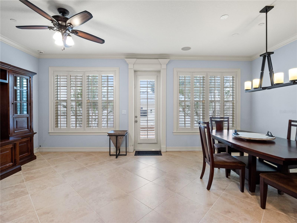
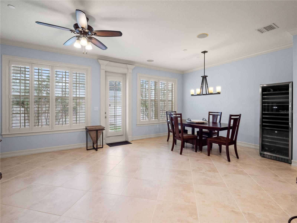
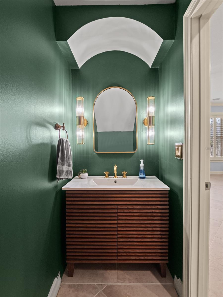
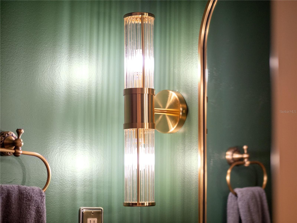
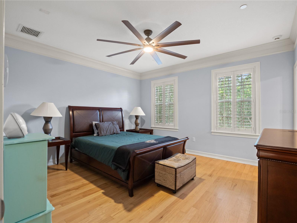
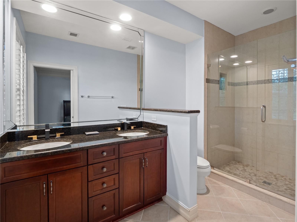
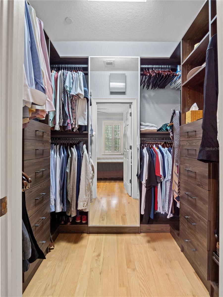
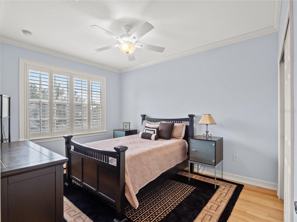
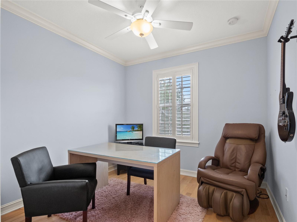
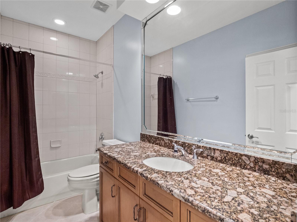
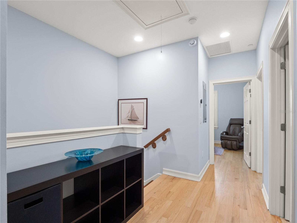
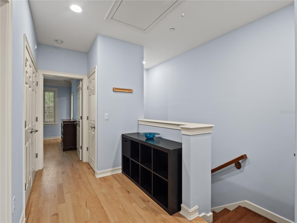
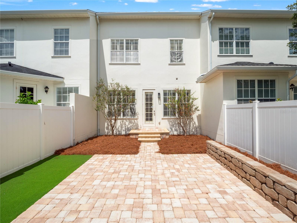
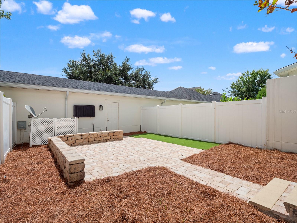
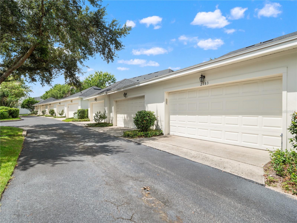
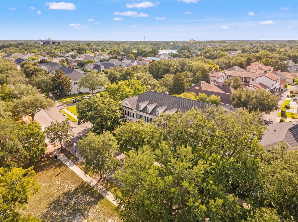
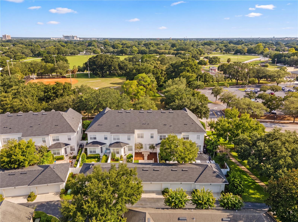
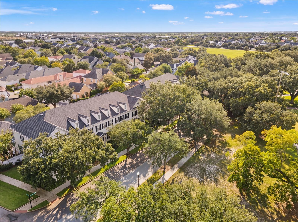
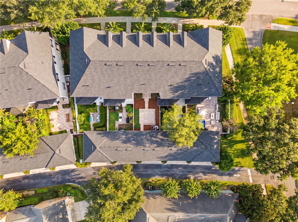
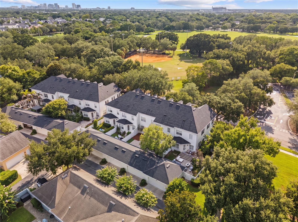
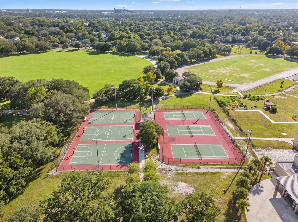
Front-row views of Blue Jacket Park from a classic columned front porch -- this is the Baldwin Park setting buyers picture. This 3-bedroom, 2.5-bath townhome offers 1,848 square feet with a true 2-car garage and a private brick-paver courtyard between them: fenced, low-maintenance, and made for evening dinners outside. Inside, the main level pairs travertine-style tile, crown molding, and plantation shutters with a French-doored front flex room -- office, den, or formal dining, your call. The kitchen anchors the open living space with rich cherry cabinetry, granite counters, stainless appliances, a tumbled-stone backsplash, and a center island with pendant lighting and breakfast-bar seating. A strikingly styled powder room adds designer character downstairs; upstairs, wood floors run through the landing and bedrooms, with granite-topped vanities in the baths and plantation shutters throughout. Out the front door: the park's fields and courts, the Lake Baldwin trail, and Village Center dining and shops, all on foot. Well-kept, distinctively finished, and directly on the park -- schedule your private showing today.
Share Property
Location
2783 UPPER PARK RD, ORLANDO, FL 32814
Status
For Sale
Mortgage Calculator
Estimate your monthly mortgage payment, including the principal and interest, property taxes, and HOA. Adjust the values to generate a more accurate rate.