Leave a Message

Thank you for your message. We will be in touch with you shortly.

704 FARFIELDS ST
704 FARFIELDS ST
704 FARFIELDS ST
704 FARFIELDS ST
704 FARFIELDS ST
704 FARFIELDS ST
704 FARFIELDS ST
704 FARFIELDS ST
704 FARFIELDS ST
704 FARFIELDS ST
704 FARFIELDS ST
704 FARFIELDS ST
704 FARFIELDS ST
704 FARFIELDS ST
704 FARFIELDS ST
704 FARFIELDS ST
704 FARFIELDS ST
704 FARFIELDS ST
704 FARFIELDS ST
704 FARFIELDS ST
704 FARFIELDS ST
704 FARFIELDS ST
704 FARFIELDS ST
704 FARFIELDS ST
704 FARFIELDS ST
704 FARFIELDS ST
704 FARFIELDS ST
704 FARFIELDS ST
704 FARFIELDS ST
704 FARFIELDS ST
704 FARFIELDS ST
704 FARFIELDS ST
704 FARFIELDS ST
704 FARFIELDS ST
704 FARFIELDS ST
704 FARFIELDS ST
704 FARFIELDS ST
704 FARFIELDS ST
704 FARFIELDS ST
VIEW PHOTOS
Courtesy of THE AGENCY FL, Cassidy McWherter  Listing Contact: 407-335-4119 
$438,990

704 FARFIELDS ST

4 Beds 4 Baths 2,560 Sq.Ft. 6,009 Sq.Ft.

Description

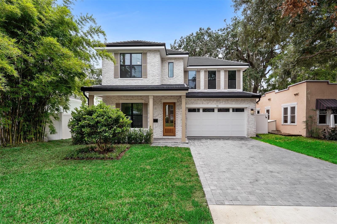
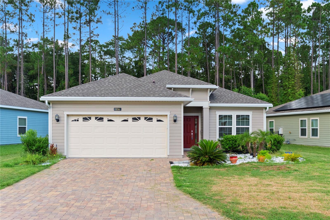
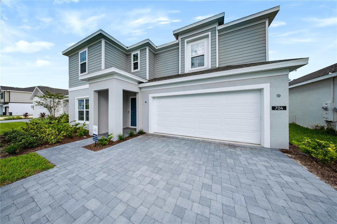
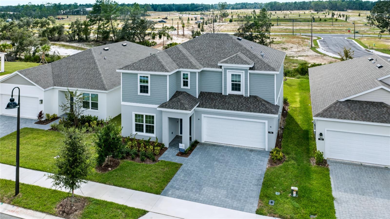
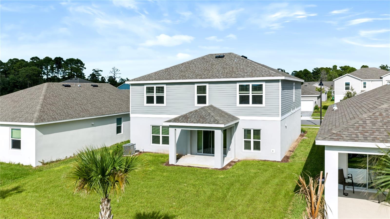
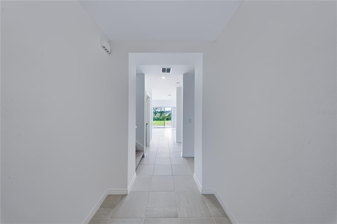
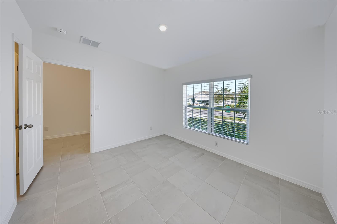
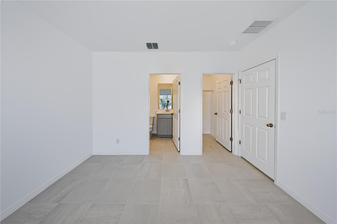
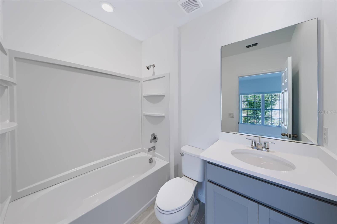
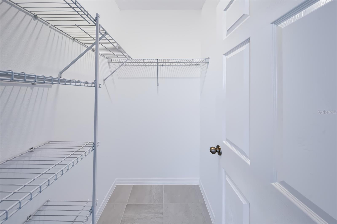
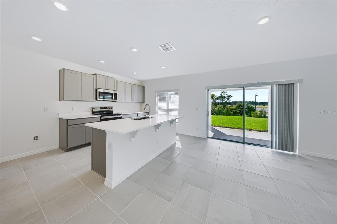
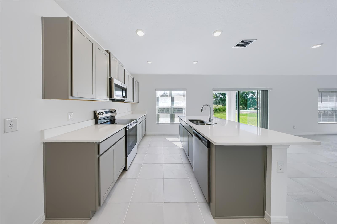
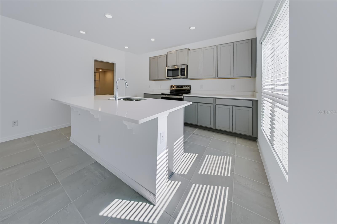
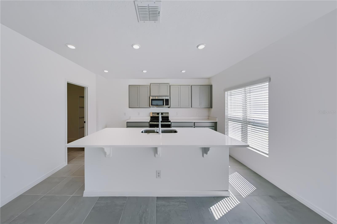
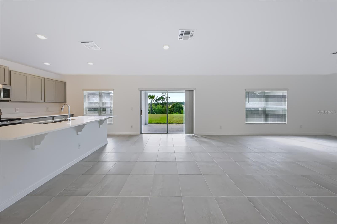
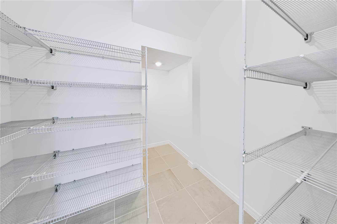
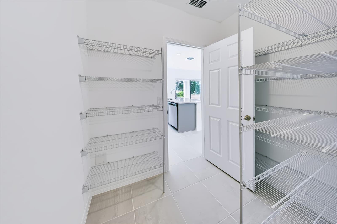
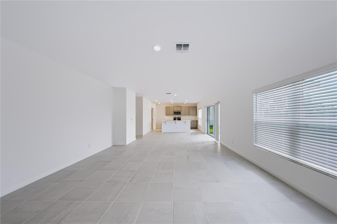
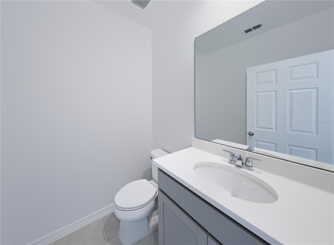
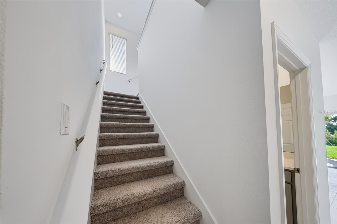
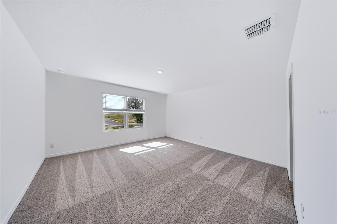
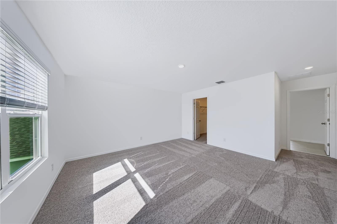
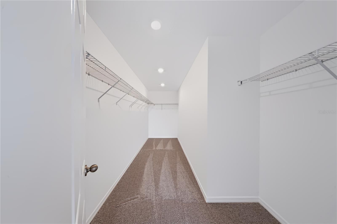
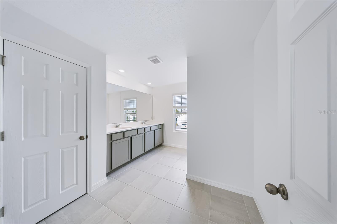
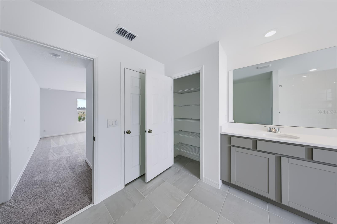
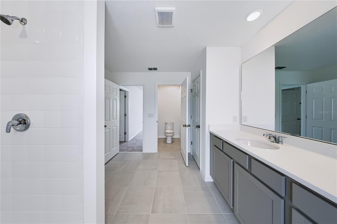
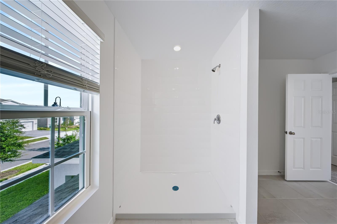
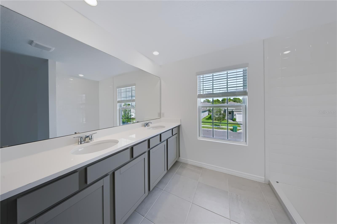
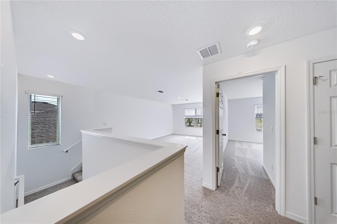
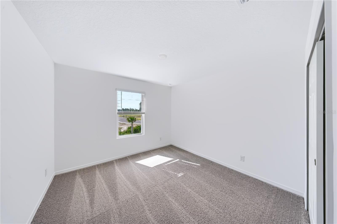
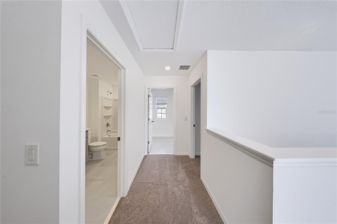
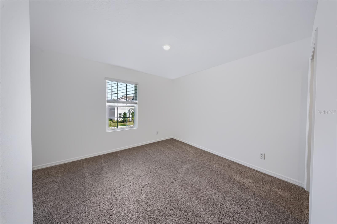
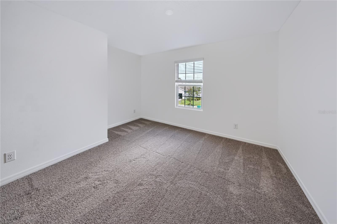
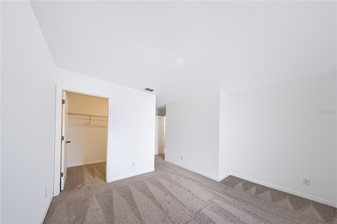
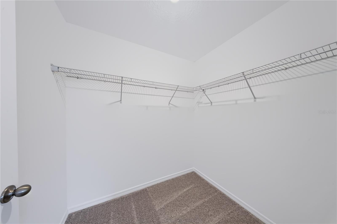
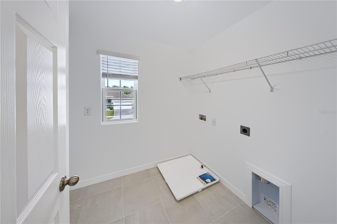
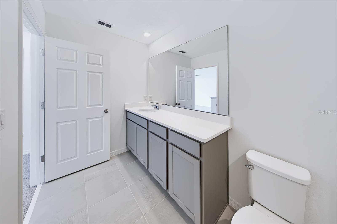
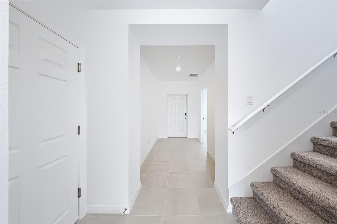
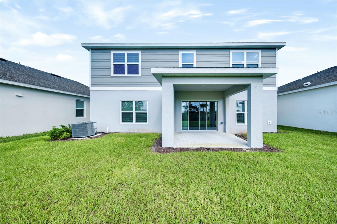
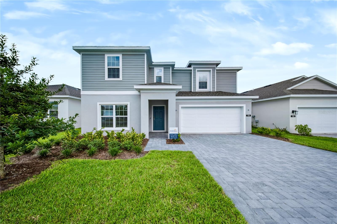
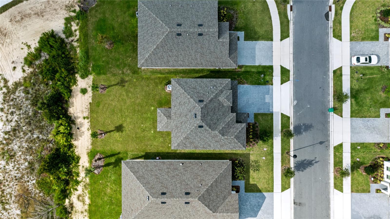
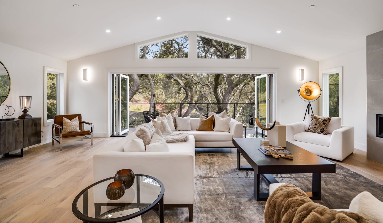
NEW CONSTRUCTION BY RISEWELL HOMES--and this is the floor plan buyers wait for. A private first-floor guest suite, a large upstairs loft, an oversized primary retreat, and no rear neighbors come together in one beautifully finished 4-bedroom, 3.5-bath home offering 2,560 square feet. The first floor feels open and airy, with tile throughout the main living areas and plenty of room to gather, entertain, and settle into everyday life. The kitchen anchors the space with quartz countertops, stainless steel appliances, beautiful cabinetry, a large pantry, and an oversized island with generous seating. Positioned near the front of the home, the guest suite has its own ensuite bath and walk-in closet, creating a true private space for visitors, extended stays, or a home office. Upstairs, the primary suite offers the kind of space that is increasingly hard to find, complete with a large walk-in closet and an ensuite bath featuring dual vanities, quartz countertops, and a walk-in tiled shower. The expansive loft gives you a second living room with endless possibilities for movie nights, a playroom, gaming space, or home gym. Out back, the covered lanai overlooks a private yard with no rear neighbors. A two-car garage, brick-paver driveway, and landscaped exterior complete the home. Planned Trinity Gardens amenities include a resort-style pool, shaded cabana, fitness-equipped walking trail, dog park, and playground. Conveniently located near I-4 and Downtown DeLand, this home brings together the space, privacy, and new-construction finishes buyers have been searching for.

Share Property

Location

704 FARFIELDS ST, DELAND, FL 32724

Status

For Sale

Mortgage Calculator

Estimate your monthly mortgage payment, including the principal and interest, property taxes, and HOA. Adjust the values to generate a more accurate rate.

All estimates are provided for informational purposes only. Actual amounts may vary.
$0,000 Your Payment 20 15 65
$0,000 Your Payment
Cassidy McWherter

Cassidy McWherter

TITLE

Real Estate Agent

PHONE

801-661-1353

Property Amenities

Interior
Laundry room Laundry Room
Appliances Cooktop, Dishwasher, Disposal, Exhaust Fan, Microwave
Flooring Carpet, Ceramic Tile
Total Bedrooms: 4
Half Bathrooms: 1
Full Bathrooms: 3
Other Interior Features Kitchen/Family Room Combo, Open Floorplan, Thermostat
Area & Lot
Total area 3,142 Sq.Ft.
Lot Area 6,009 Sq.Ft.
Living area 2,560 Sq.Ft.
MLS® ID O6440934
Year Built 2026
High School Deland High
Middle School Deland Middle
Elementary School Blue Lake Elem
View Description Trees/Woods
Architecture Styles Traditional
Type Residential
Status For Sale
Exterior
Stories 2
Air conditioning Central Air
Heat type Central, Electric
Water Source Public
Garage Space 2.0
Sewer Public Sewer
Other Exterior Features Sidewalk
Lot Features Level, Sidewalk, Paved
Roof Shingle
Utilities Sewer Connected
Finance
Sales Price $438,990
HOA Fees $75 monthly
Real Estate Tax $2,122 yearly

360 Virtual Tour

image

Schedule a Showing

We would love to show you our beautiful property. Please select your preferred date and time below. An agent will be in touch shortly to confirm your appointment.

Schedule a Showing

We would love to show you our beautiful property. Please select your preferred date and time below. An agent will be in touch shortly to confirm your appointment.

Thank you for your interest in 704 FARFIELDS ST, DELAND, FL 32724. We are reviewing your request and will be in touch shortly!
Explore our  portfolio

Our Listings

Work With Us