Leave a Message

Thank you for your message. We will be in touch with you shortly.

907 CELADON ST
907 CELADON ST
907 CELADON ST
907 CELADON ST
907 CELADON ST
907 CELADON ST
907 CELADON ST
907 CELADON ST
907 CELADON ST
907 CELADON ST
907 CELADON ST
907 CELADON ST
907 CELADON ST
907 CELADON ST
907 CELADON ST
907 CELADON ST
907 CELADON ST
907 CELADON ST
907 CELADON ST
907 CELADON ST
907 CELADON ST
907 CELADON ST
907 CELADON ST
907 CELADON ST
907 CELADON ST
907 CELADON ST
907 CELADON ST
907 CELADON ST
907 CELADON ST
907 CELADON ST
907 CELADON ST
907 CELADON ST
907 CELADON ST
907 CELADON ST
907 CELADON ST
907 CELADON ST
907 CELADON ST
907 CELADON ST
907 CELADON ST
907 CELADON ST
907 CELADON ST
907 CELADON ST
907 CELADON ST
907 CELADON ST
907 CELADON ST
907 CELADON ST
907 CELADON ST
907 CELADON ST
907 CELADON ST
907 CELADON ST
907 CELADON ST
907 CELADON ST
907 CELADON ST
907 CELADON ST
907 CELADON ST
907 CELADON ST
907 CELADON ST
907 CELADON ST
907 CELADON ST
907 CELADON ST
907 CELADON ST
907 CELADON ST
907 CELADON ST
907 CELADON ST
907 CELADON ST
907 CELADON ST
907 CELADON ST
907 CELADON ST
907 CELADON ST
VIEW PHOTOS
Courtesy of THE AGENCY FL, Kathryn King  Listing Contact: 407-335-4119 
$2,495,000

907 CELADON ST

6 Beds 6 Baths 5,036 Sq.Ft. 0.33 Acres

Description

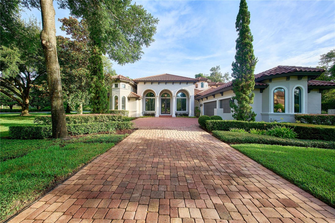
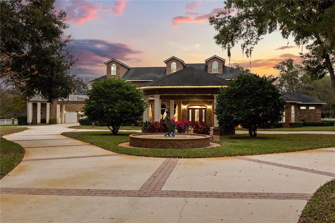
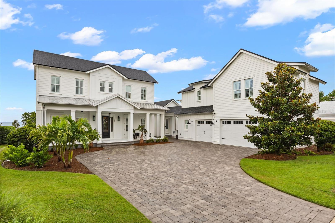
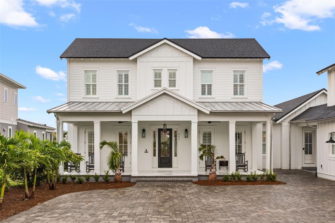
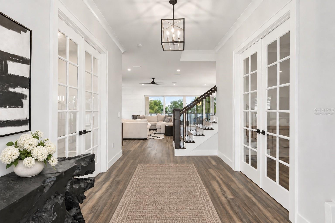
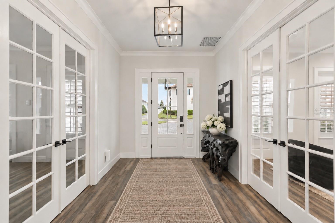
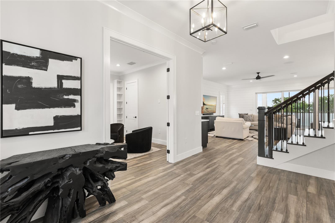
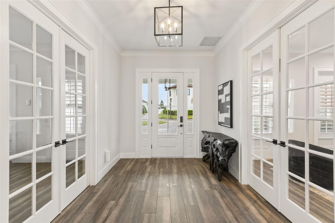
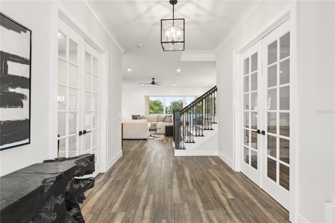
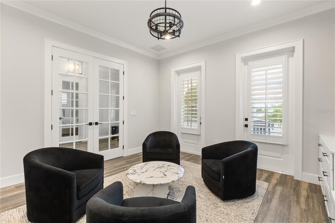
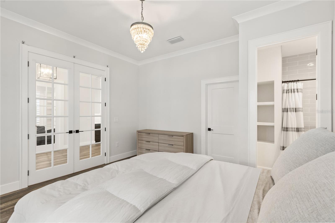
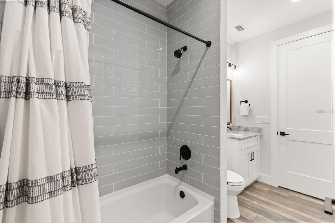
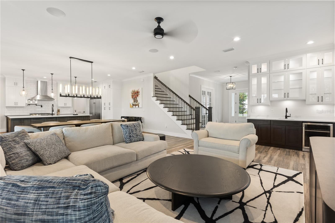
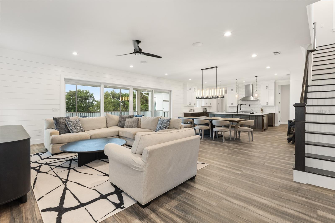
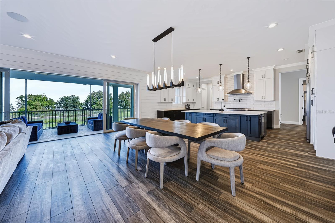
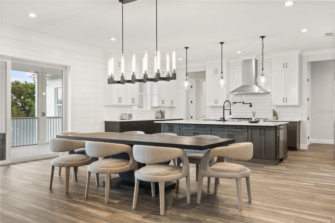
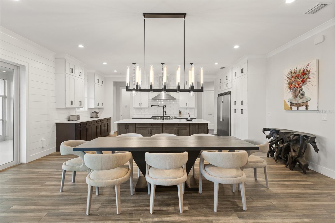
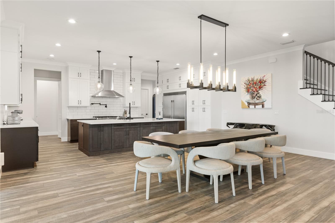
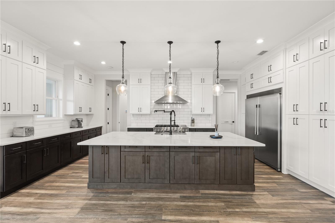
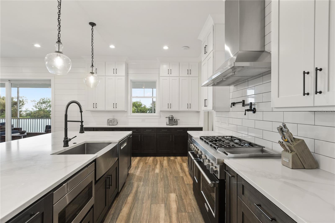
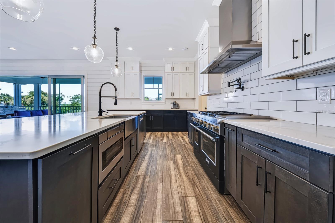
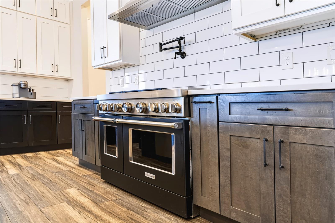
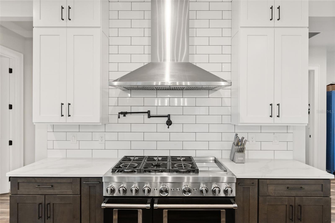
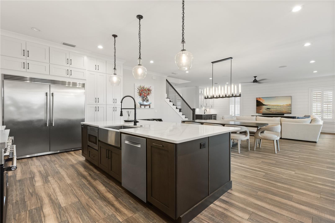
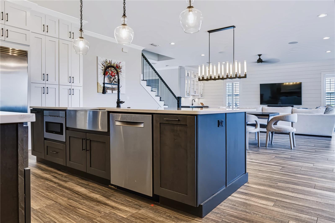
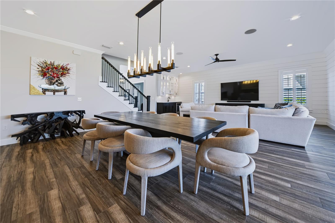
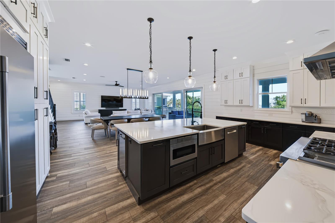
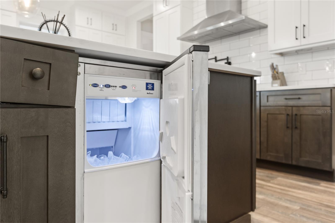
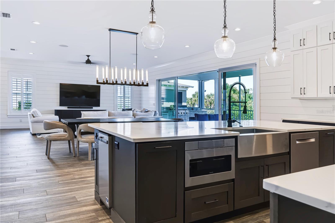
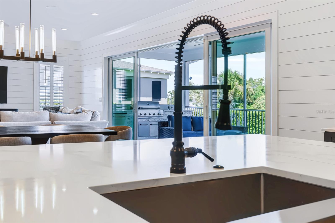
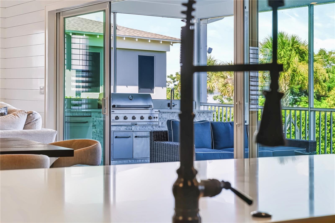
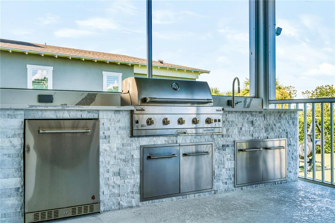
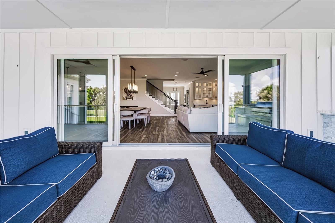
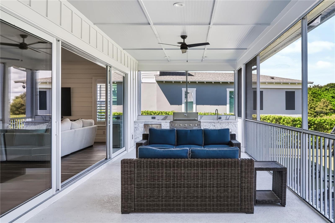
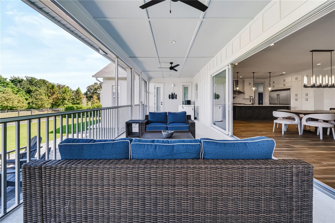
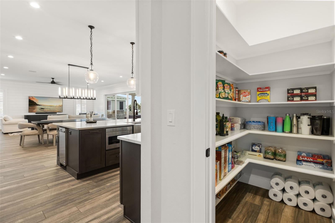
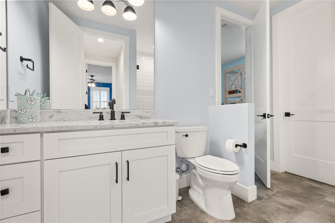
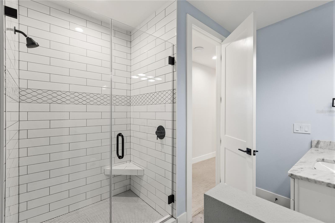
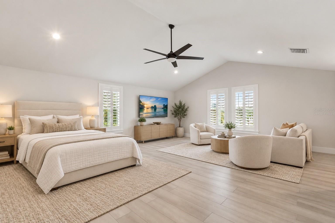
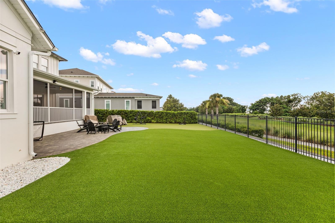
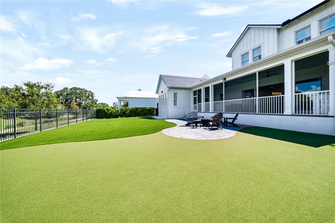
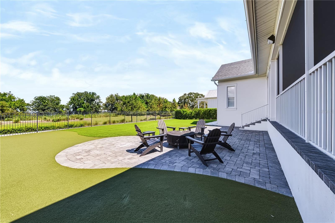
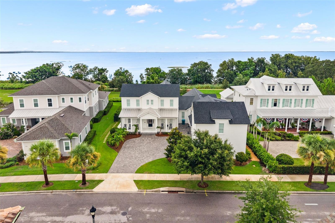
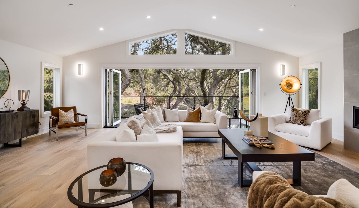
Virtually Staged. Captivating, masterfully designed and move-in ready, welcome to 907 Celadon, overlooking a broad conservation landscape with Water Views of Lake Apopka. Main home highlights include an open floor plan, a first-floor primary suite, two substantial rooms off the foyer offering flexibility for dual home offices, or an en suite guest room and a nearly 40-foot screened lanai featuring an outdoor summer kitchen. The 907 sq ft detached guest house/ADU with private entrance, above the 3-car garage offers exceptional flexibility for multigenerational living, extended-stay guests or an in-law suite. Across the rear of the home, the open floor plan offers conservation and Lake Apopka water views across kitchen, dining and living areas. The gourmet chef's kitchen offers generous workspace for more than one cook, with custom cabinetry, stone countertops, an oversized center island, high end appliances Kitchen-Aid ovens and built-in ice maker by Manitowoc. Expansive sliding glass doors open the great room to the breathtaking vista of green conservation and Lake Apopka views. Step off the lanai to an expansive back yard that has room for a future pool and pool house.
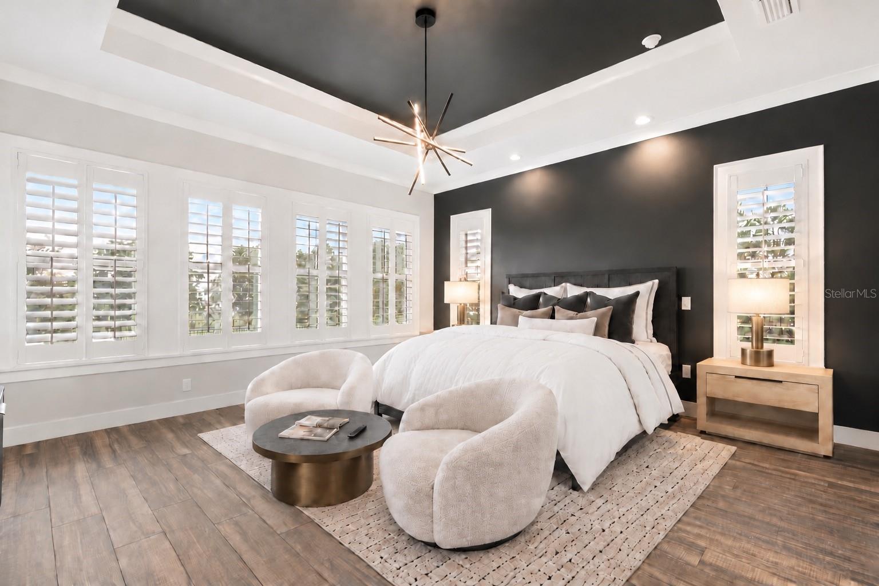
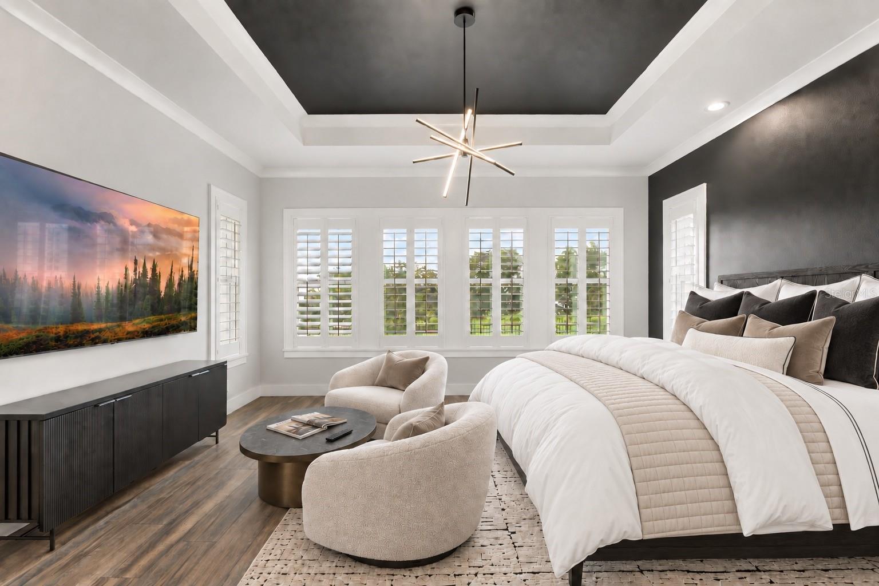
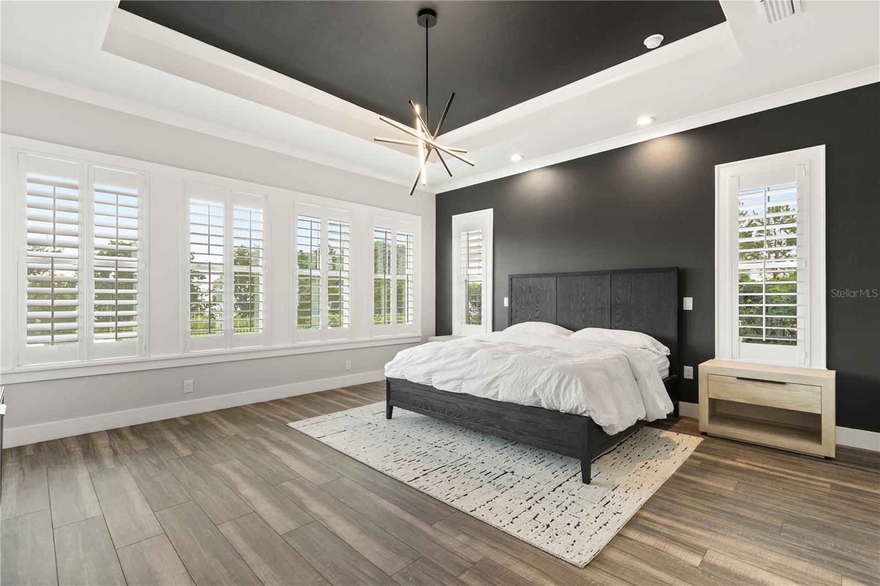
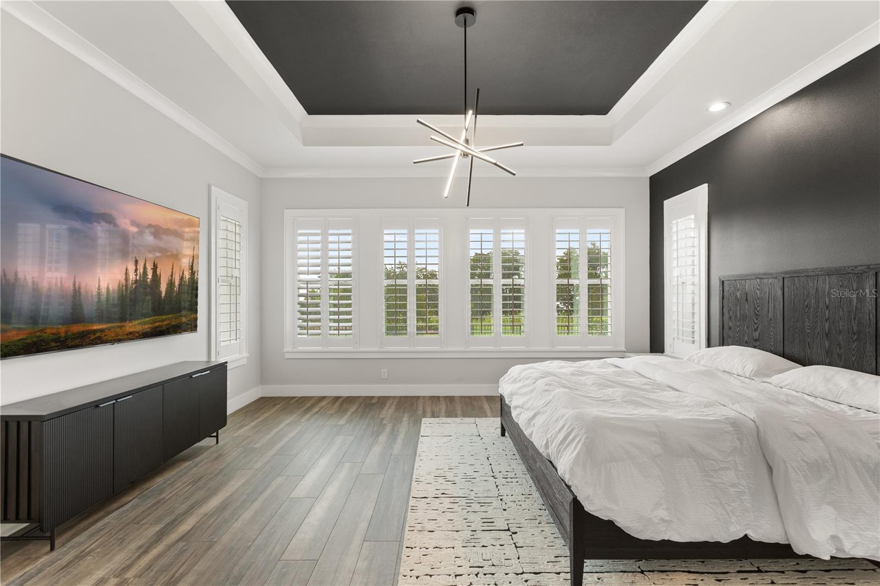
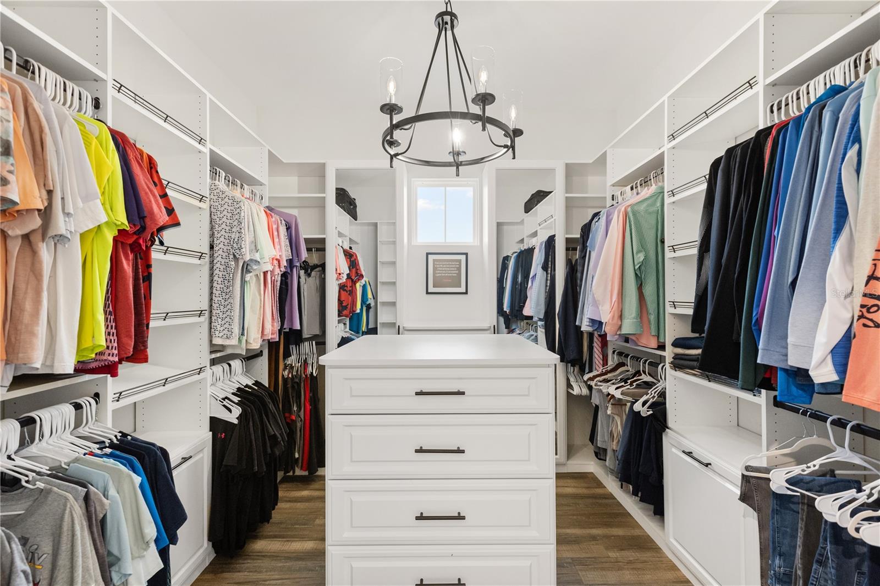
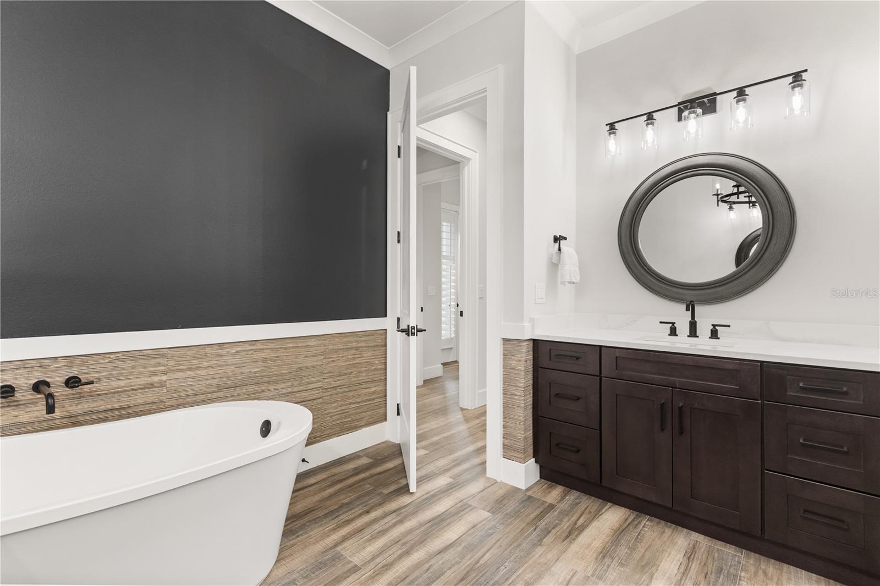
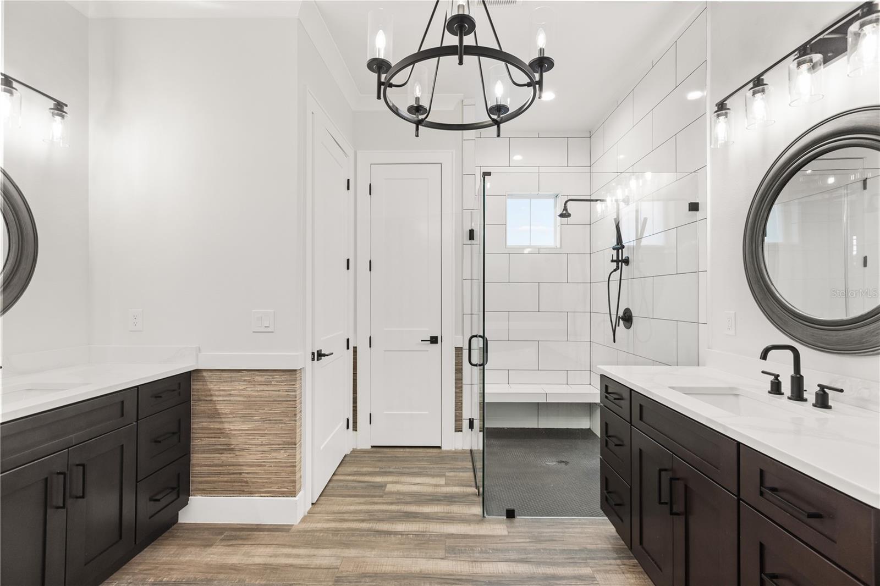
The first-floor primary suite occupies its own wing at the rear and right side of the home. A door from the kitchen closes the wing from the rest of the first floor, while the bedroom opens directly to the lanai. A custom walk-in closet dressing room --with extensive built-ins, a center island and chandelier--and primary en suite bath complete the wing.
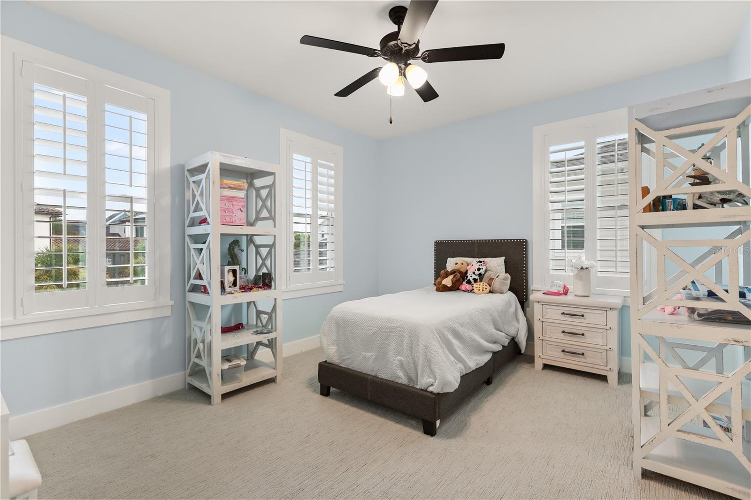
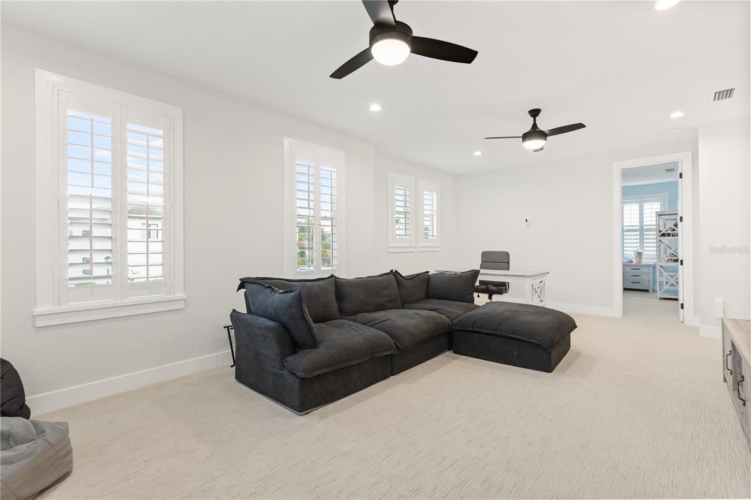
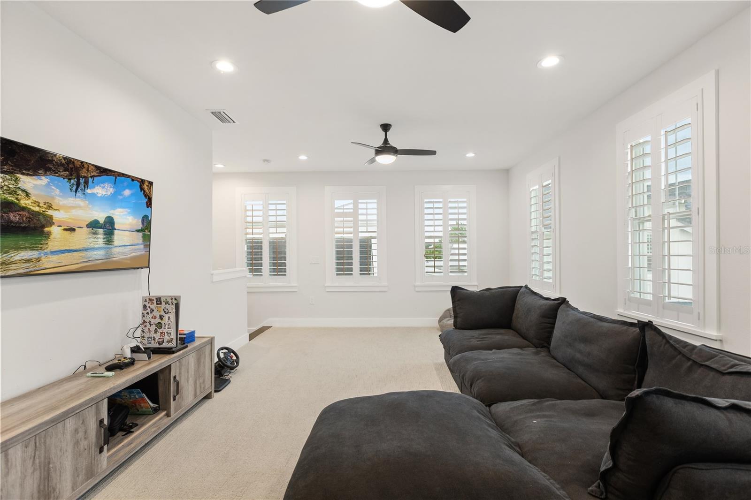
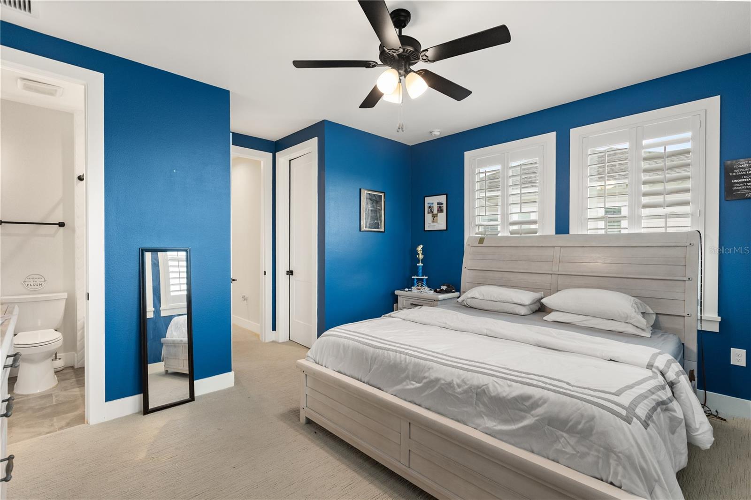
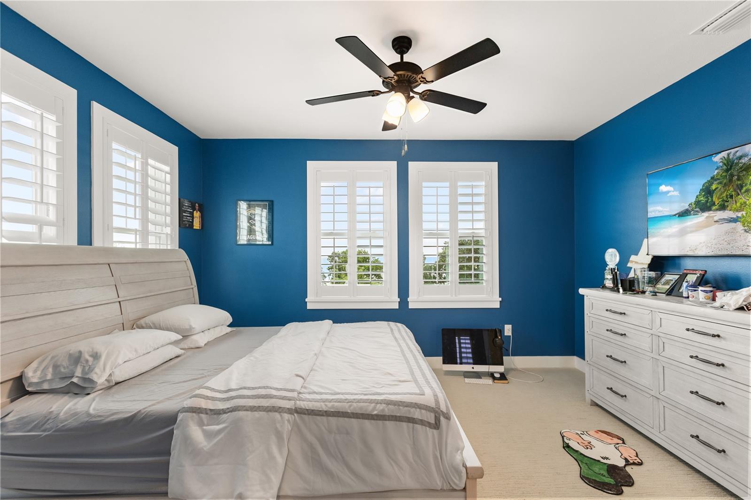
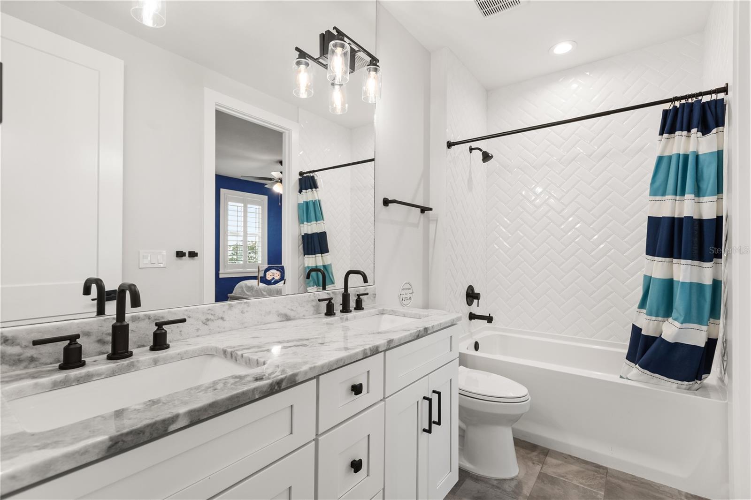
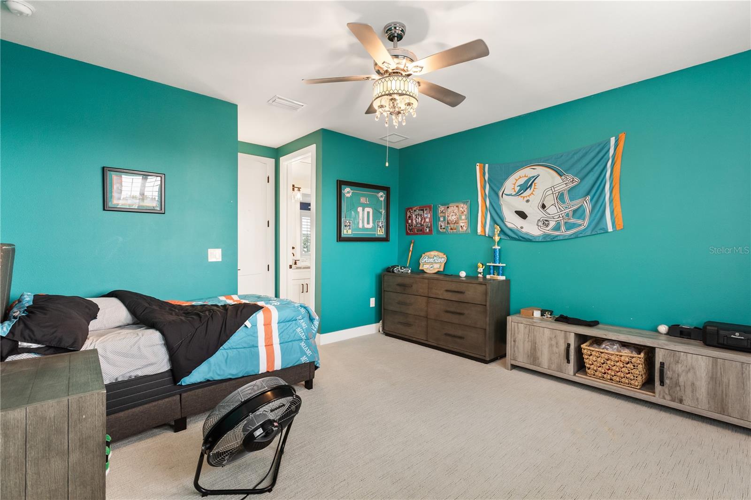
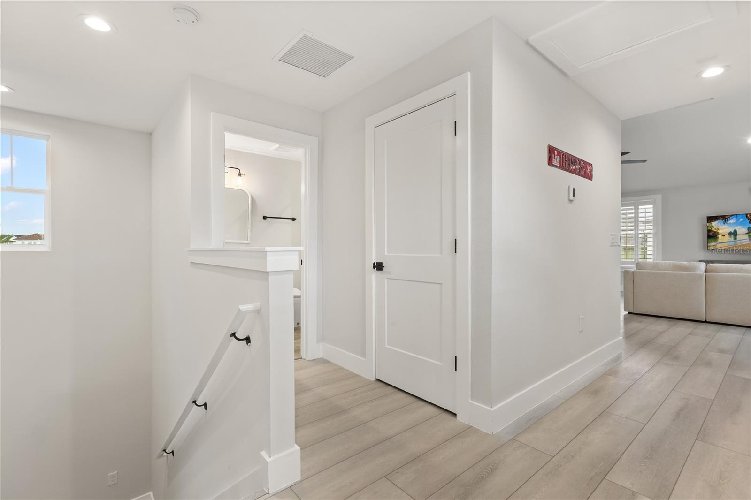
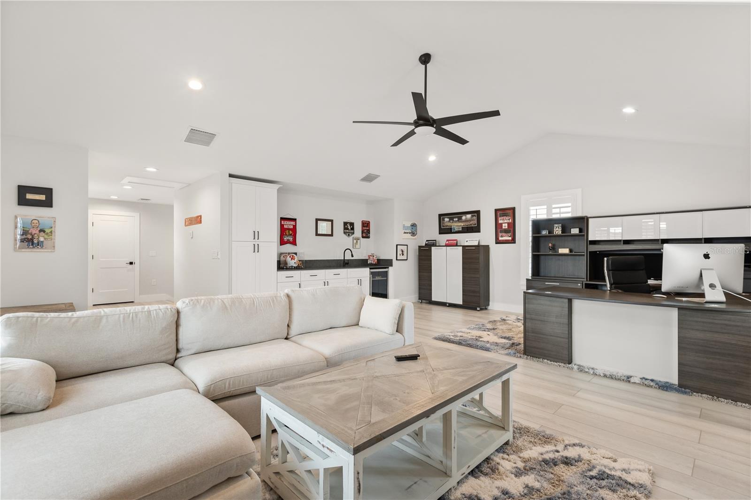
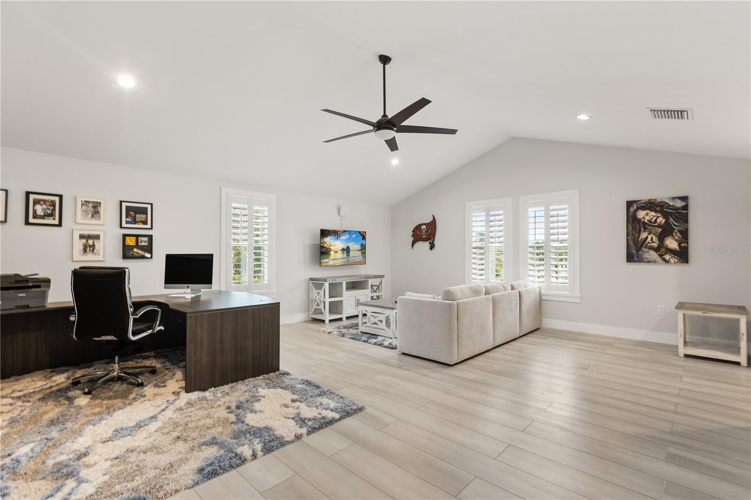
Upstairs, three bedrooms and an oversized loft provide the flexibility for a home theater, gaming and homework stations.
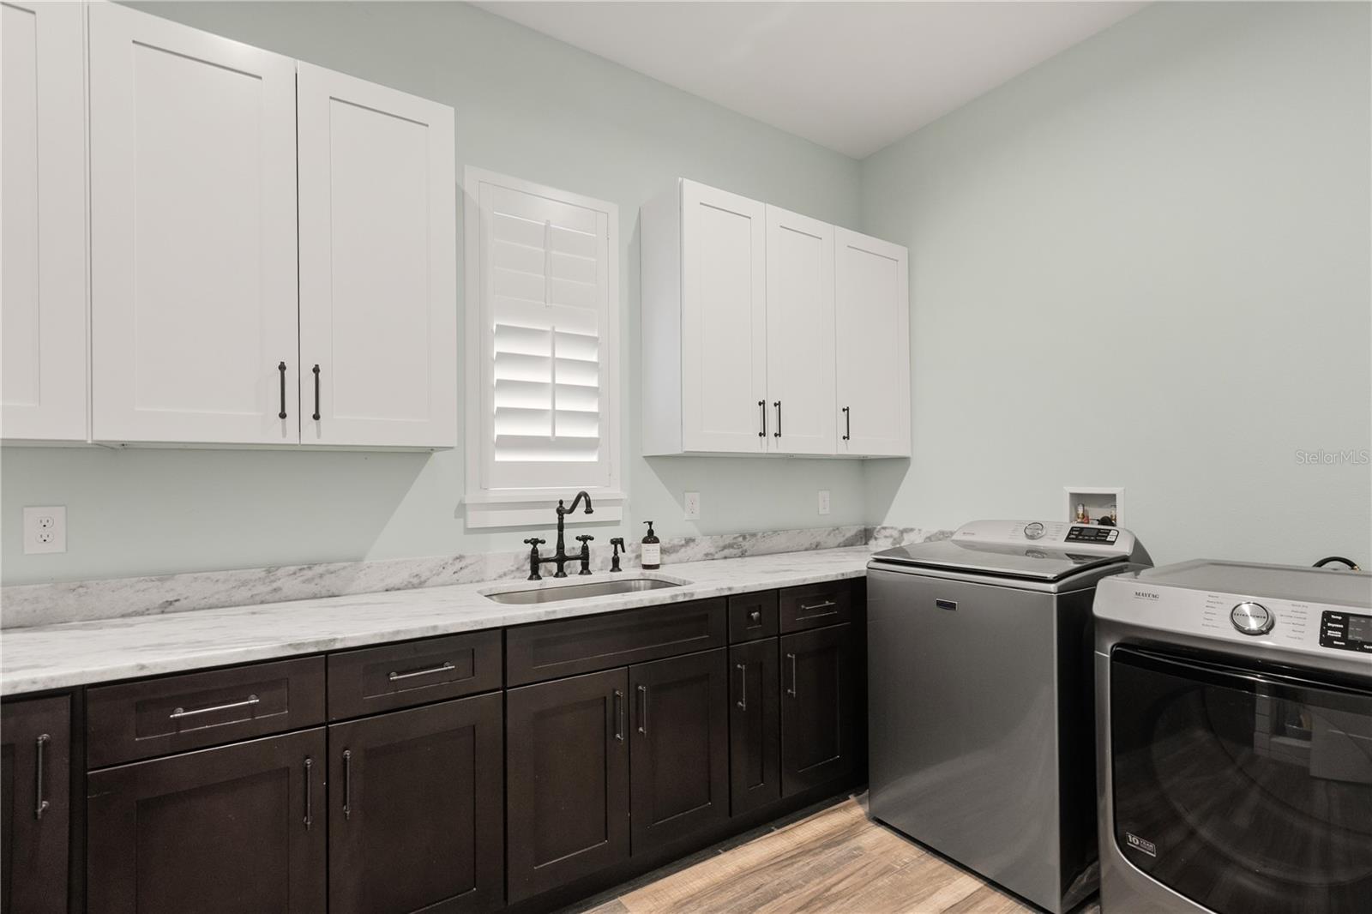
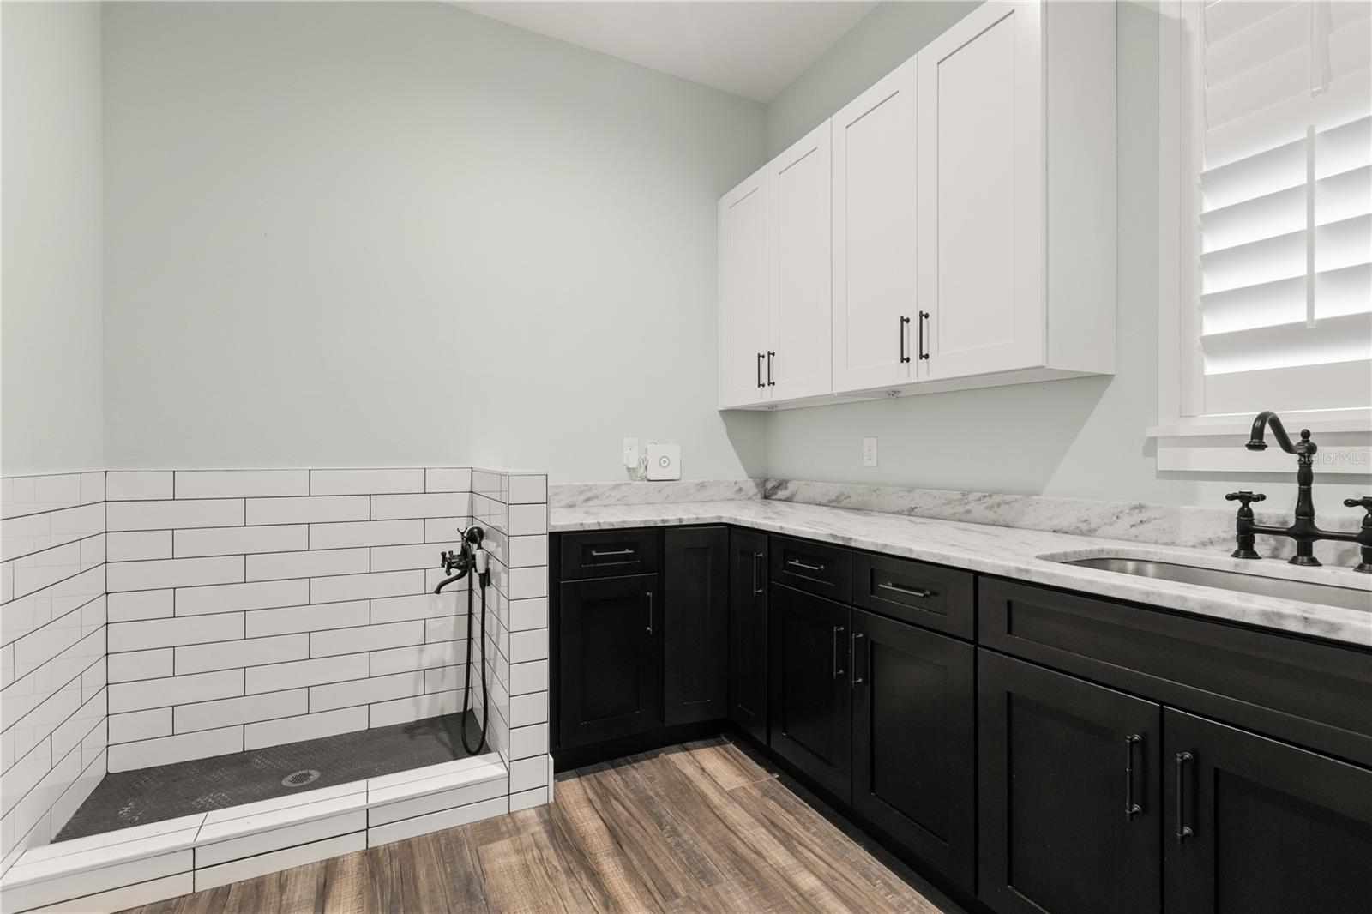
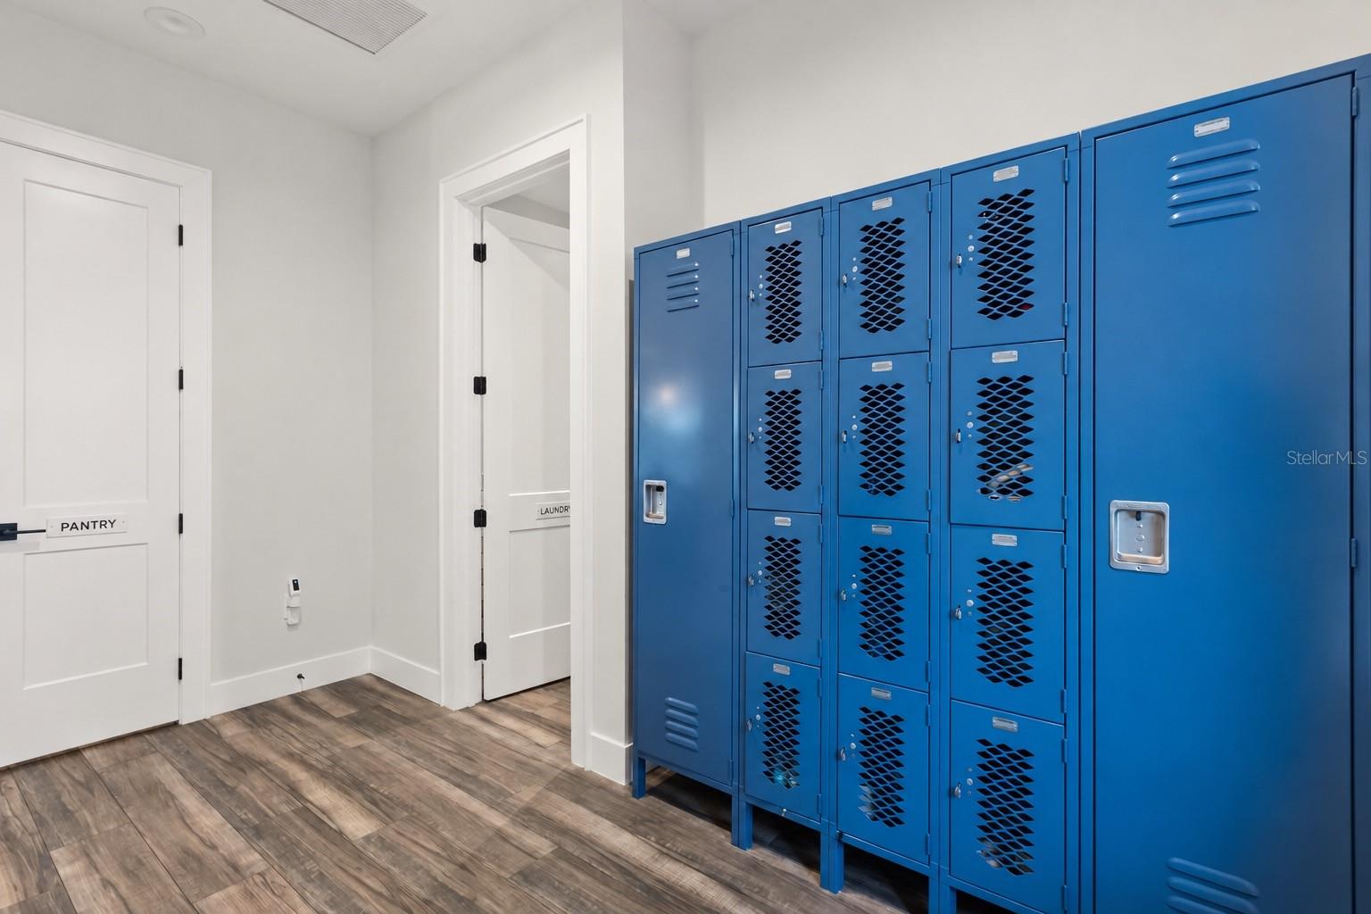
Daily routines are easier here. Bright blue built-in lockers off the mudroom keep backpacks, sports equipment, shoes and bags organized, while the large laundry room includes a specialty built-in dog wash station.
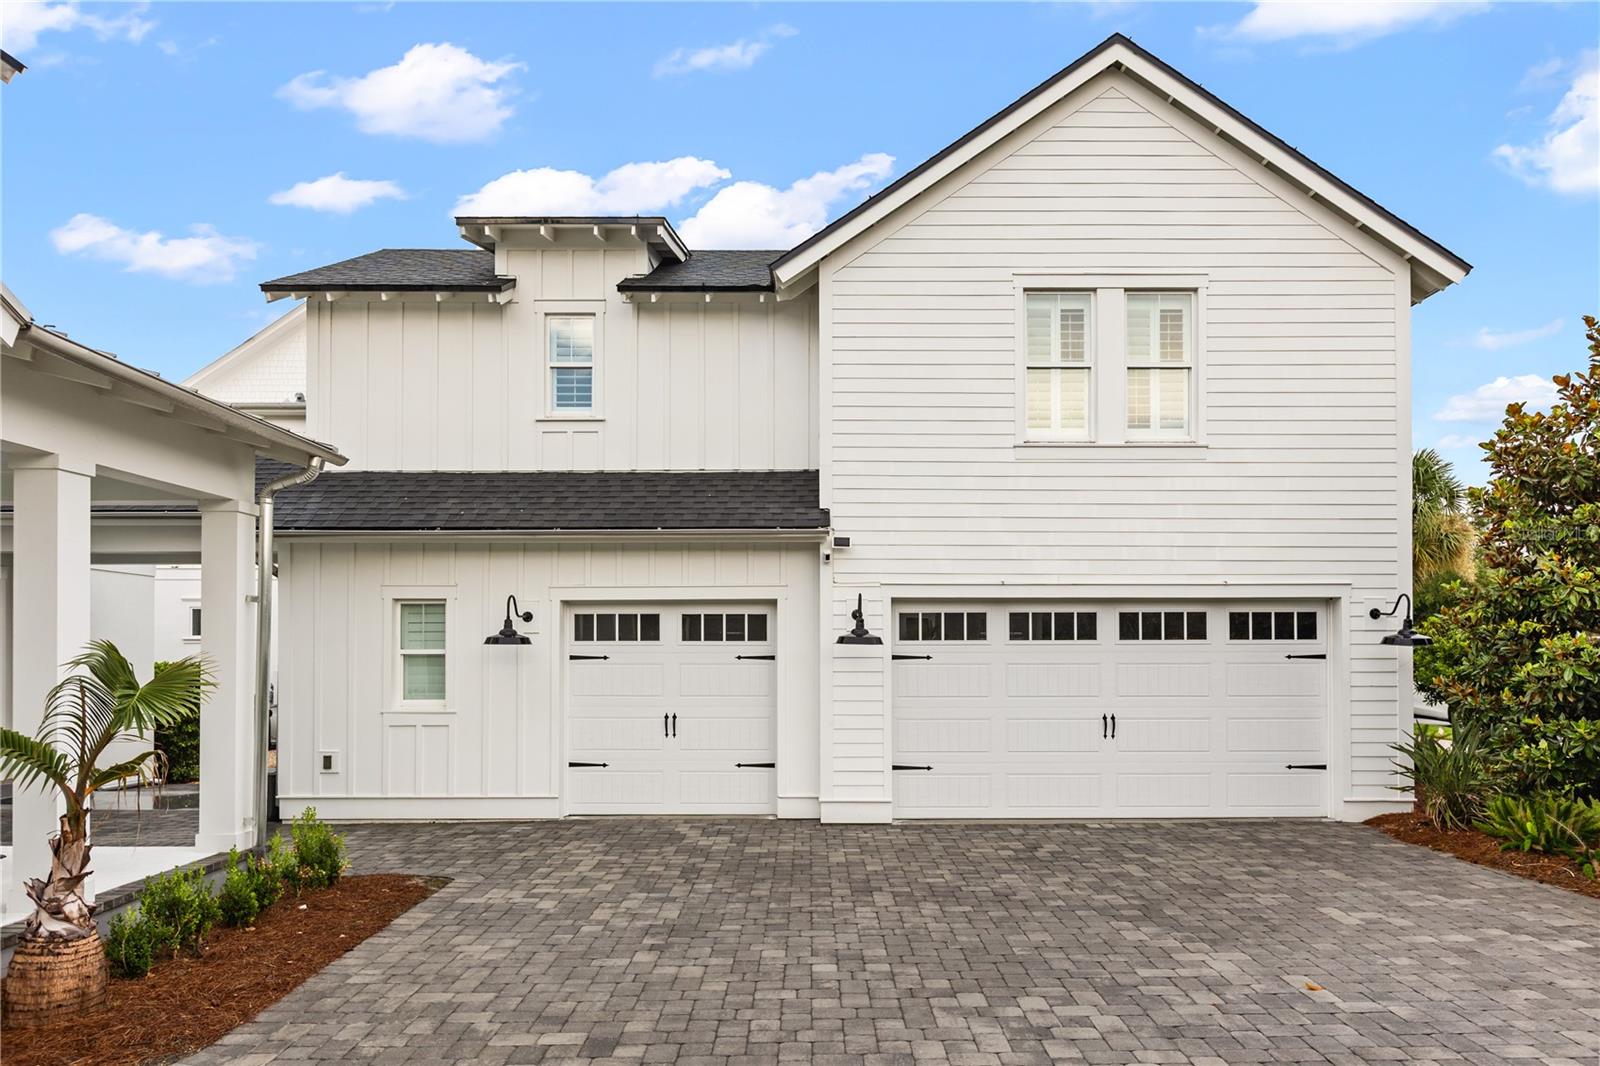
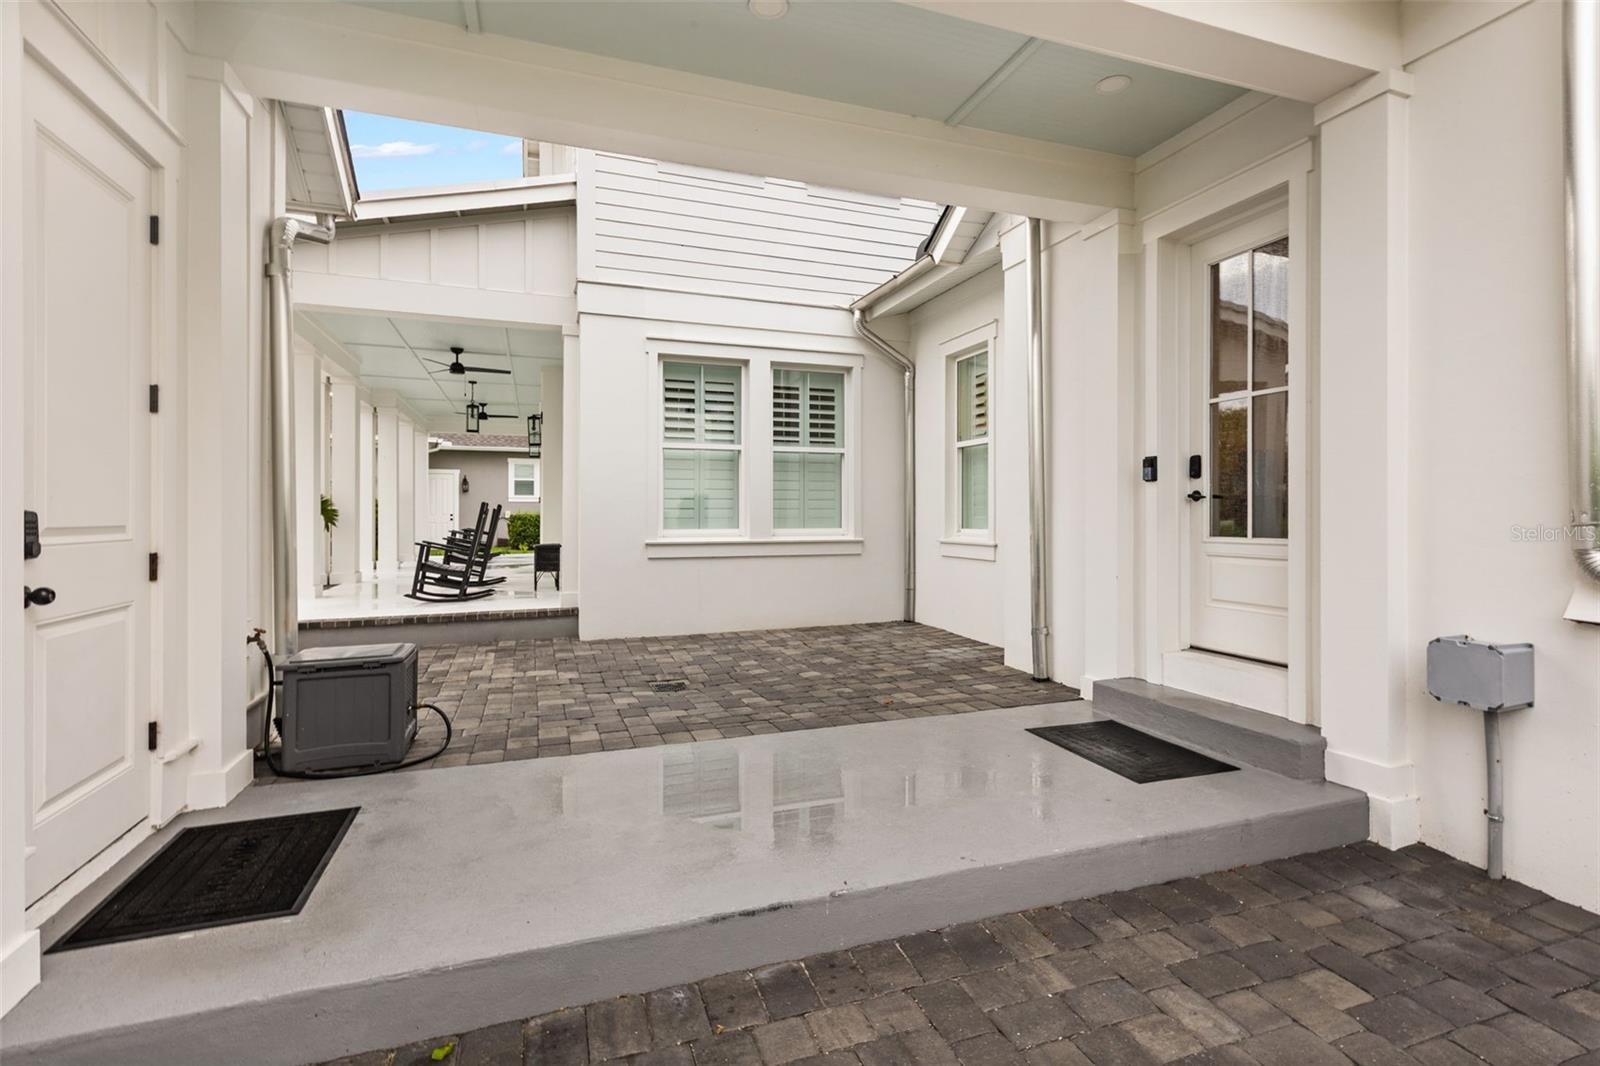
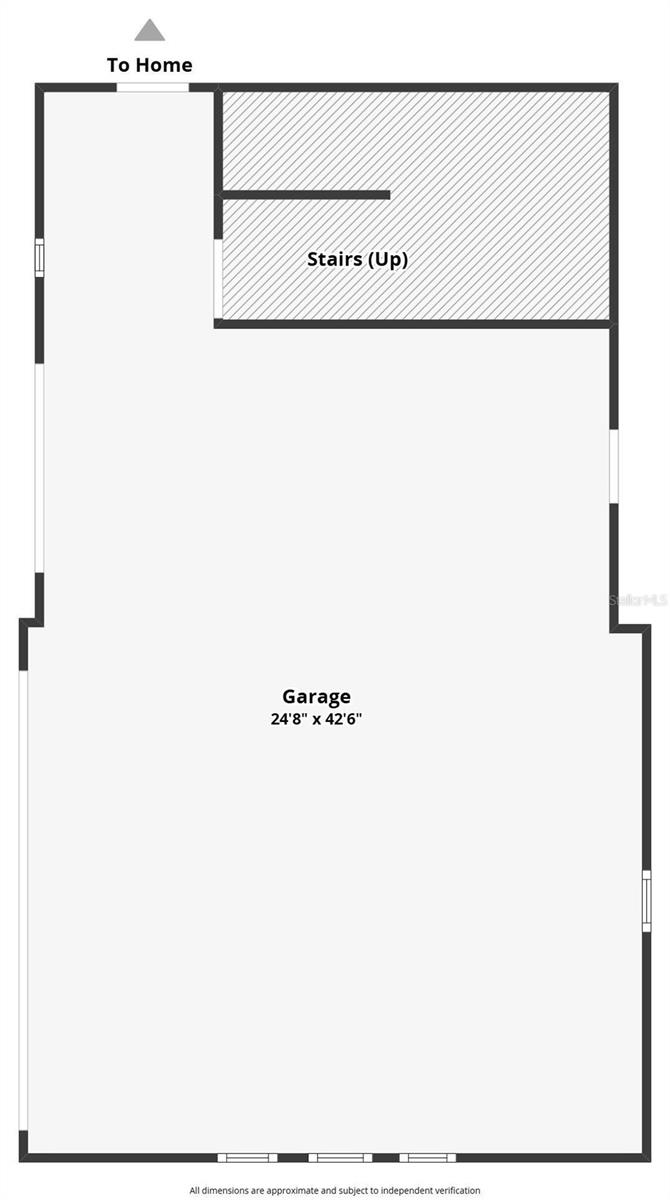
Connected to the main residence by a covered breezeway, the 907 Sq ft detached guesthouse/ADU sits above a 3-car garage and includes a kitchenette, full bath and closet. The garage also includes a golf-cart bay, and EV charging station. The guest house is currently used as a private executive office.
Oakland Park and Winter Garden's golf-cart approved community zones is one of the signature advantages, offering easy access to Historic Downtown Winter Garden--Plant Street, the Farmers Market, dining and Crooked Can--just a golf cart ride from home. Direct access to the West Orange Trail offers 22 miles for walking, jogging and biking, plus community pools and green spaces.

Share Property

Location

907 CELADON ST, WINTER GARDEN, FL 34787

Status

For Sale

Mortgage Calculator

Estimate your monthly mortgage payment, including the principal and interest, property taxes, and HOA. Adjust the values to generate a more accurate rate.

All estimates are provided for informational purposes only. Actual amounts may vary.
$0,000 Your Payment 20 15 65
$0,000 Your Payment
Kathryn King

Kathryn King

TITLE

Real Estate Agent

PHONE

407-635-7778

Property Amenities

Interior
Laundry room Electric Dryer Hookup, Gas Dryer Hookup, Inside, Laundry Room
Appliances Built-In Oven, Convection Oven, Cooktop, Dishwasher, Disposal, Dryer, Electric Water Heater, Exhaust Fan, Freezer, Gas Water Heater, Ice Maker, Microwave, Range Hood, Refrigerator, Tankless Water Heater, Water Filtration System, Wine Refrigerator
Flooring Carpet, Ceramic Tile, Tile
Total Bedrooms: 6
Half Bathrooms: 1
Full Bathrooms: 5
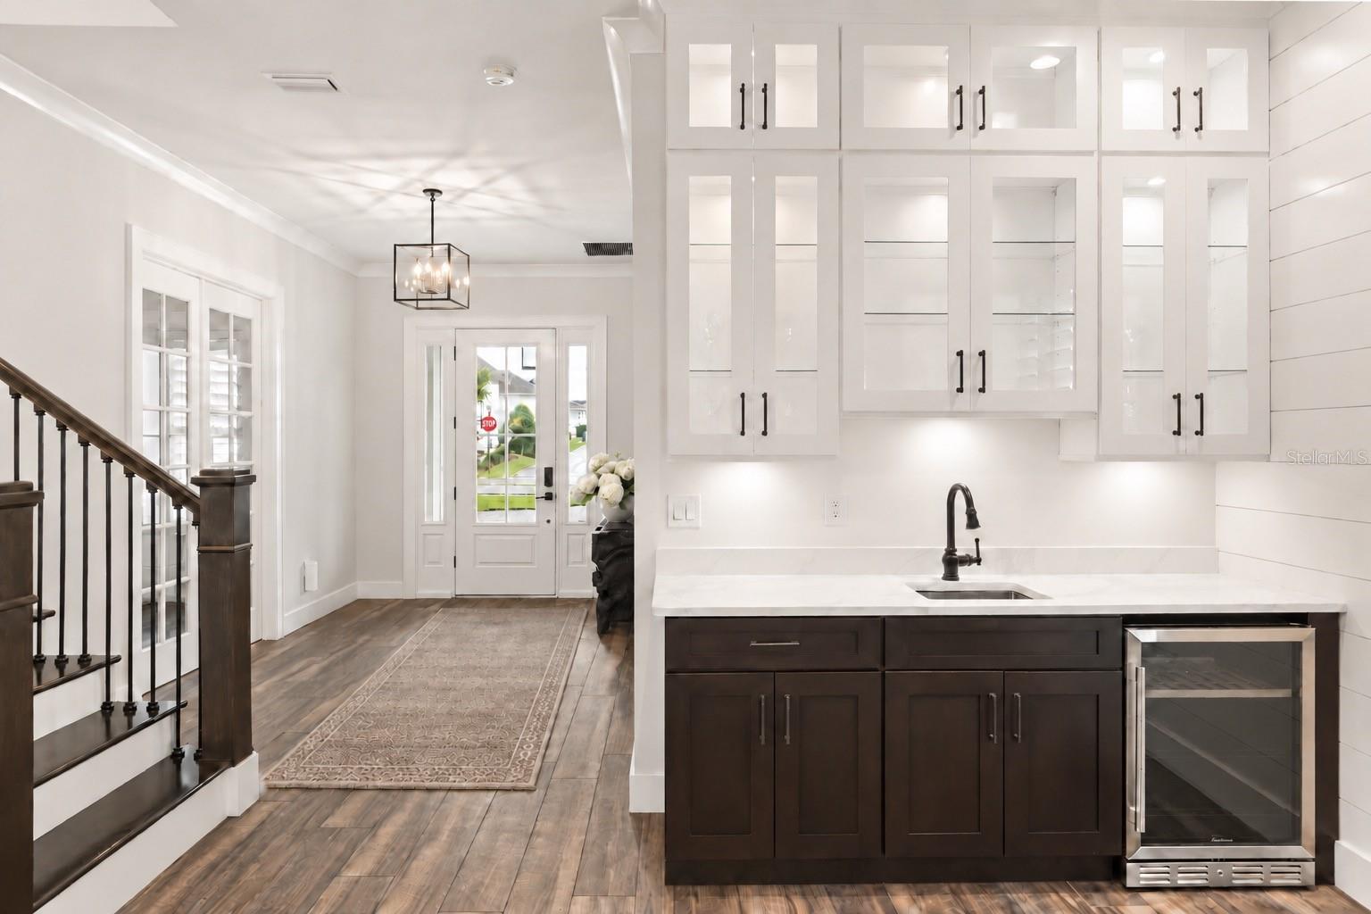
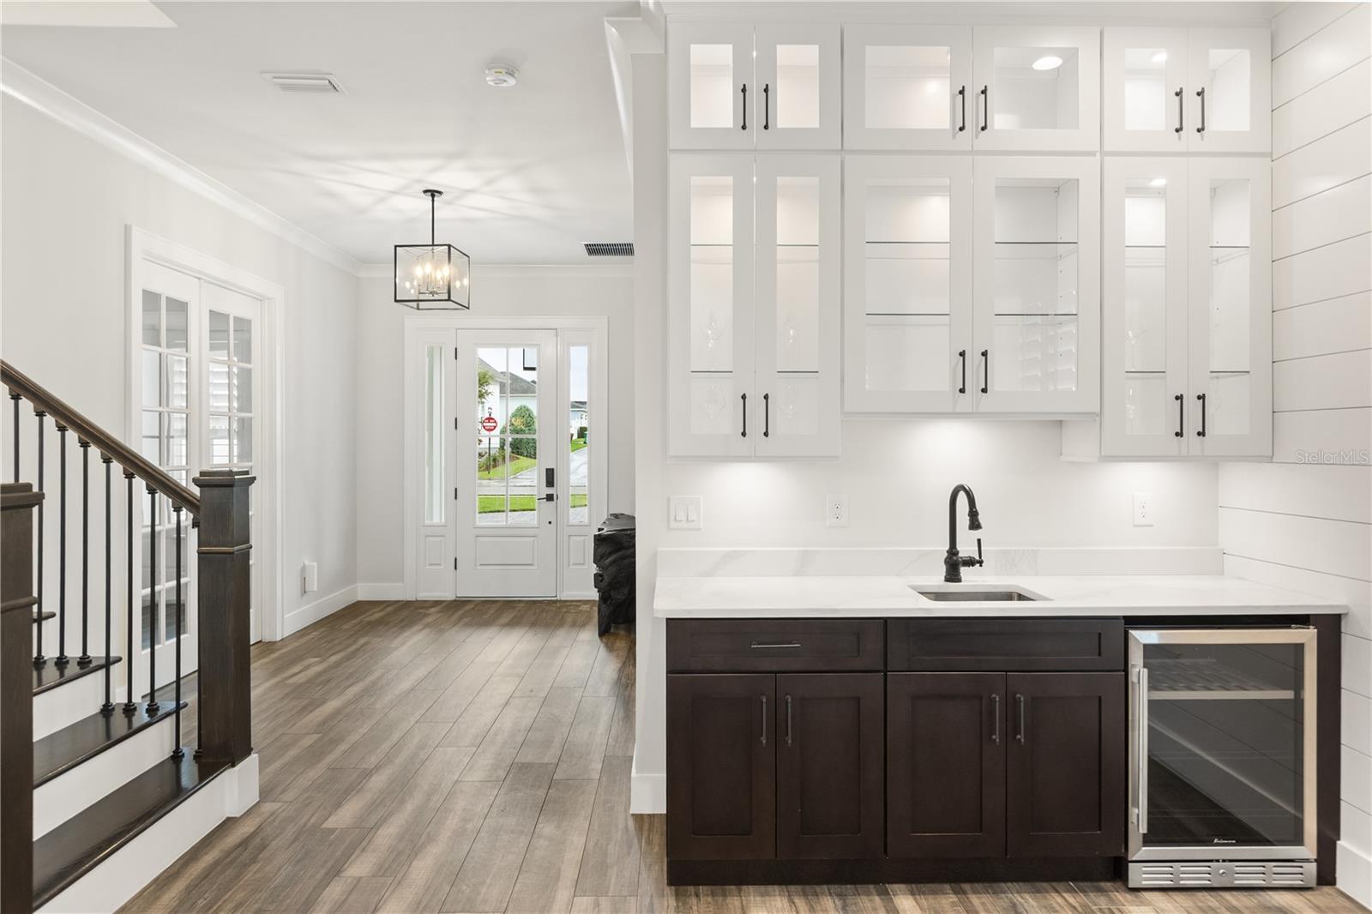
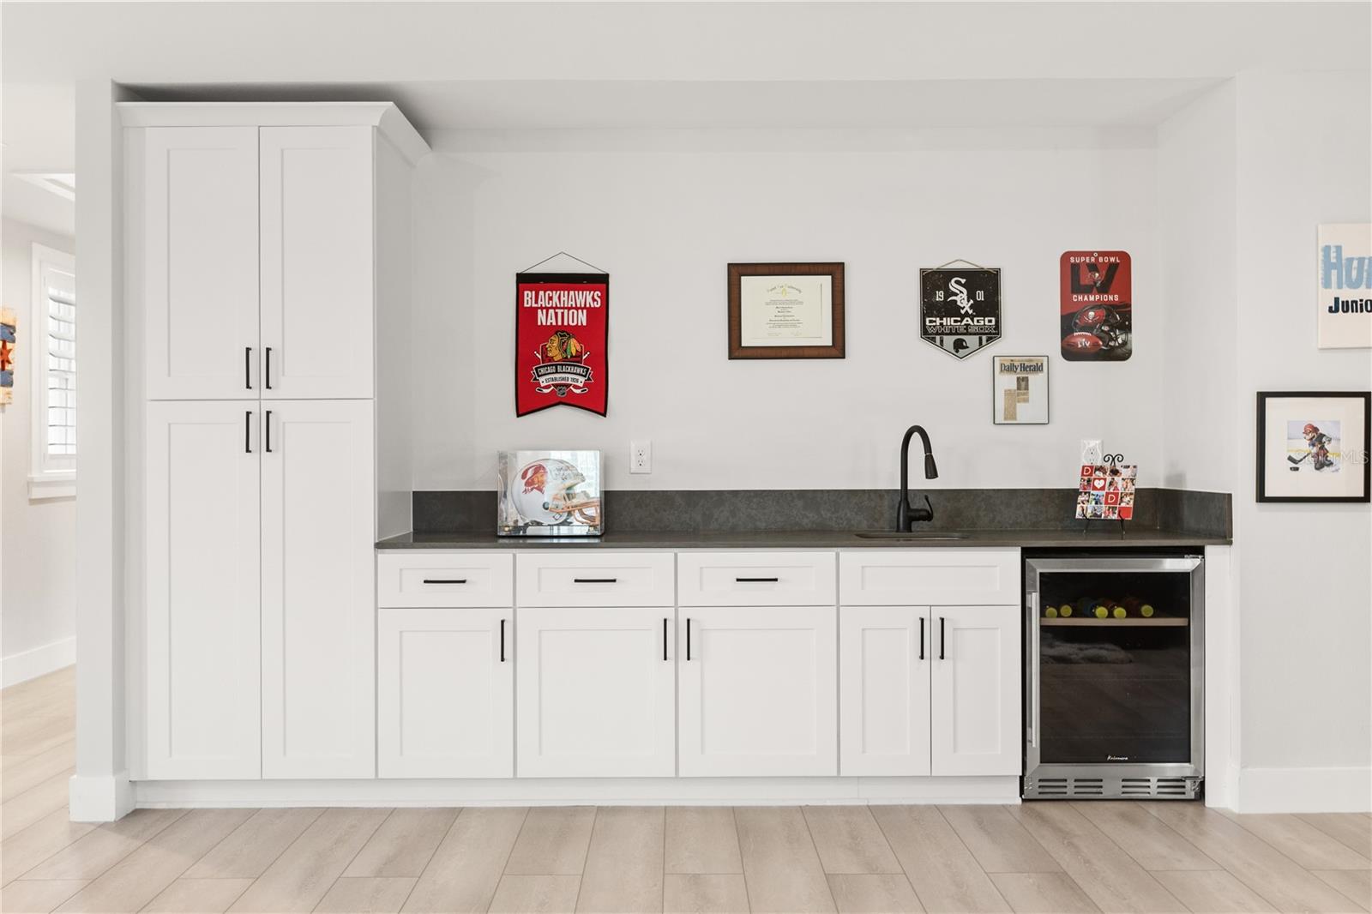
Other Interior Features Ceiling Fans(s), Crown Molding, Eat-in Kitchen, Kitchen/Family Room Combo, Living Room/Dining Room Combo, Open Floorplan, Pest Guard System, Primary Bedroom Main Floor, Solid Wood Cabinets, Stone Counters, Thermostat, Vaulted Ceiling(s), Walk-In Closet(s), Wet Bar
Area & Lot
Total area 7,142 Sq.Ft.
Lot Area 0.33 Acres
Living area 5,036 Sq.Ft.
MLS® ID O6420982
Year Built 2020
High School West Orange High
Middle School Lakeview Middle
Elementary School Tildenville Elem
Architecture Styles Contemporary
Type Residential
Status For Sale
Exterior
Stories 2
Air conditioning Central Air
Heat type Central, Natural Gas
Water Source Public
Garage Space 3.0
Security Features Fire Sprinkler System, Security System, Smoke Detector(s)
Sewer Public Sewer
Other Exterior Features Courtyard, Lighting, Outdoor Kitchen, Sidewalk
Parking Driveway, Electric Vehicle Charging Station(s), Garage Door Opener, Garage Faces Side, Off Street, Oversized
Roof Shingle
Utilities BB/HS Internet Available, Cable Available, Cable Connected, Electricity Connected, Natural Gas Connected, Sewer Connected, Sprinkler Meter, Underground Utilities, Water Connected
Finance
Sales Price $2,495,000
HOA Fees $203 monthly
Real Estate Tax $15,084 yearly

360 Virtual Tour

image

Schedule a Showing

We would love to show you our beautiful property. Please select your preferred date and time below. An agent will be in touch shortly to confirm your appointment.

Schedule a Showing

We would love to show you our beautiful property. Please select your preferred date and time below. An agent will be in touch shortly to confirm your appointment.

Thank you for your interest in 907 CELADON ST, WINTER GARDEN, FL 34787. We are reviewing your request and will be in touch shortly!
Explore our  portfolio

Our Listings

Winter Garden

Work With Us