Leave a Message

Thank you for your message. We will be in touch with you shortly.

10 W HARVARD ST
10 W HARVARD ST
10 W HARVARD ST
10 W HARVARD ST
10 W HARVARD ST
10 W HARVARD ST
10 W HARVARD ST
10 W HARVARD ST
10 W HARVARD ST
10 W HARVARD ST
10 W HARVARD ST
10 W HARVARD ST
10 W HARVARD ST
10 W HARVARD ST
10 W HARVARD ST
10 W HARVARD ST
10 W HARVARD ST
10 W HARVARD ST
10 W HARVARD ST
10 W HARVARD ST
10 W HARVARD ST
10 W HARVARD ST
10 W HARVARD ST
10 W HARVARD ST
10 W HARVARD ST
10 W HARVARD ST
10 W HARVARD ST
10 W HARVARD ST
10 W HARVARD ST
10 W HARVARD ST
10 W HARVARD ST
10 W HARVARD ST
10 W HARVARD ST
10 W HARVARD ST
10 W HARVARD ST
10 W HARVARD ST
10 W HARVARD ST
10 W HARVARD ST
10 W HARVARD ST
10 W HARVARD ST
10 W HARVARD ST
10 W HARVARD ST
10 W HARVARD ST
10 W HARVARD ST
10 W HARVARD ST
10 W HARVARD ST
10 W HARVARD ST
10 W HARVARD ST
10 W HARVARD ST
10 W HARVARD ST
10 W HARVARD ST
10 W HARVARD ST
10 W HARVARD ST
10 W HARVARD ST
10 W HARVARD ST
10 W HARVARD ST
VIEW PHOTOS
Courtesy of THE AGENCY FL, Kimberly Gilbert  Listing Contact: 407-335-4119 
$1,799,900

10 W HARVARD ST

5 Beds 5 Baths 3,252 Sq.Ft. 7,189 Sq.Ft.

Open House

9/20/2026 1:00PM - 3:00PM EDT

Description

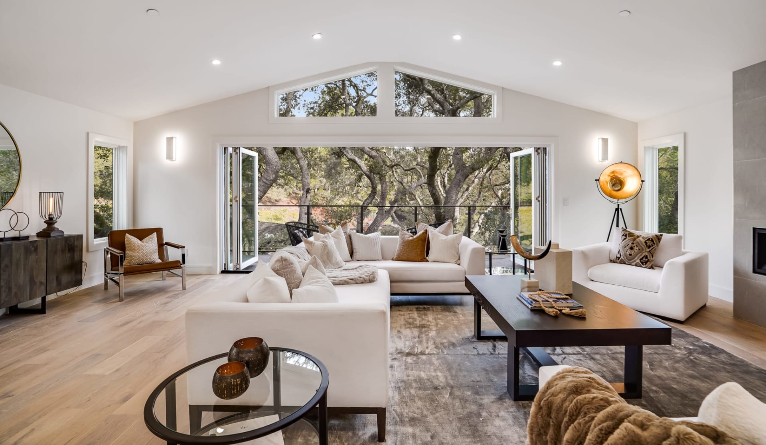
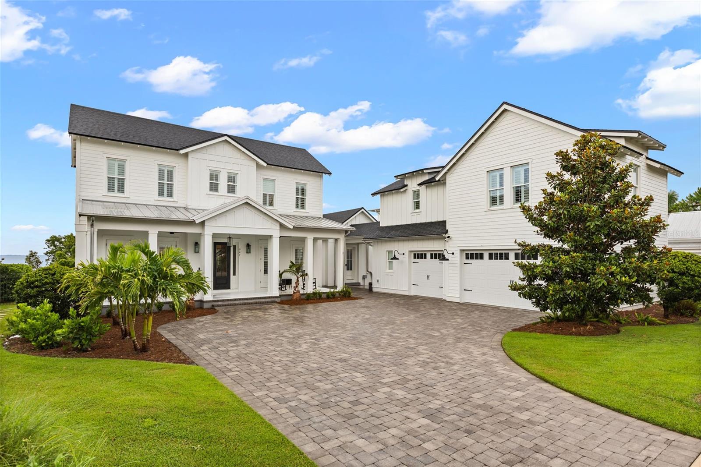
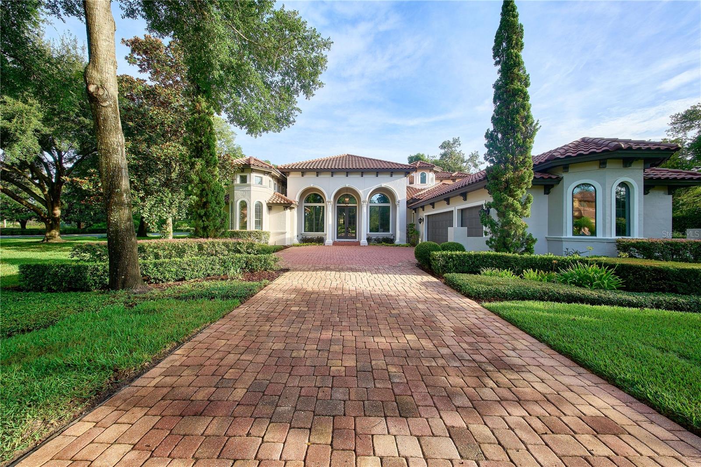
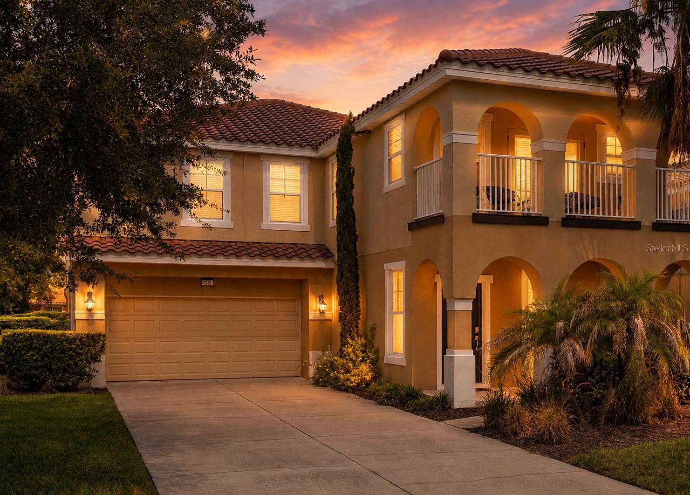
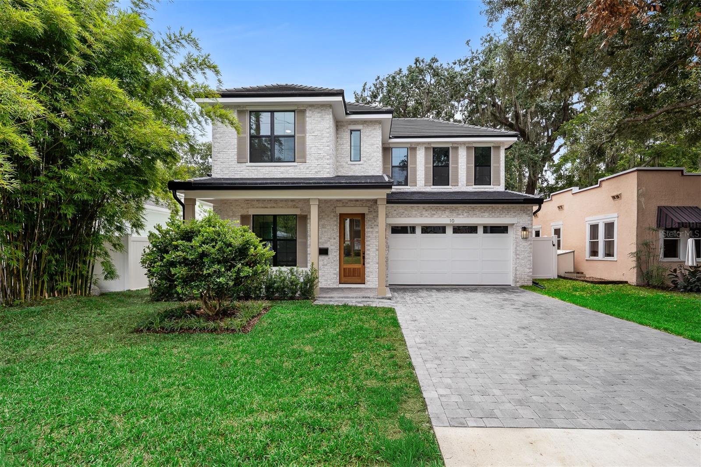
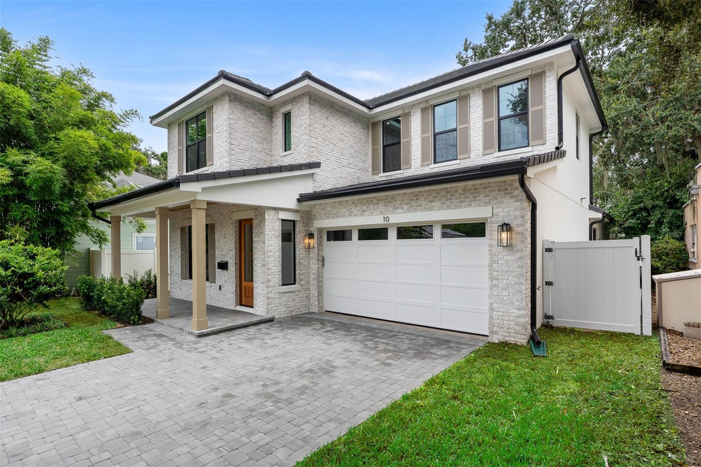
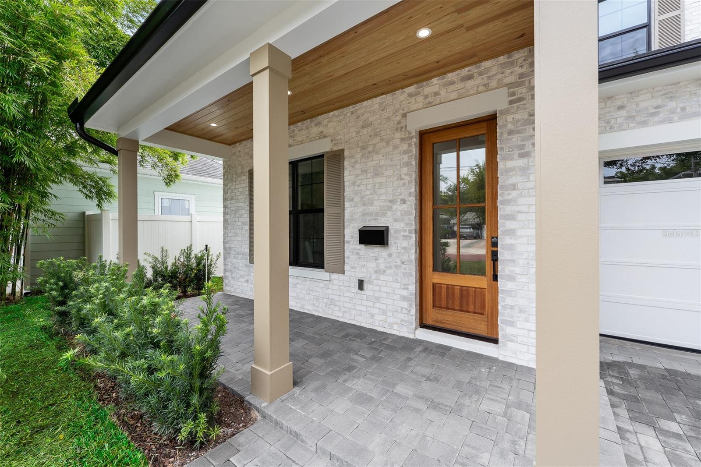
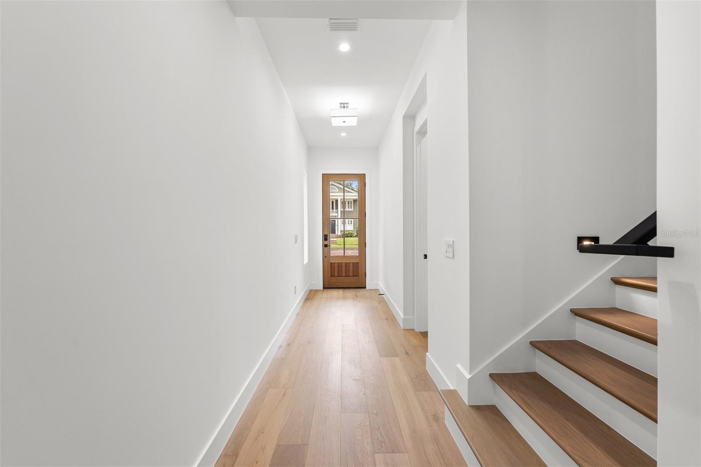
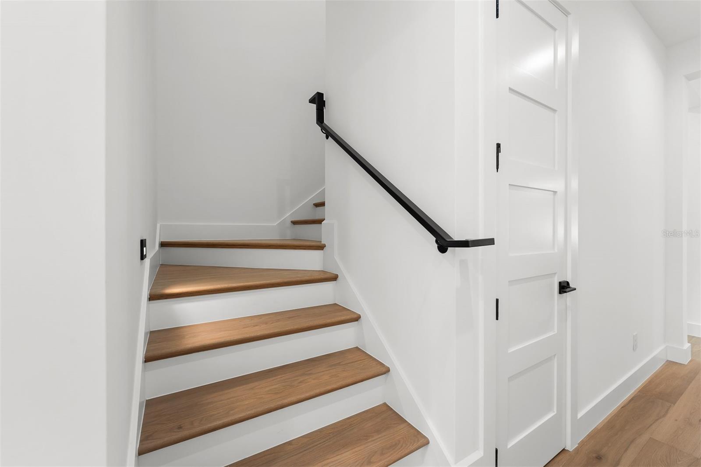
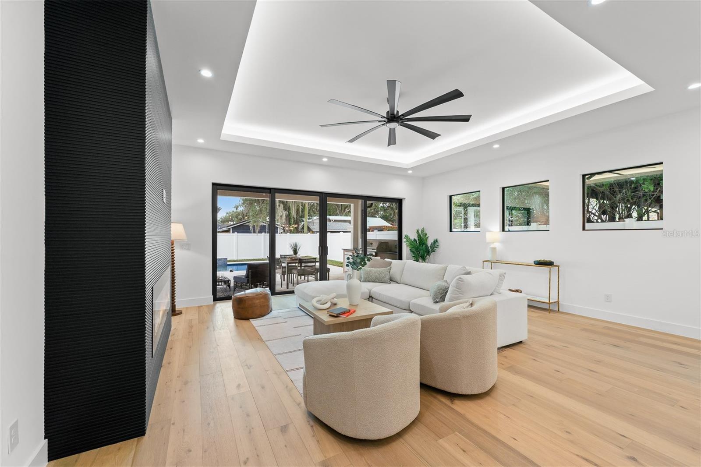
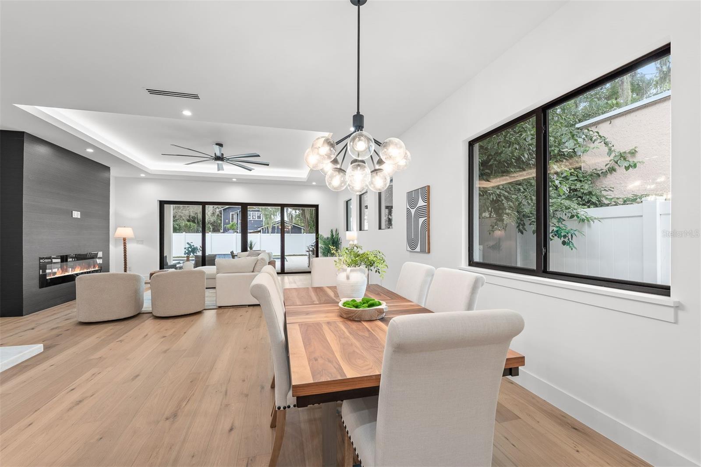
A fresh interpretation of modern traditional living, this newly completed residence by SGC offers 3,252 square feet of thoughtfully designed space in the heart of College Park. A classic tile roof and timeless architectural elements are paired with striking modern details, creating a home that feels warm, inviting, and designed for the way we live today.

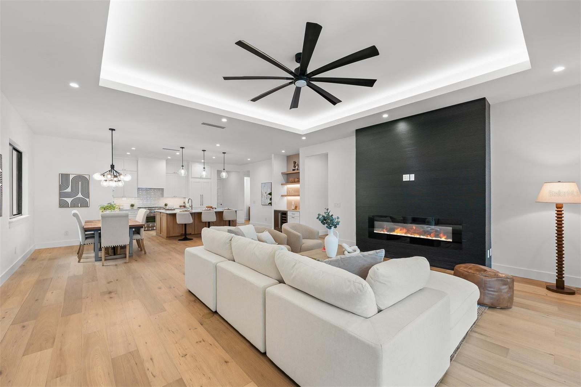
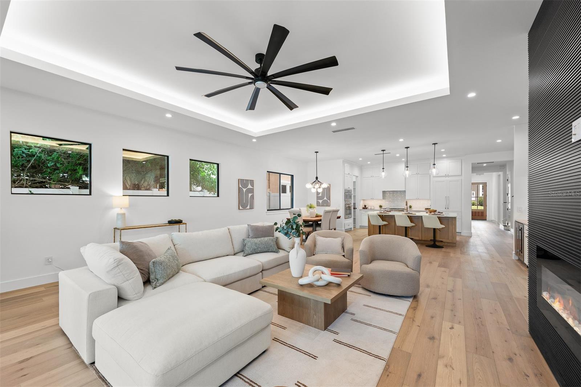
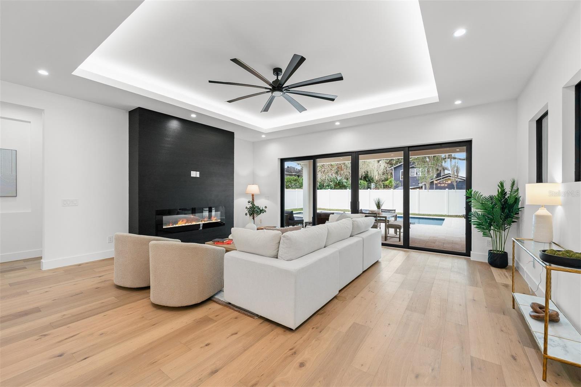
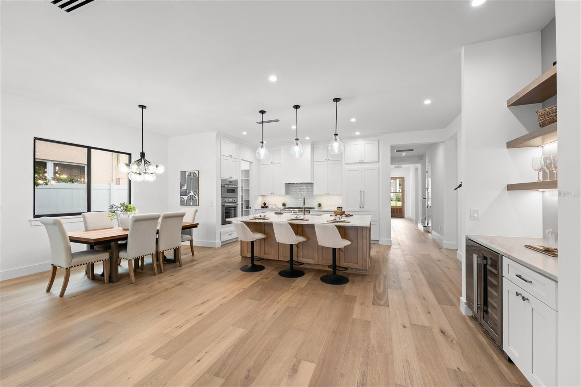
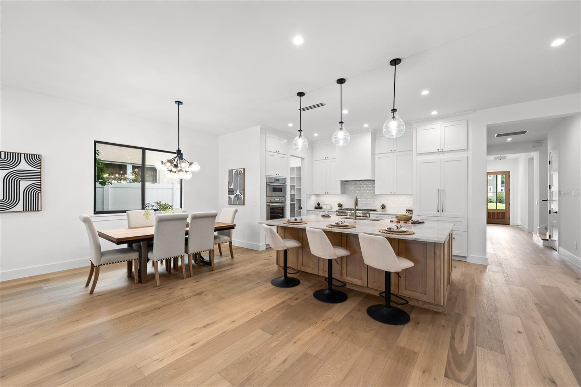
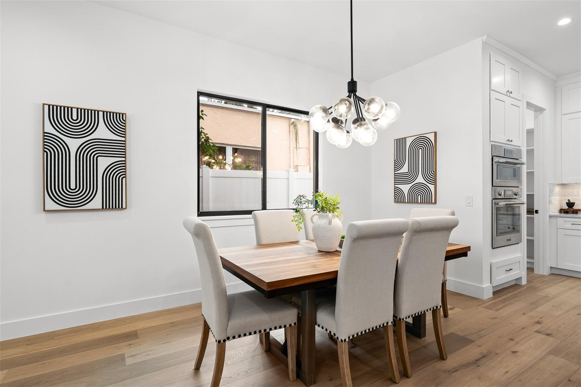
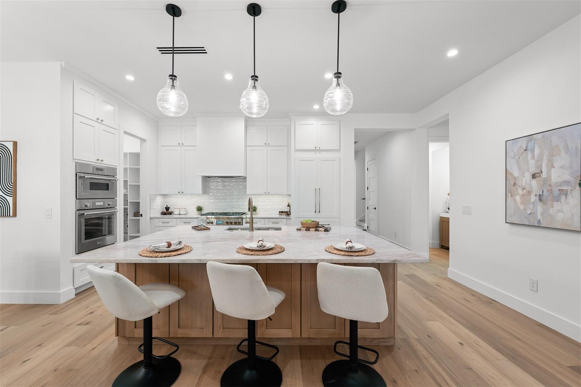
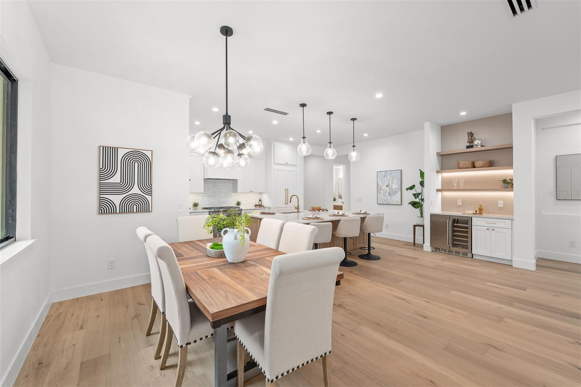
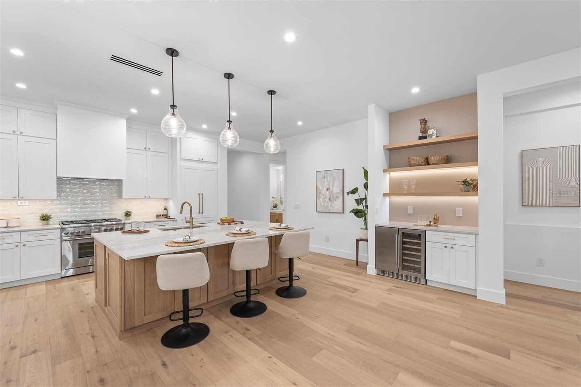
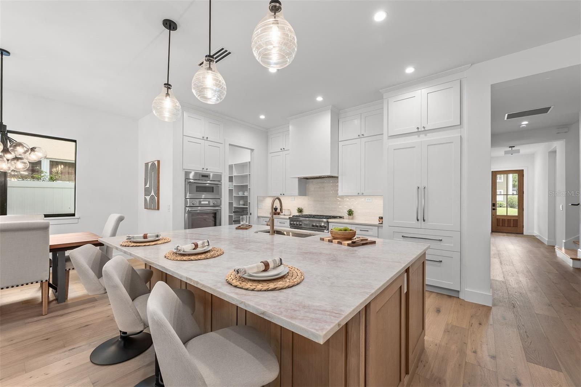
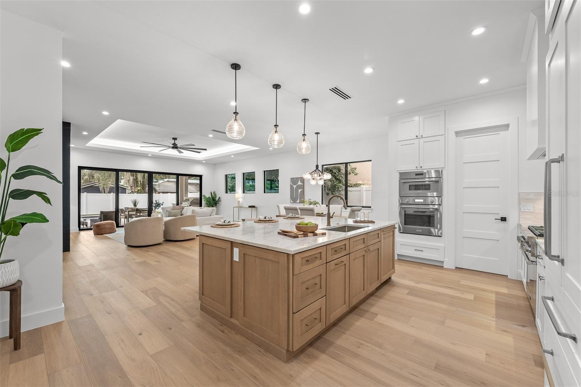
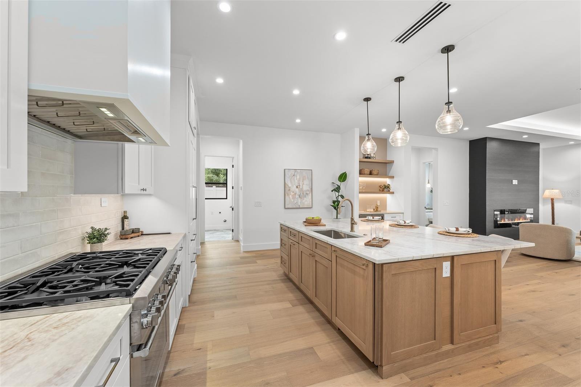
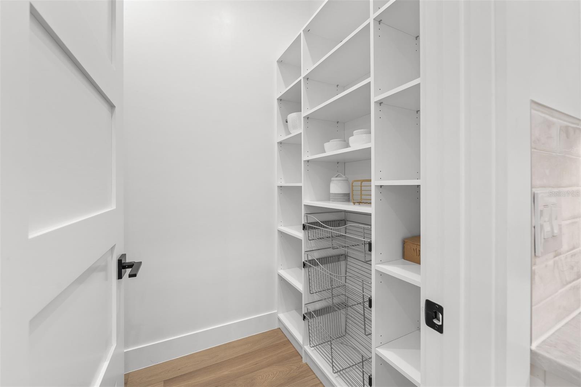
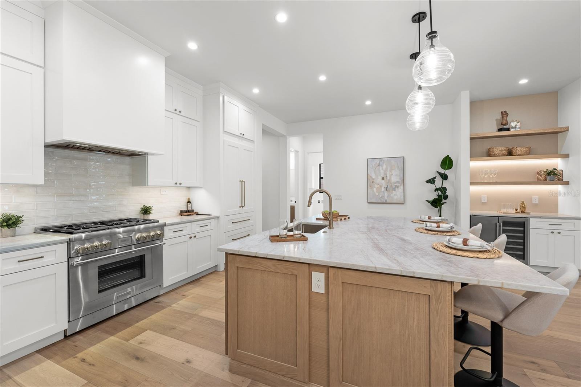
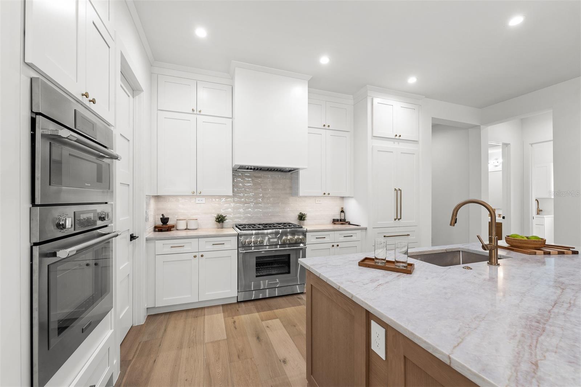
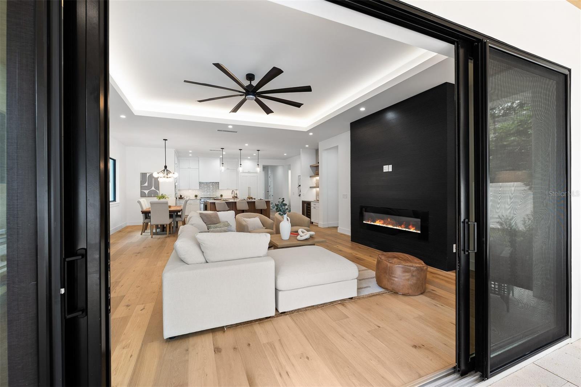
The light-filled main living space is anchored by a dramatic black slatted-wood fireplace, introducing a bold modern contrast to the chef's kitchen, where crisp white cabinetry is complemented by the warmth of a French oak island. An oversized center island provides generous space for gathering and entertaining, while a spacious pantry and premium Thermador appliances--including a panel-ready refrigerator and dishwasher--bring both beauty and function to the kitchen.

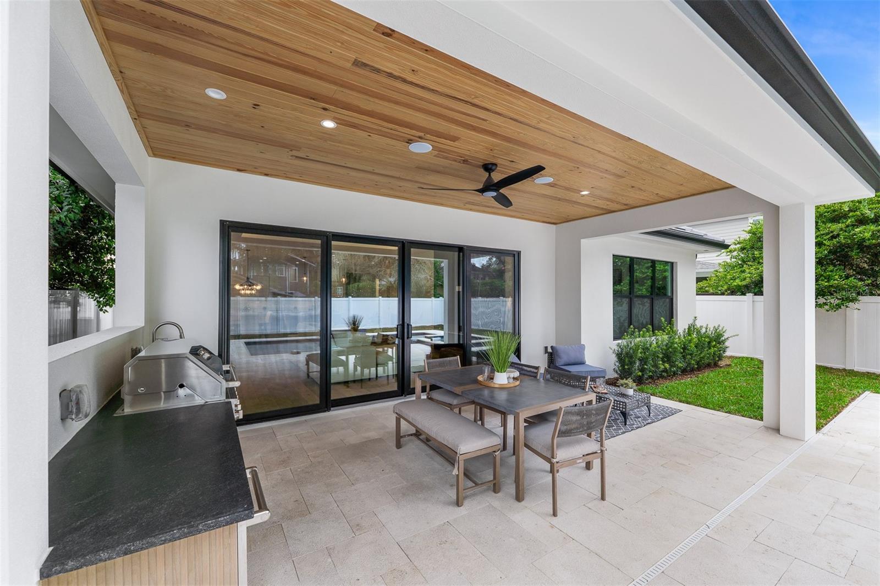
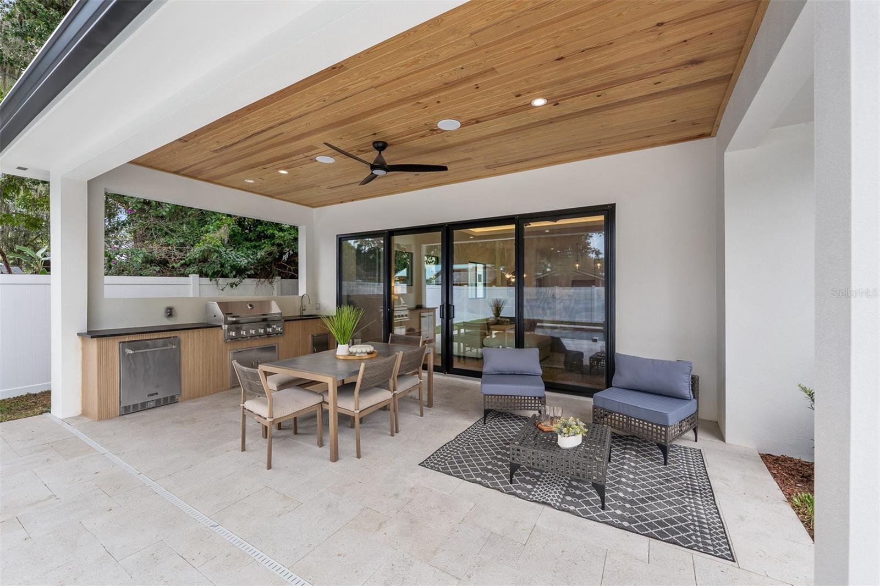
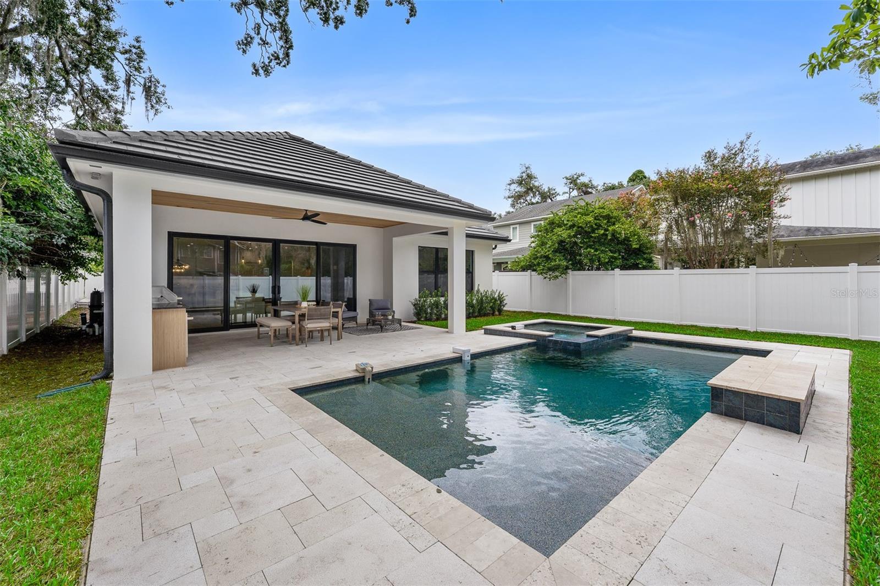
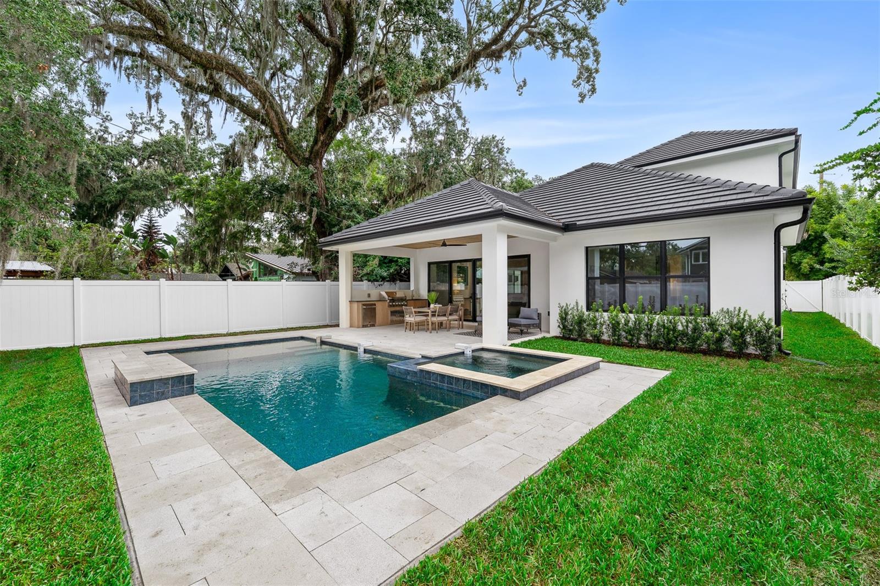
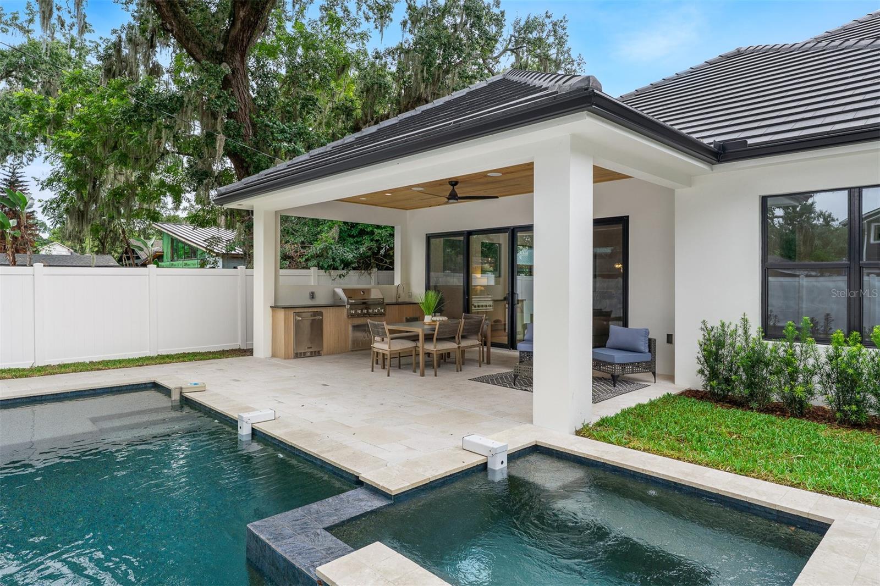
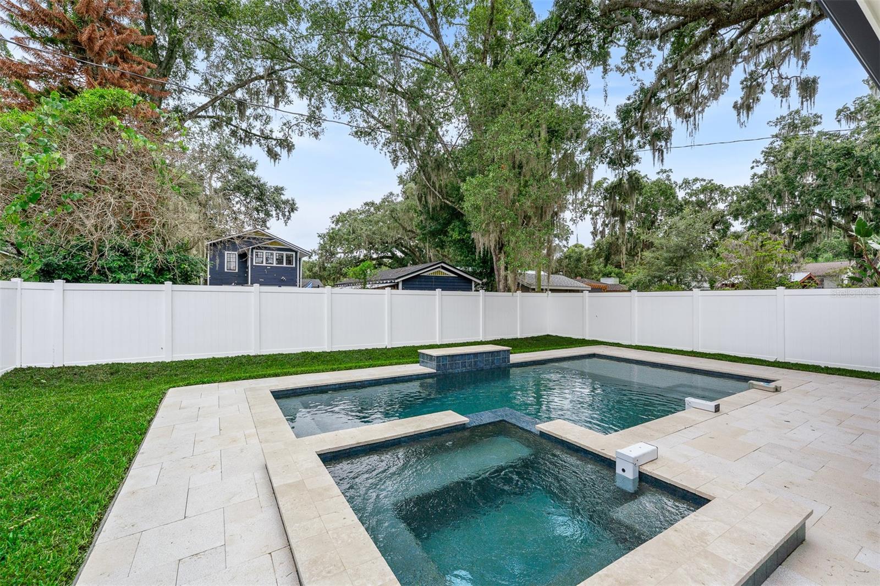
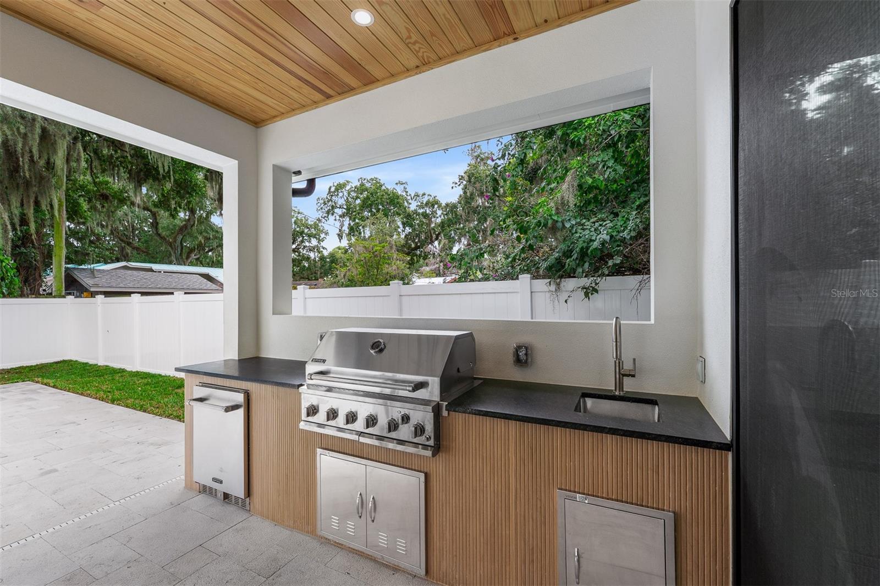
Expansive glass doors open the living area to a covered lanai, extending the home outdoors and creating an effortless setting for entertaining. A fully equipped outdoor kitchen overlooks the private pool and spa, offering a true extension of the living space and a place to enjoy Florida living year-round.

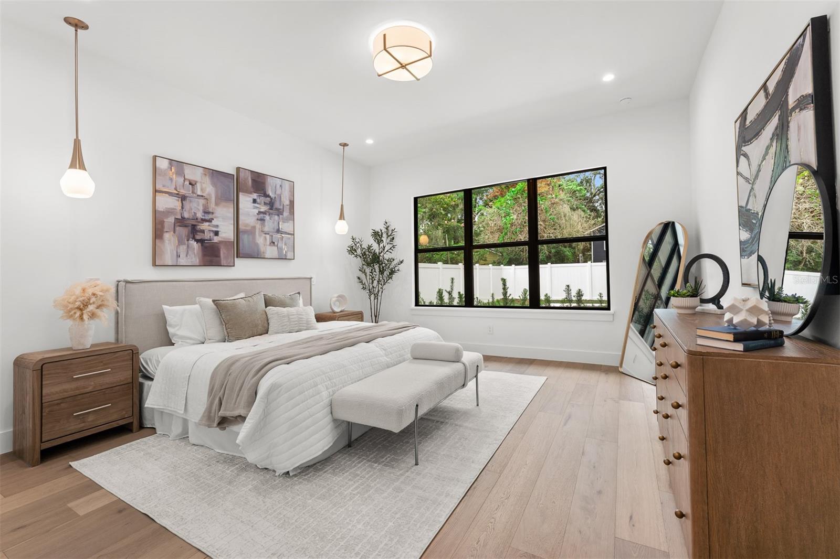
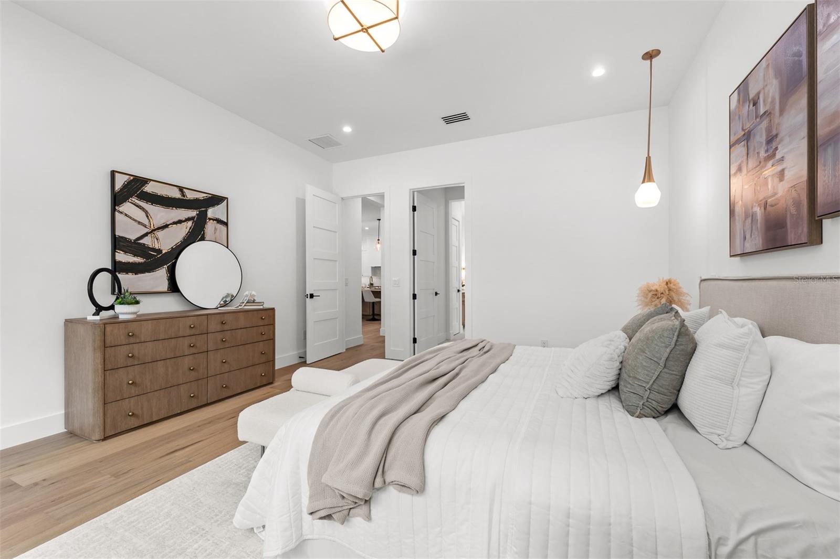
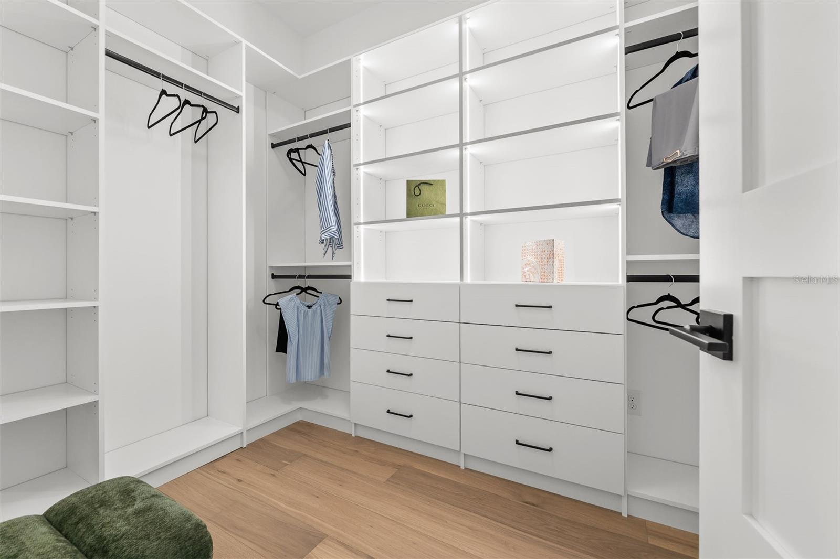
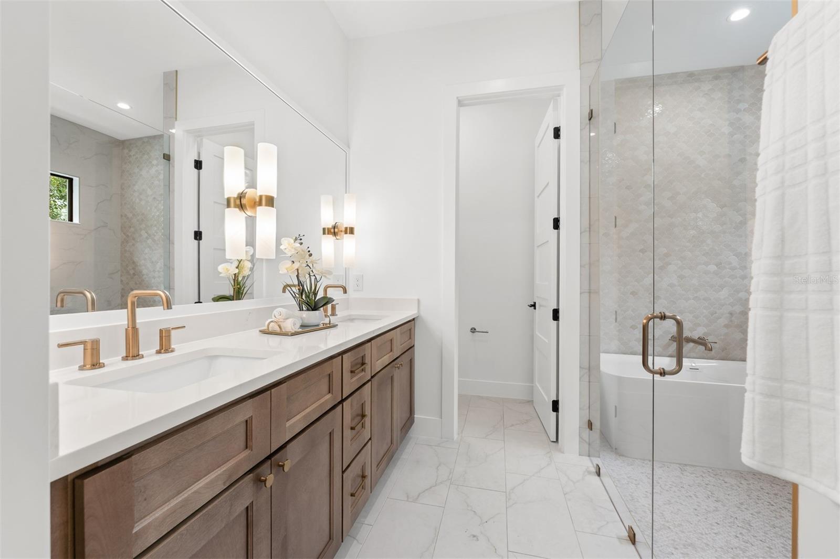
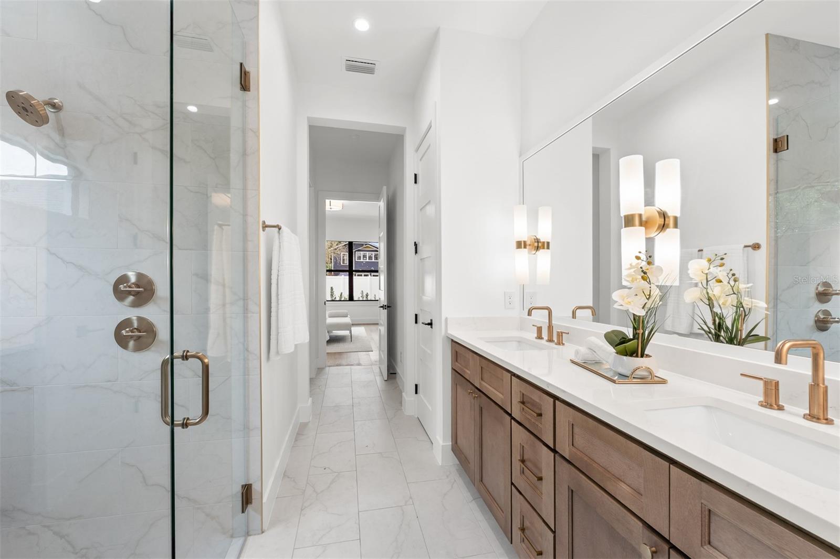
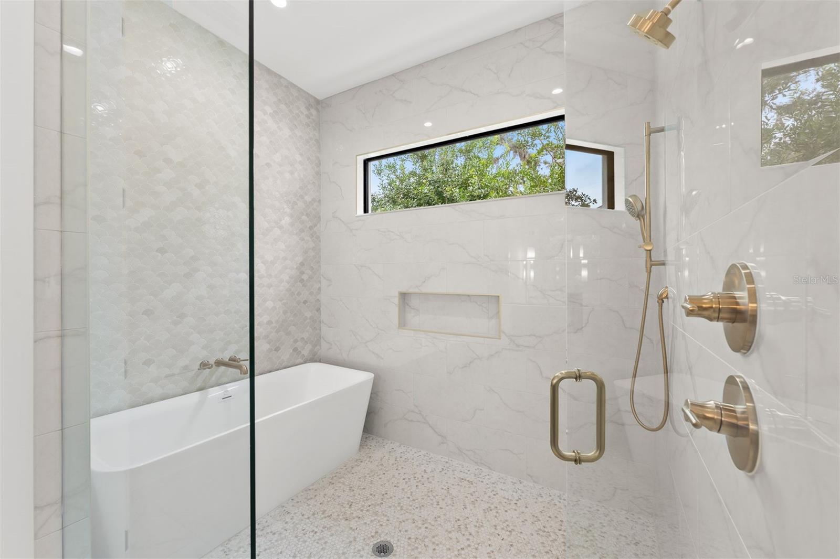
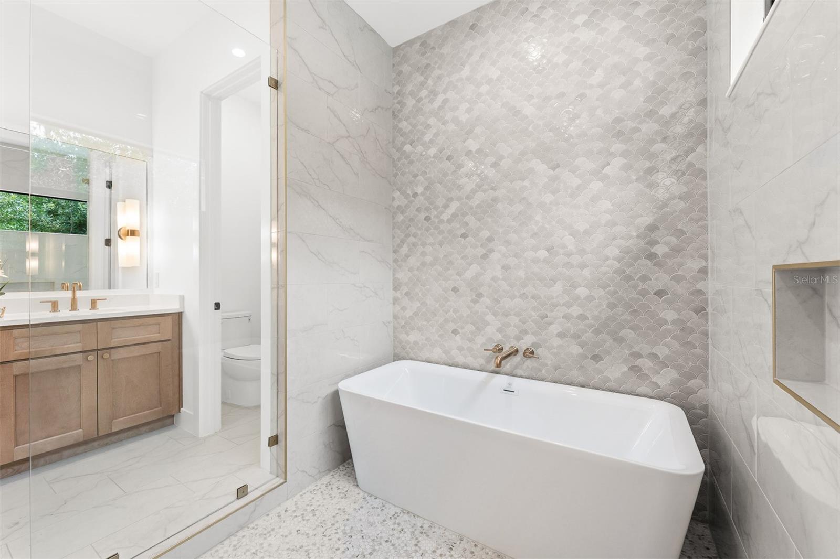
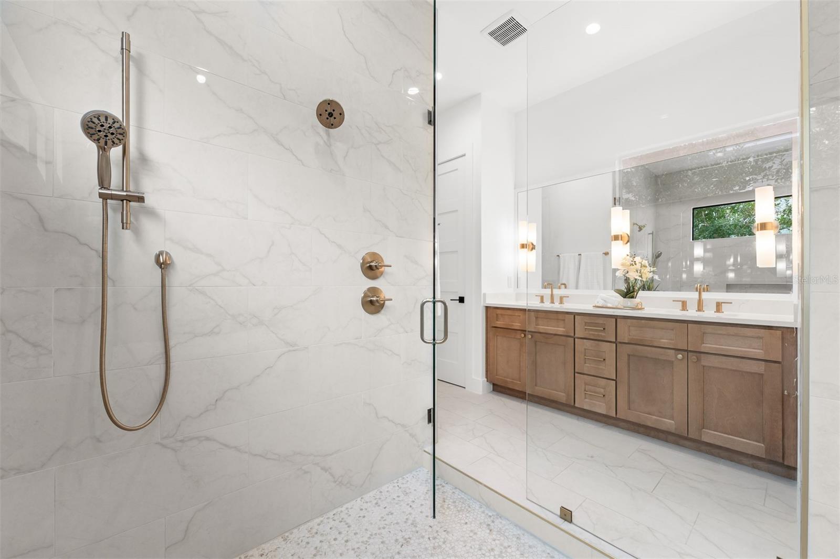
The primary suite is privately positioned on the main level and features a spa-like bath with a spacious wet room, dual vanities, designer lighting, and a generous walk-in closet.

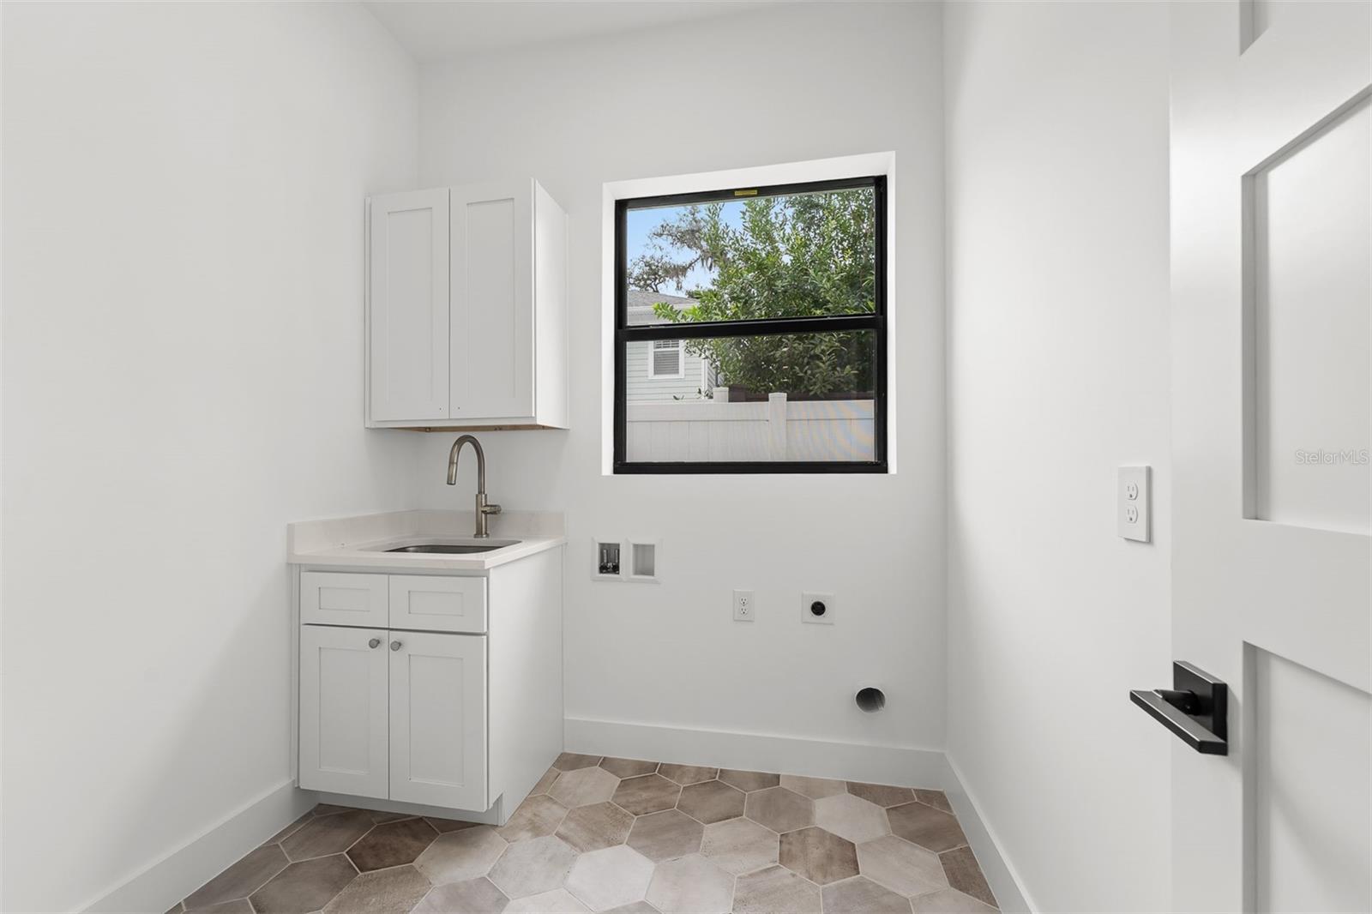
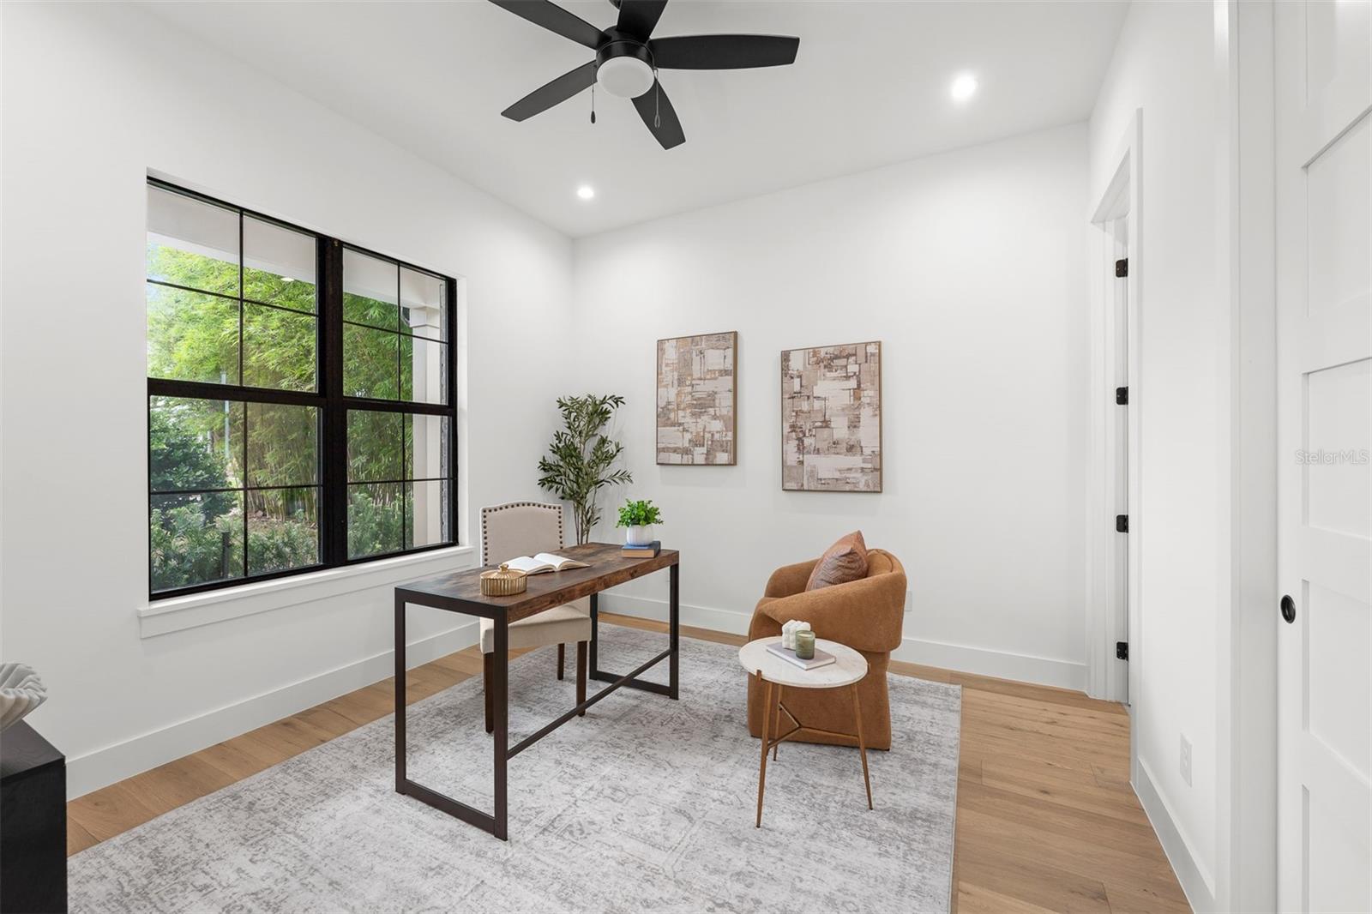
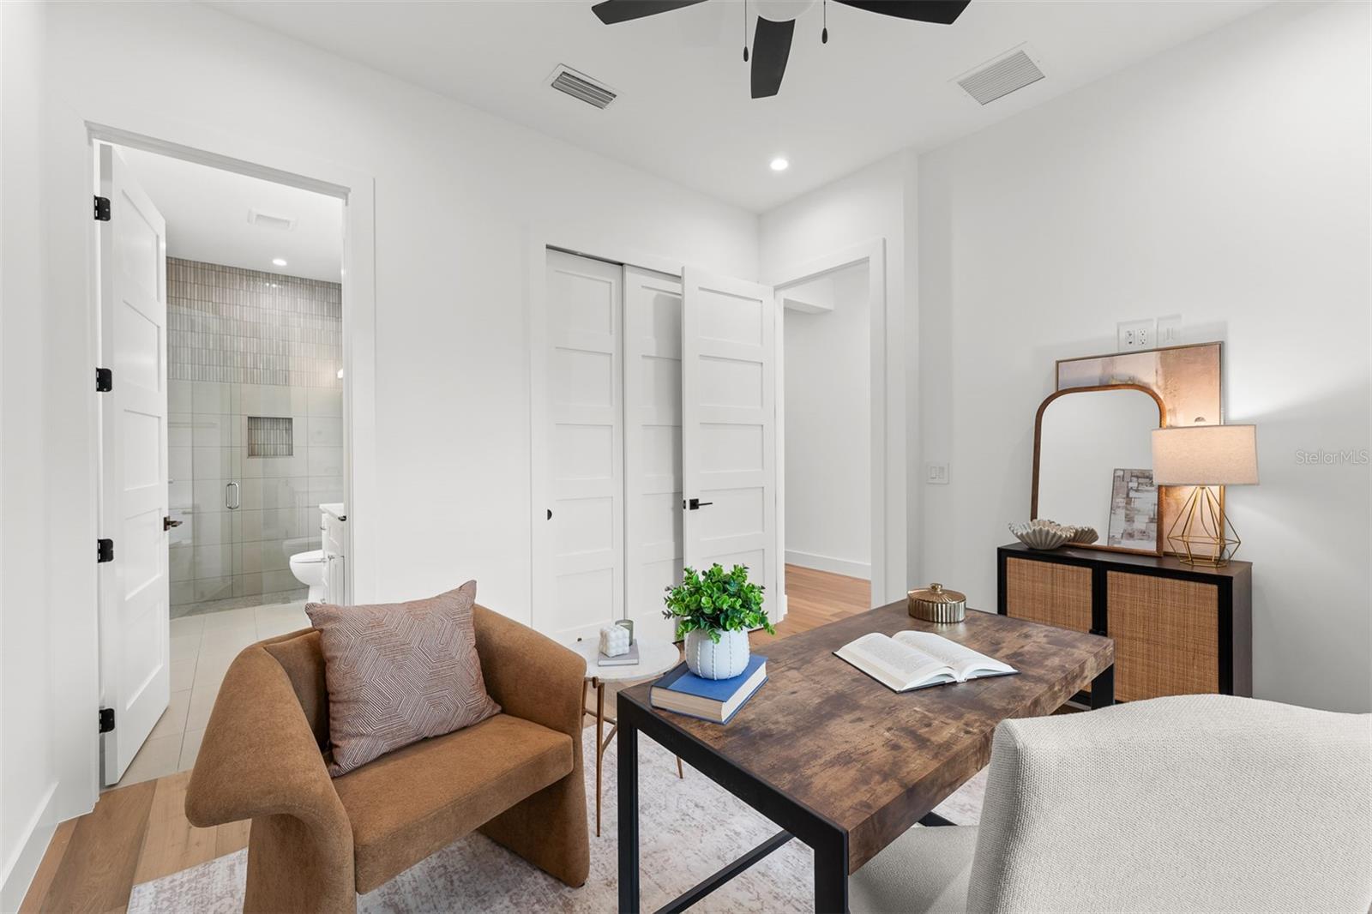
Also on the main level, an en-suite bedroom at the front of the home provides flexibility as a private guest suite, home office, or study. A dedicated, light-filled laundry room comes complete with an LG washer and dryer.

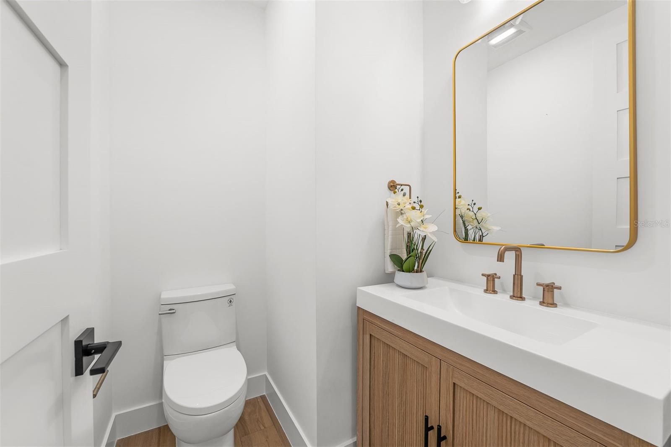
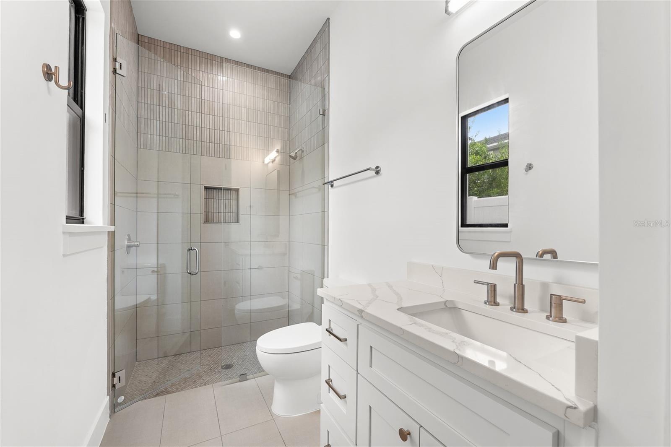
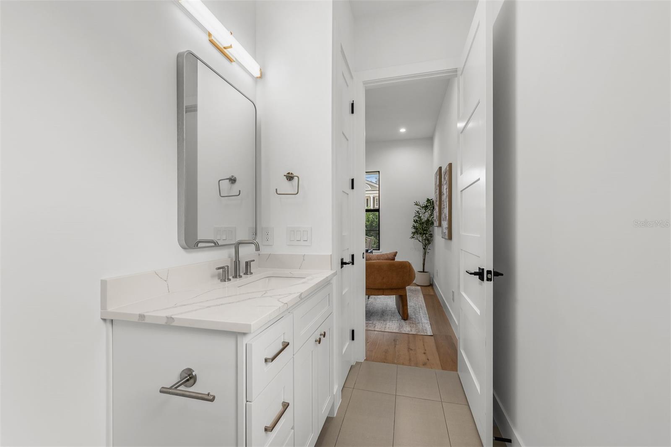
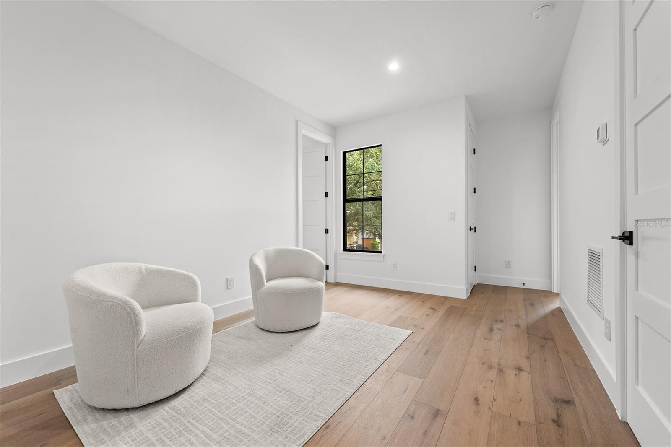
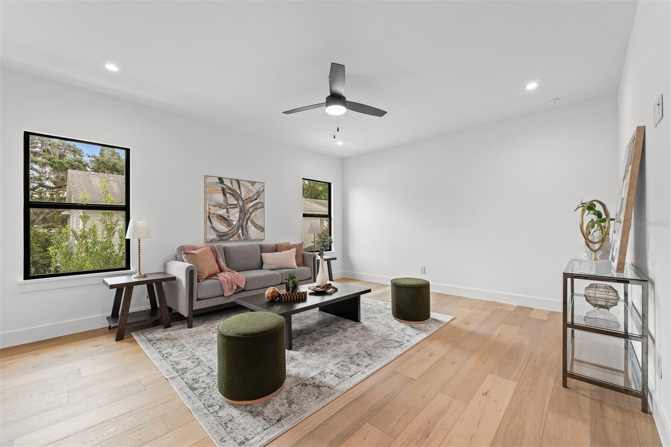
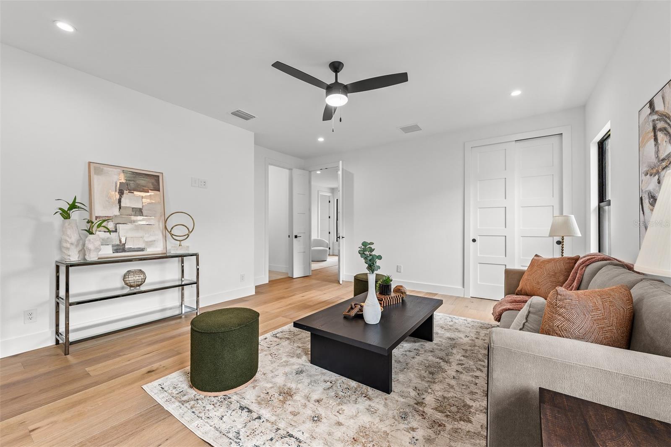
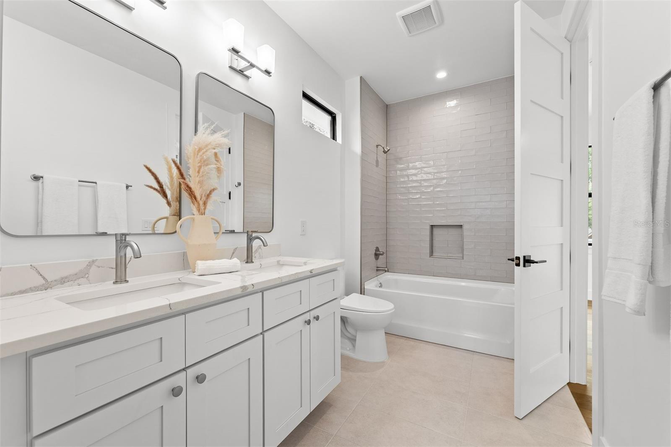
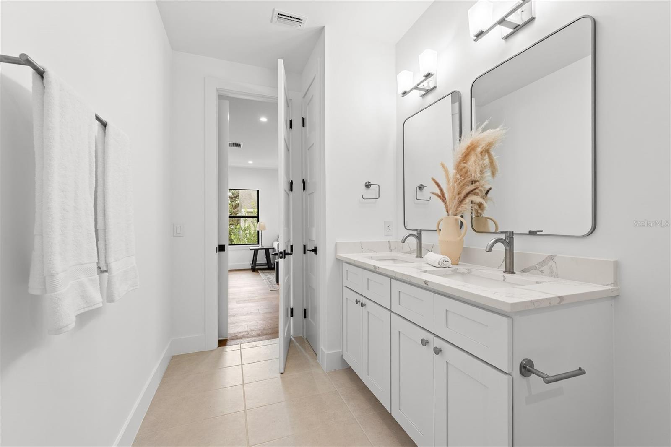
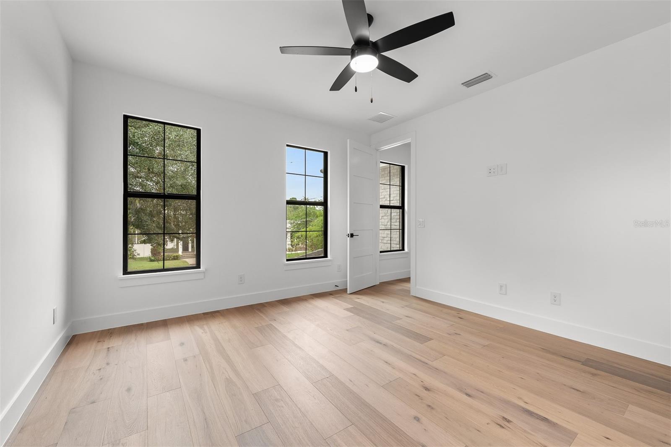
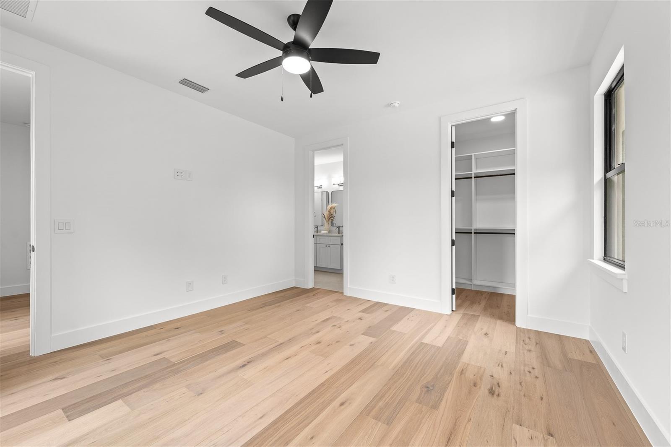
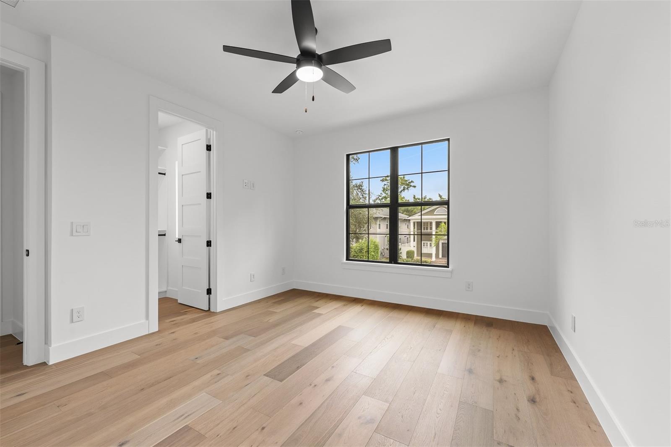
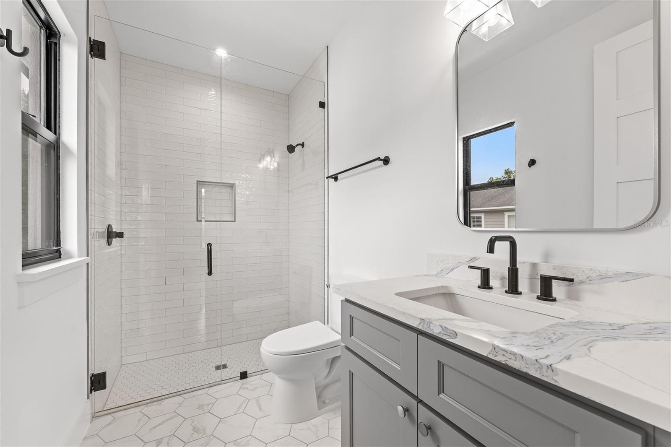
Upstairs, three additional rooms provide plenty of flexibility for family and guests. Two bedrooms share a Jack-and-Jill bath with dual sinks and a bathtub, while the third features a private en-suite bath with a walk-in shower.

A whole-home generator adds another level of convenience and peace of mind.

With its tile roof, spacious floor plan, first-floor primary suite, chef's kitchen, flexible living spaces, and seamless connection to the pool, spa, and outdoor entertaining areas, 10 W Harvard delivers a compelling combination of traditional warmth and modern Florida living in one of Orlando's most sought-after neighborhoods.

Share Property

Location

10 W HARVARD ST, ORLANDO, FL 32804

Status

For Sale

Mortgage Calculator

Estimate your monthly mortgage payment, including the principal and interest, property taxes, and HOA. Adjust the values to generate a more accurate rate.


All estimates are provided for informational purposes only. Actual amounts may vary.
$0,000 Your Payment 20 15 65
$0,000 Your Payment
Kimberly Gilbert

Kimberly Gilbert

TITLE

Real Estate Agent

PHONE

407-820-6877

Elizabeth Sanchez

Elizabeth Sanchez

TITLE

Real Estate Agent

PHONE

407-808-3116

Property Amenities

Interior
Laundry room Inside
Fireplace Electric
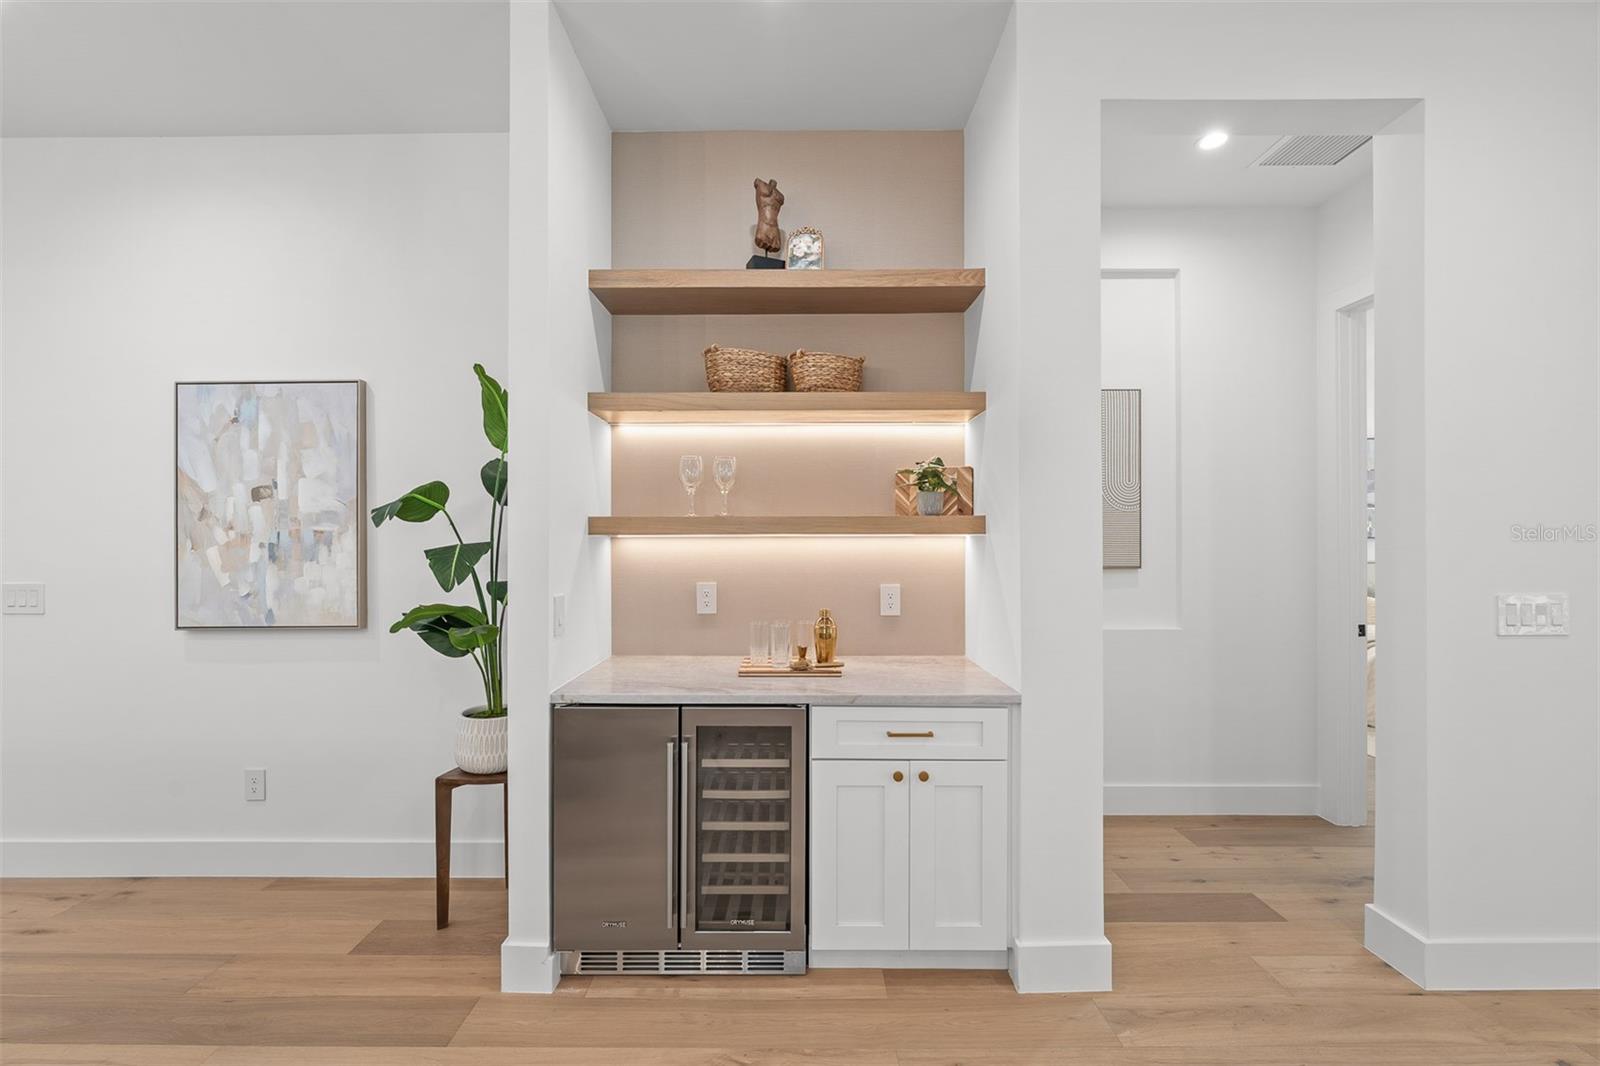
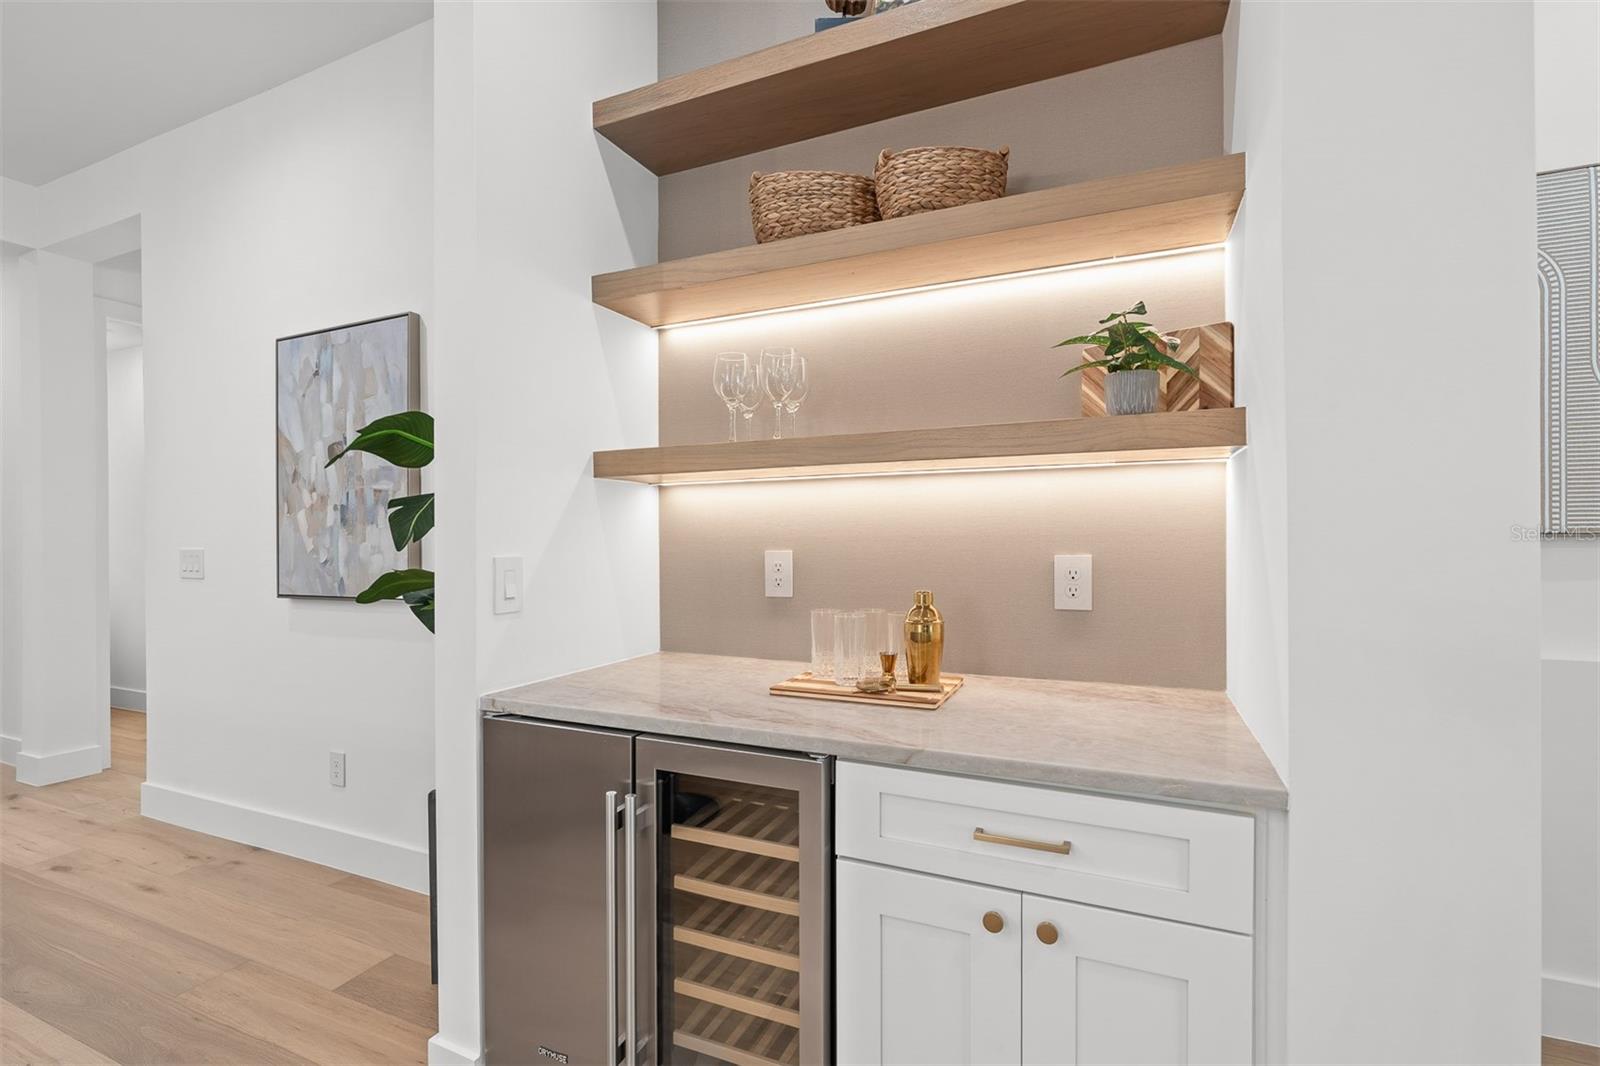
Appliances Built-In Oven, Dishwasher, Disposal, Dryer, Microwave, Range, Range Hood, Refrigerator, Washer, Wine Refrigerator
Flooring Hardwood, Tile
Total Bedrooms: 5
Half Bathrooms: 1
Full Bathrooms: 4
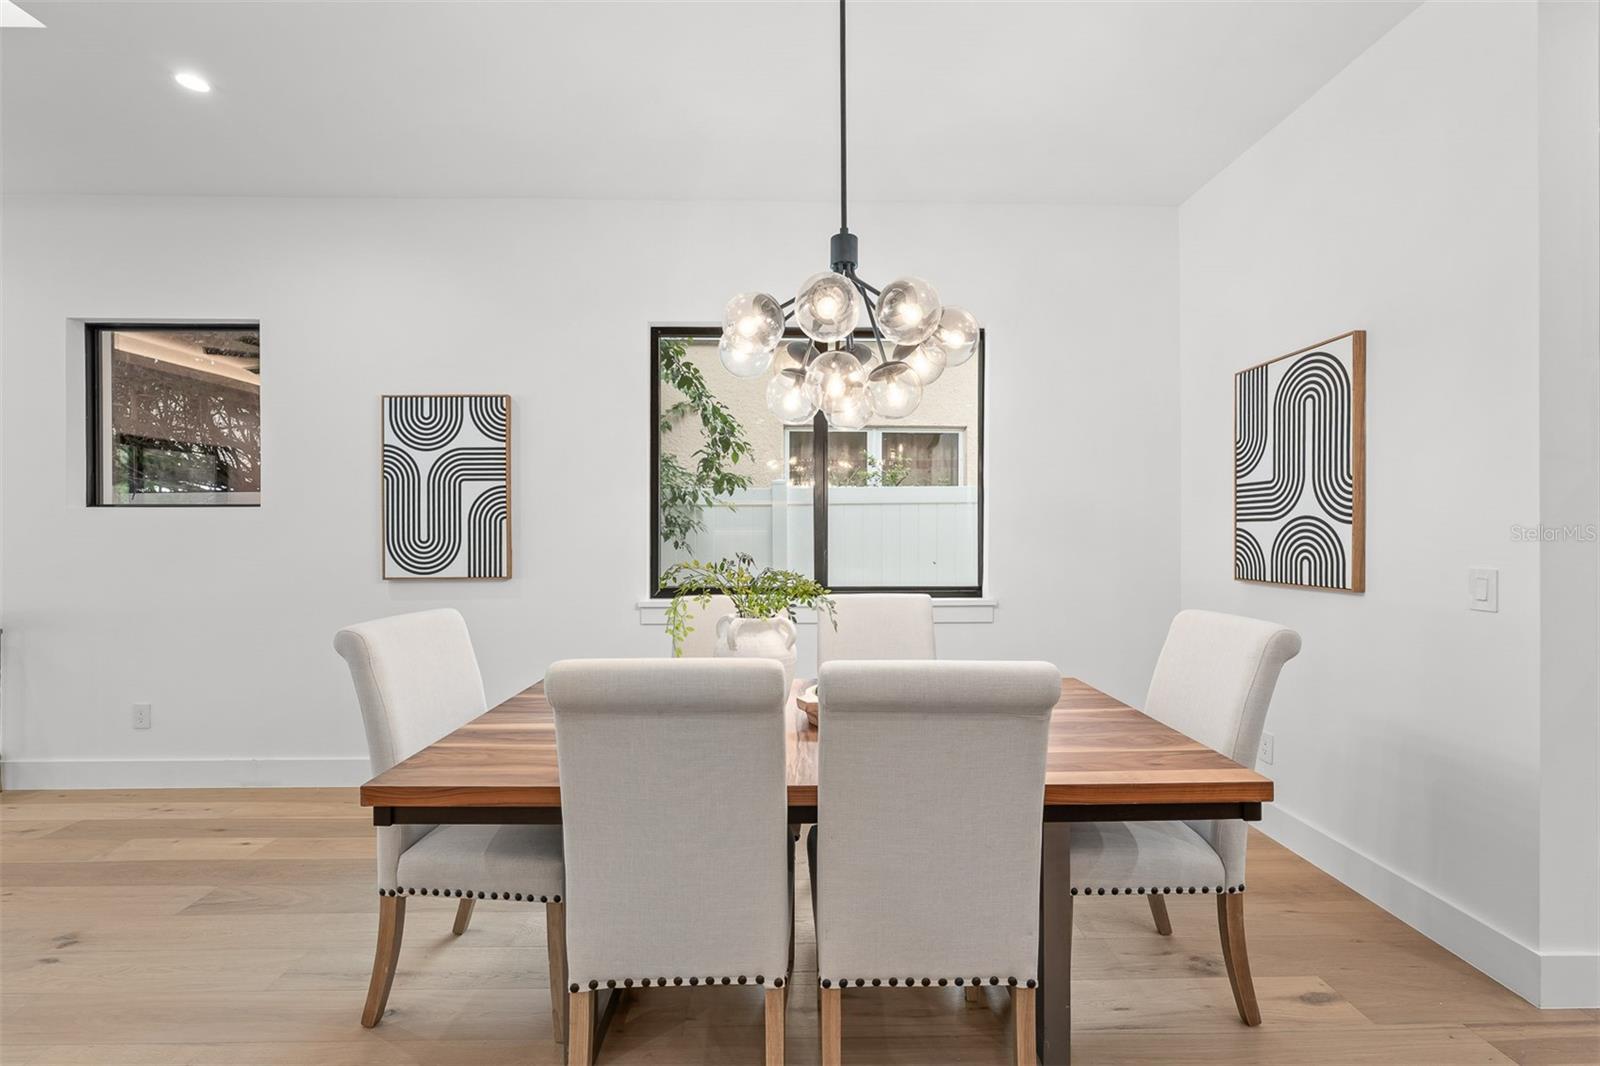
Other Interior Features Ceiling Fans(s), High Ceilings, Kitchen/Family Room Combo, Living Room/Dining Room Combo, Open Floorplan, Primary Bedroom Main Floor, Solid Surface Counters, Tray Ceiling(s), Walk-In Closet(s)
Area & Lot
Open house

9/20/2026 1:00PM - 3:00PM EDT

Total area 4,069 Sq.Ft.
Lot Area 7,189 Sq.Ft.
Living area 3,252 Sq.Ft.
MLS® ID O6439472
Year Built 2026
High School Edgewater High
Middle School College Park Middle
Elementary School Princeton Elem
Type Residential
Status For Sale
Exterior
Stories 2
Pool Gunite, In Ground, Lighting, Tile
Air conditioning Central Air
Heat type Natural Gas
Water Source Public
Garage Space 2.0
Sewer Public Sewer
Other Exterior Features Lighting, Outdoor Grill, Outdoor Kitchen, Private Mailbox
Roof Tile
Utilities Electricity Connected, Natural Gas Connected, Sewer Connected, Water Connected
Finance
Sales Price $1,799,900
Real Estate Tax $5,079 yearly

360 Virtual Tour

image

Schedule a Showing

We would love to show you our beautiful property. Please select your preferred date and time below. An agent will be in touch shortly to confirm your appointment.

Schedule a Showing

We would love to show you our beautiful property. Please select your preferred date and time below. An agent will be in touch shortly to confirm your appointment.

Thank you for your interest in 10 W HARVARD ST, ORLANDO, FL 32804. We are reviewing your request and will be in touch shortly!
Explore our  portfolio

Our Listings

Winter Park

Work With Us