Leave a Message

Thank you for your message. We will be in touch with you shortly.

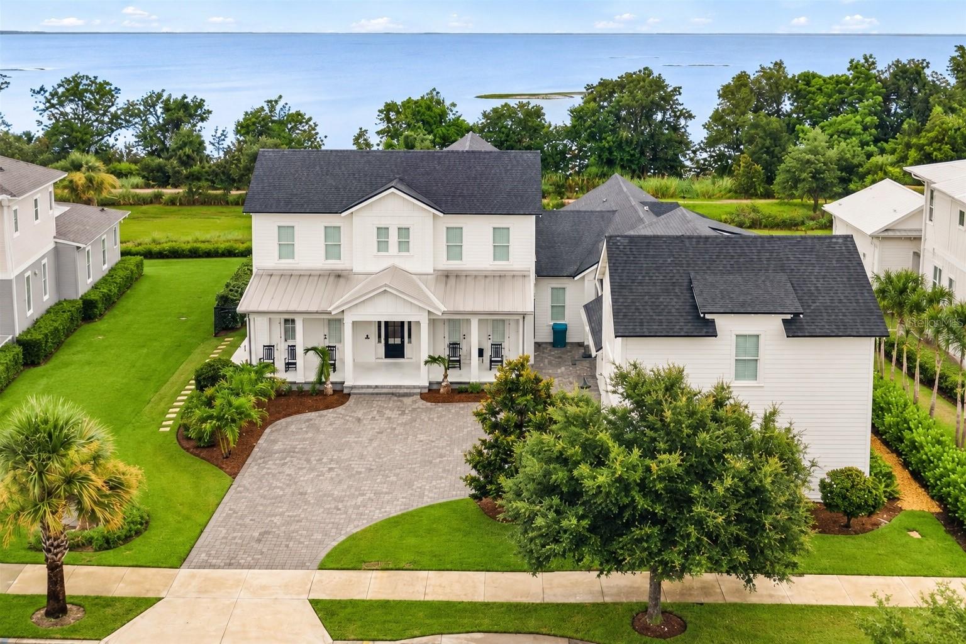
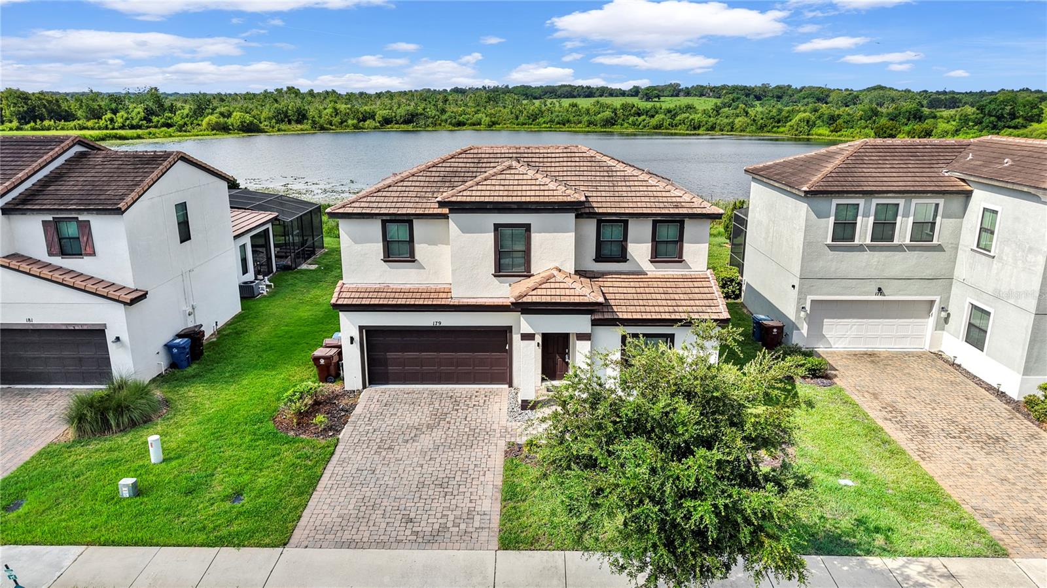
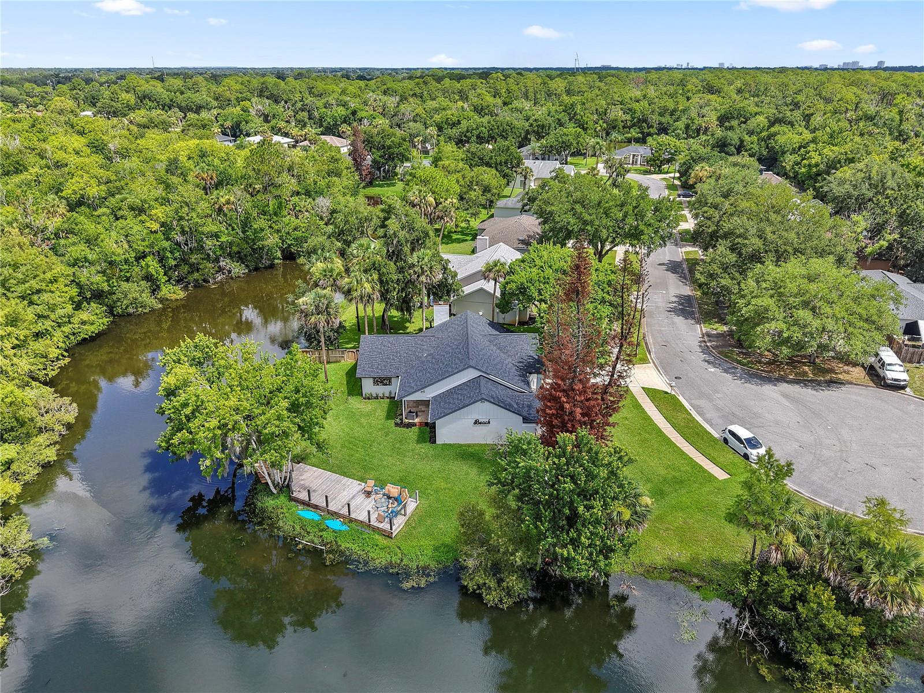
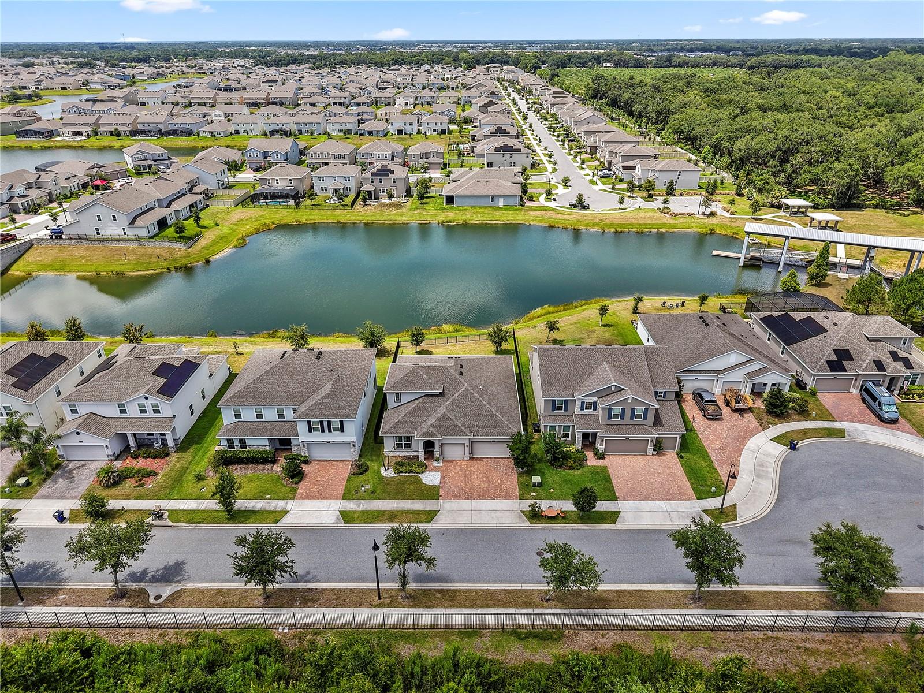
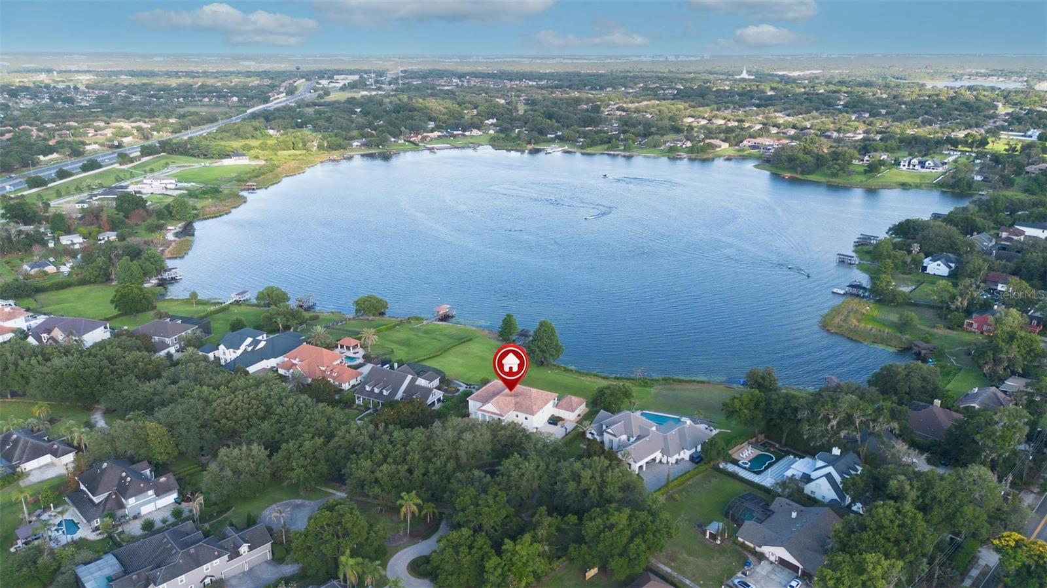
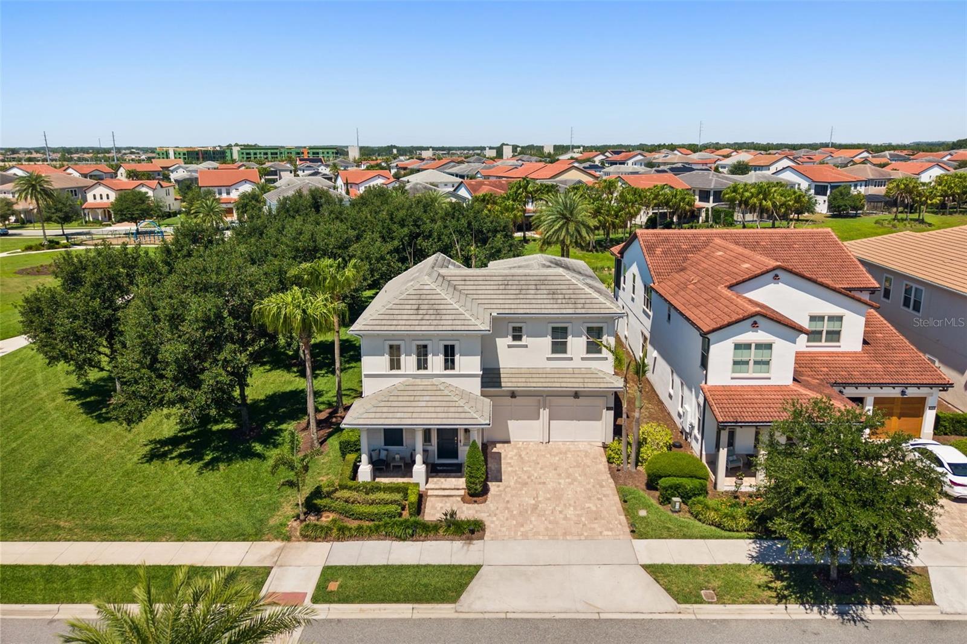
Aerial view of a white two-story home with a gray roof, landscaped yard, and neighboring houses.
8836 LAKESHORE POINTE DR
VIEW PHOTOS
Courtesy of THE AGENCY FL, Kathryn King  Listing Contact: 407-335-4119 
$1,175,000

8836 LAKESHORE POINTE DR

4 Beds 4 Baths 2,914 Sq.Ft. 6,275 Sq.Ft.

Description

Turnkey, Toll Brothers model home in Winter Garden. This property occupies one of Lakeshore Preserve's most open and airy homesites next to expansive open green space inside Lakeshore Preserve.

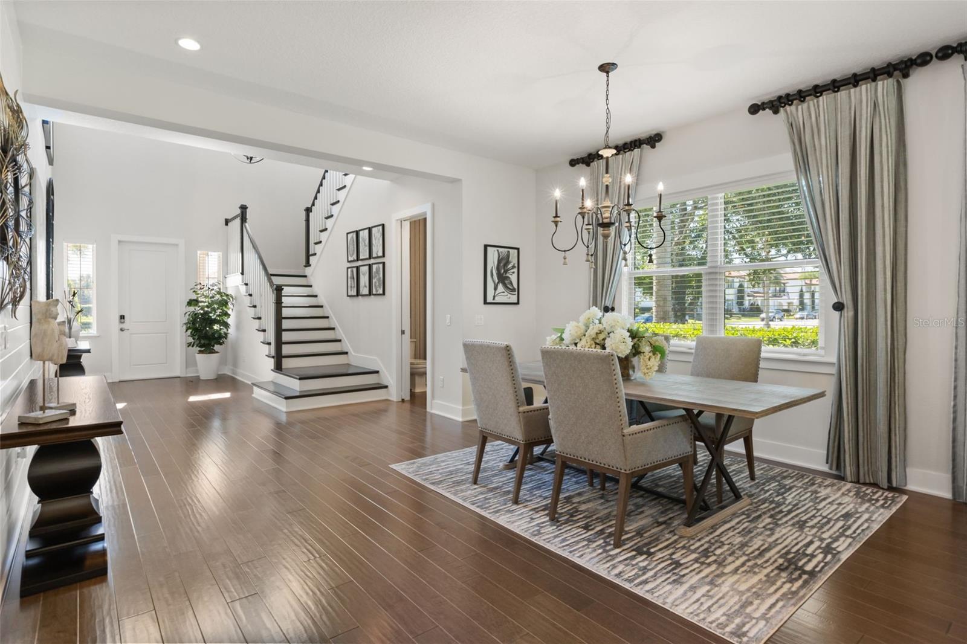
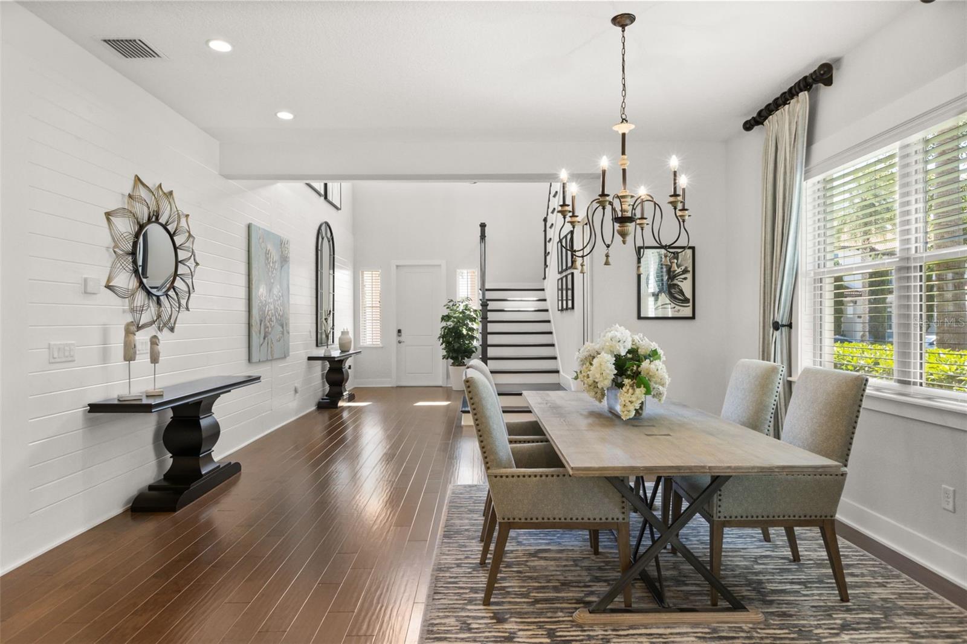
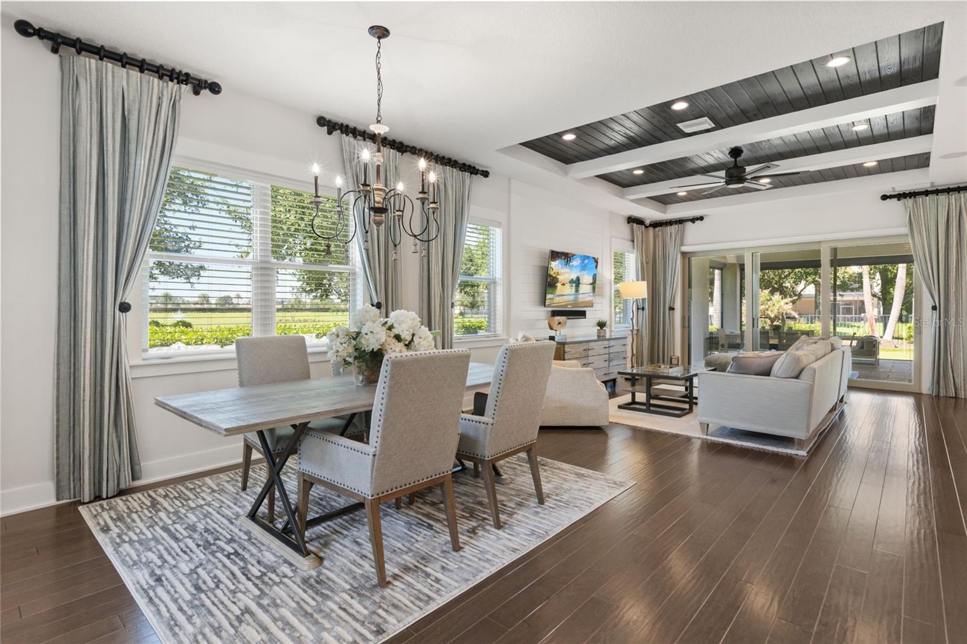
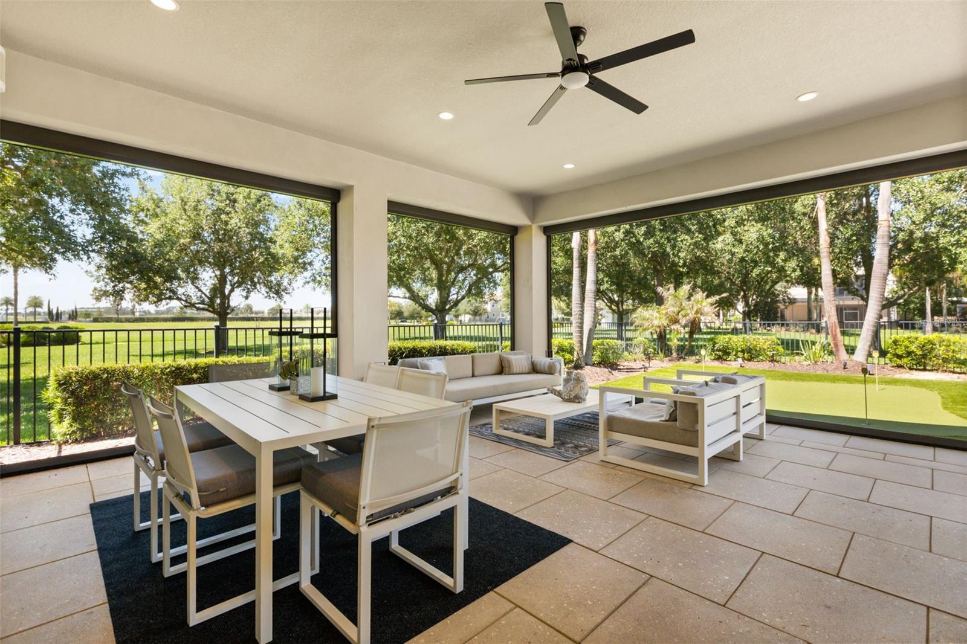
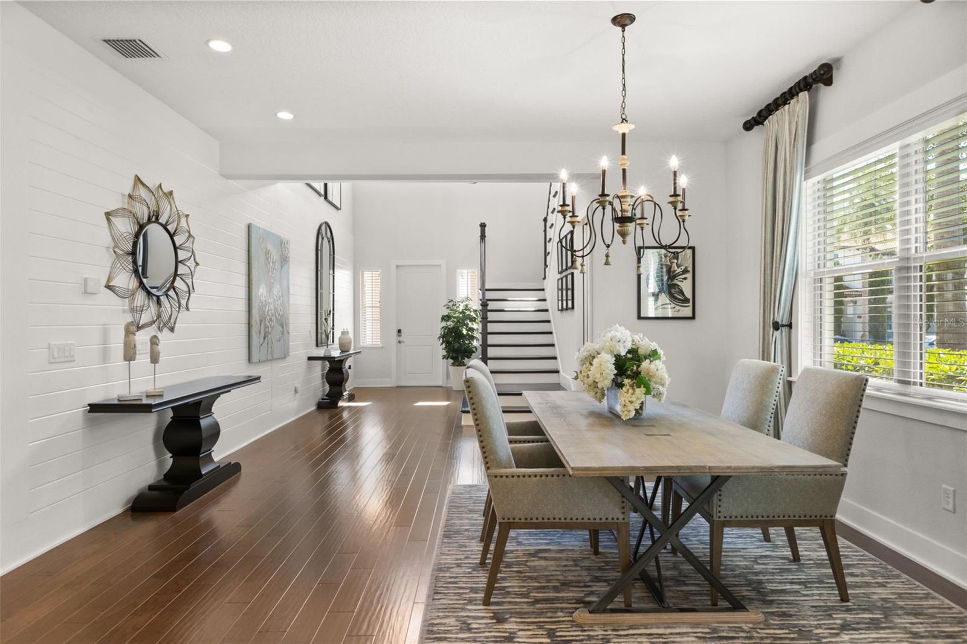
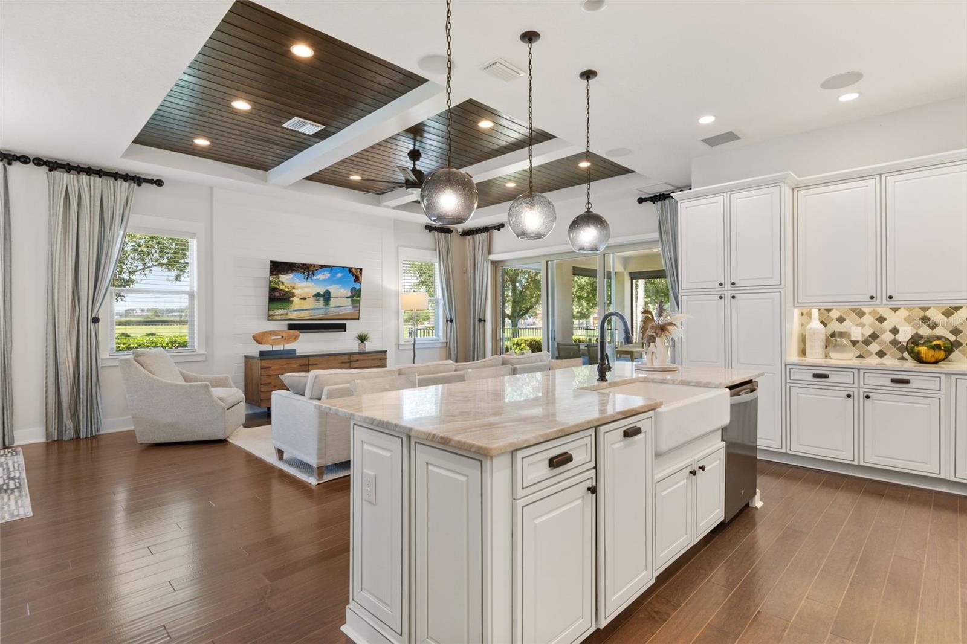
Expansive open green space extends along the entire south side of the home, creating a valuable advantage. No next-door neighbor on the home's south side--the dining room, great room, kitchen and outdoor living areas face open green space, offering green views, abundant natural light and added privacy. Additional green space behind the property extends the sense of openness.

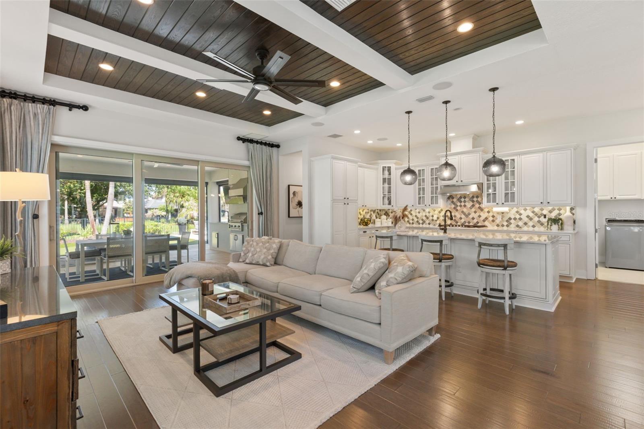
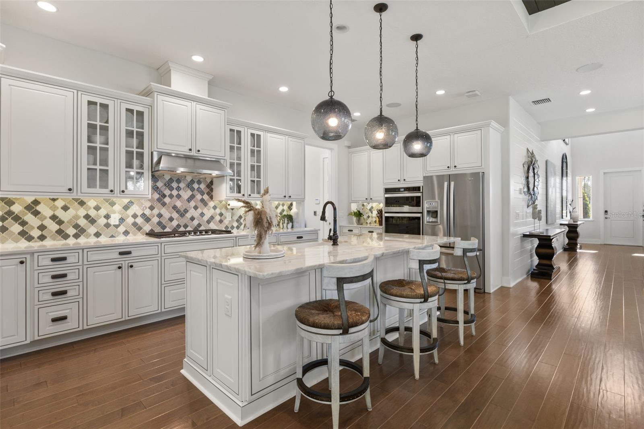
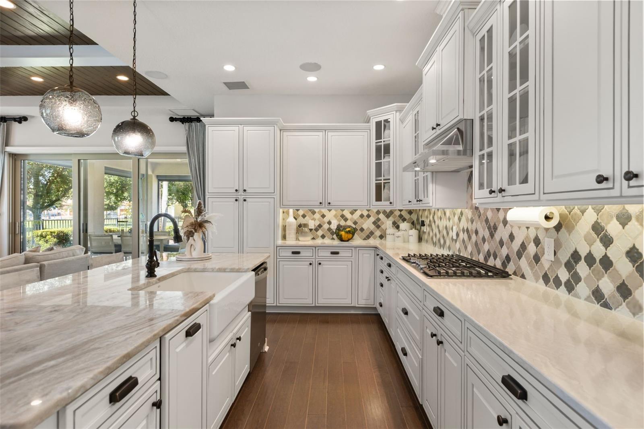
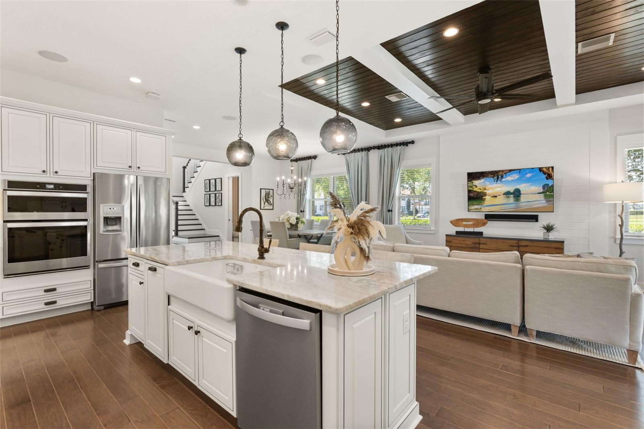
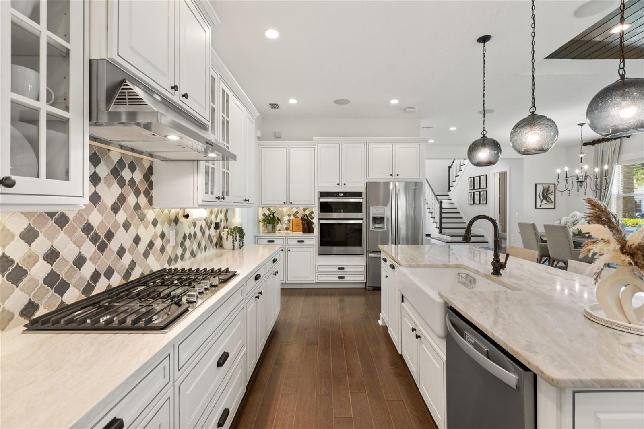
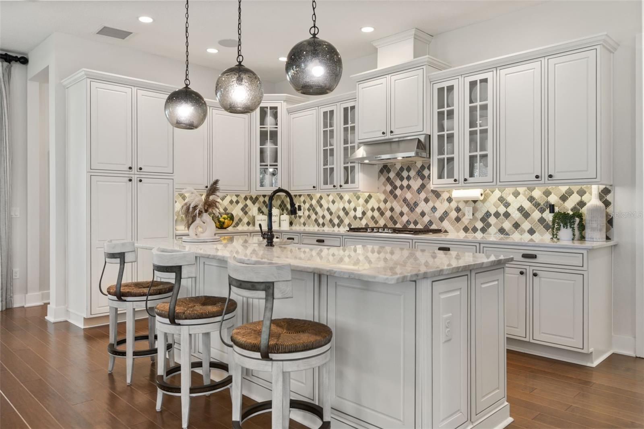
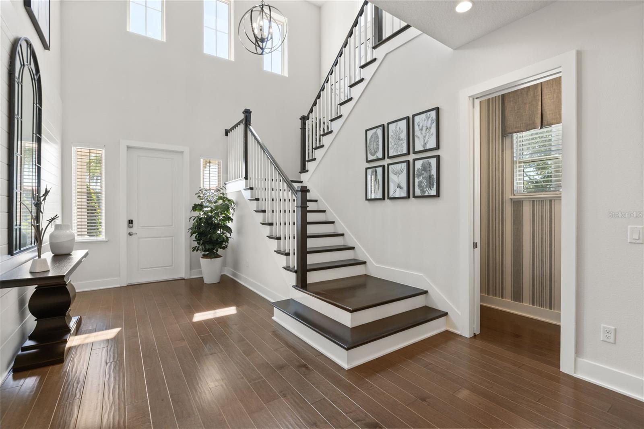
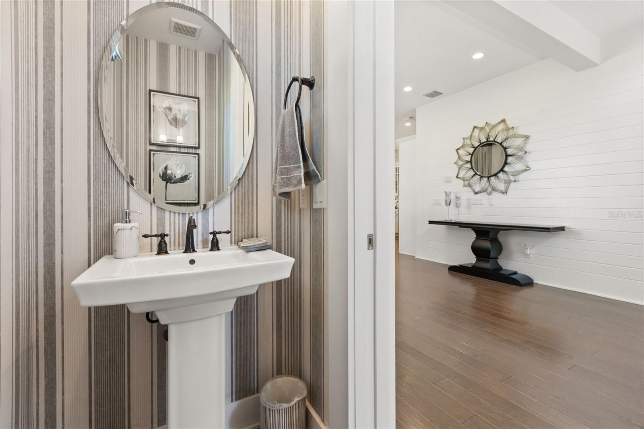
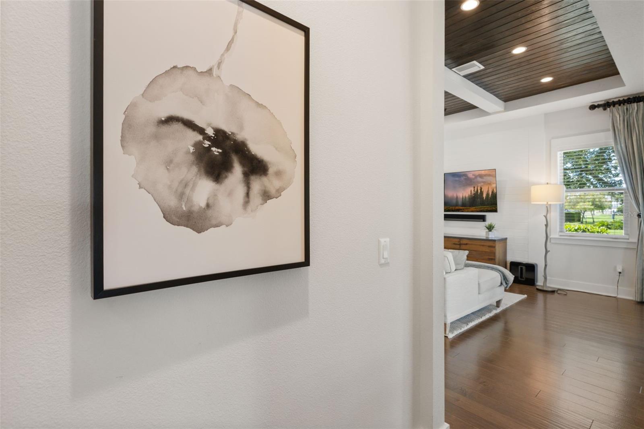
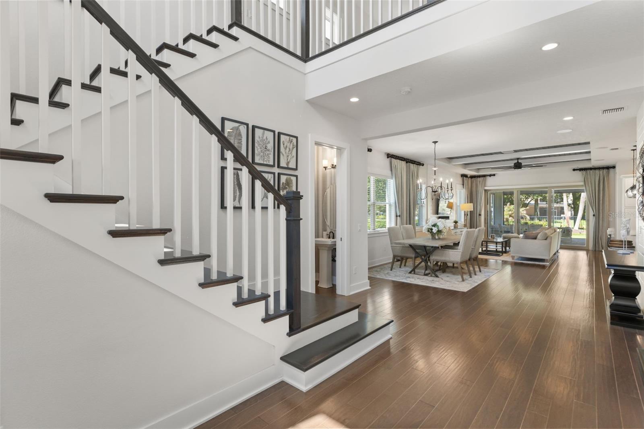
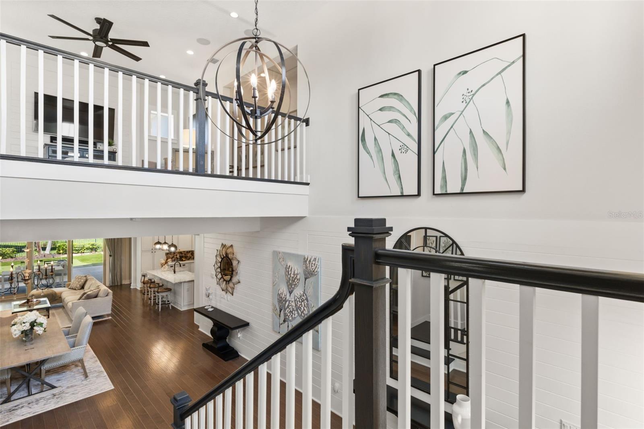
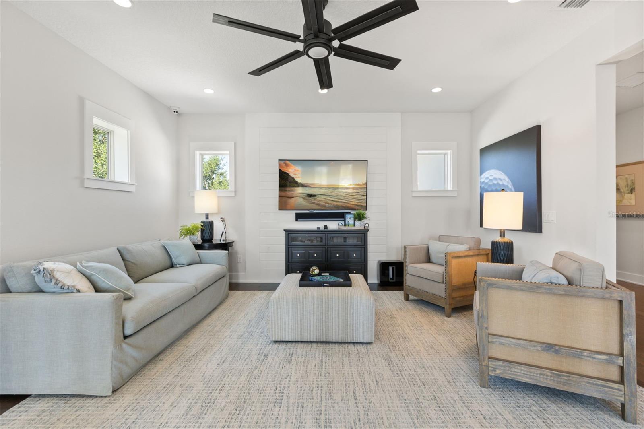
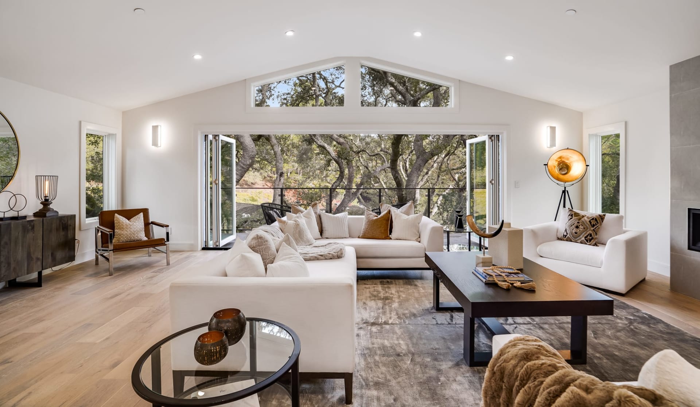
A dramatic two-story foyer upon entering. Key design and home features: Smart home technology, shiplap wall detailing, rich wood-beam ceilings. Plantation shutters throughout. The kitchen features a massive center island, farmhouse sink, abundant cabinetry to include deep drawers.

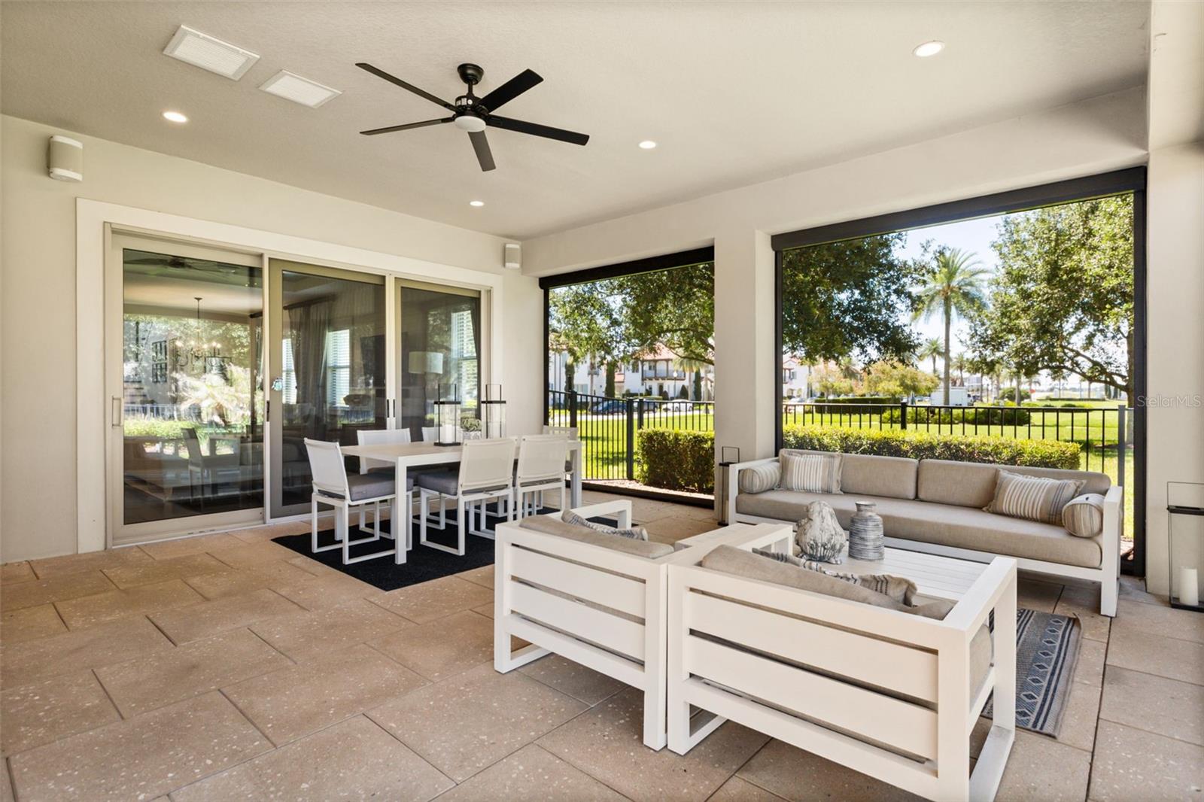
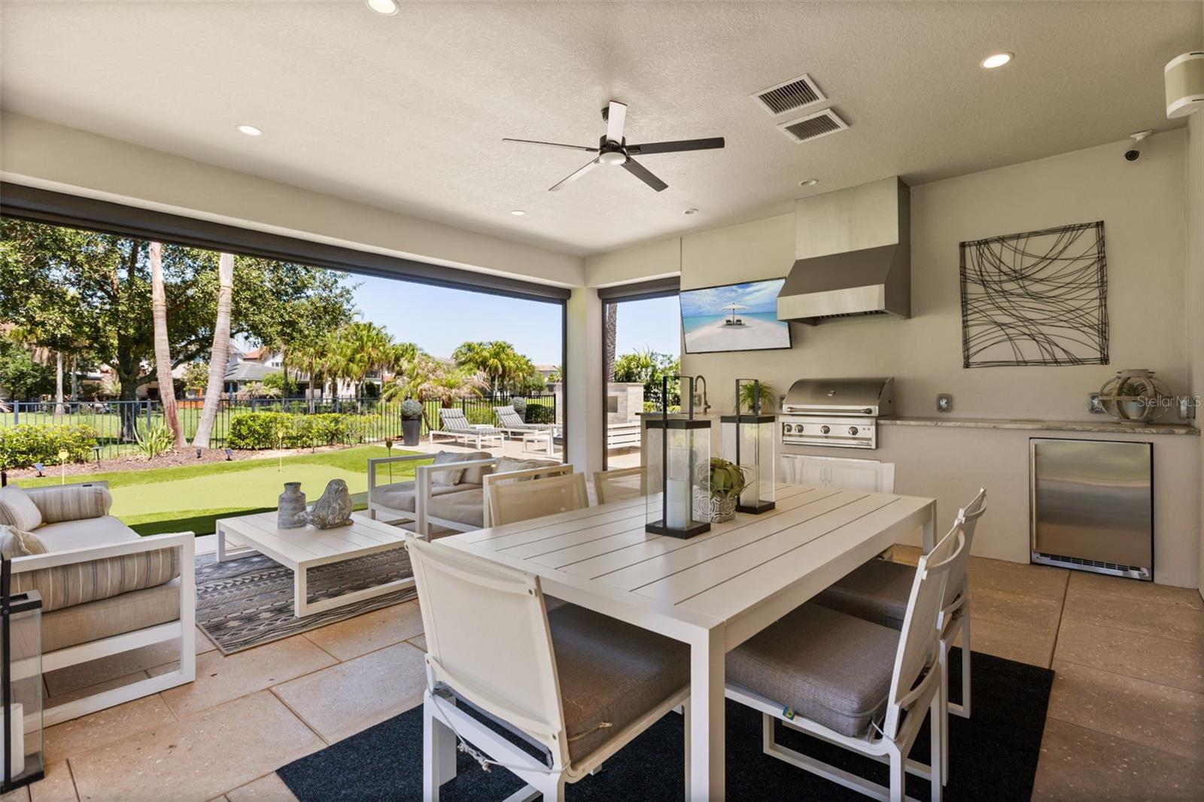
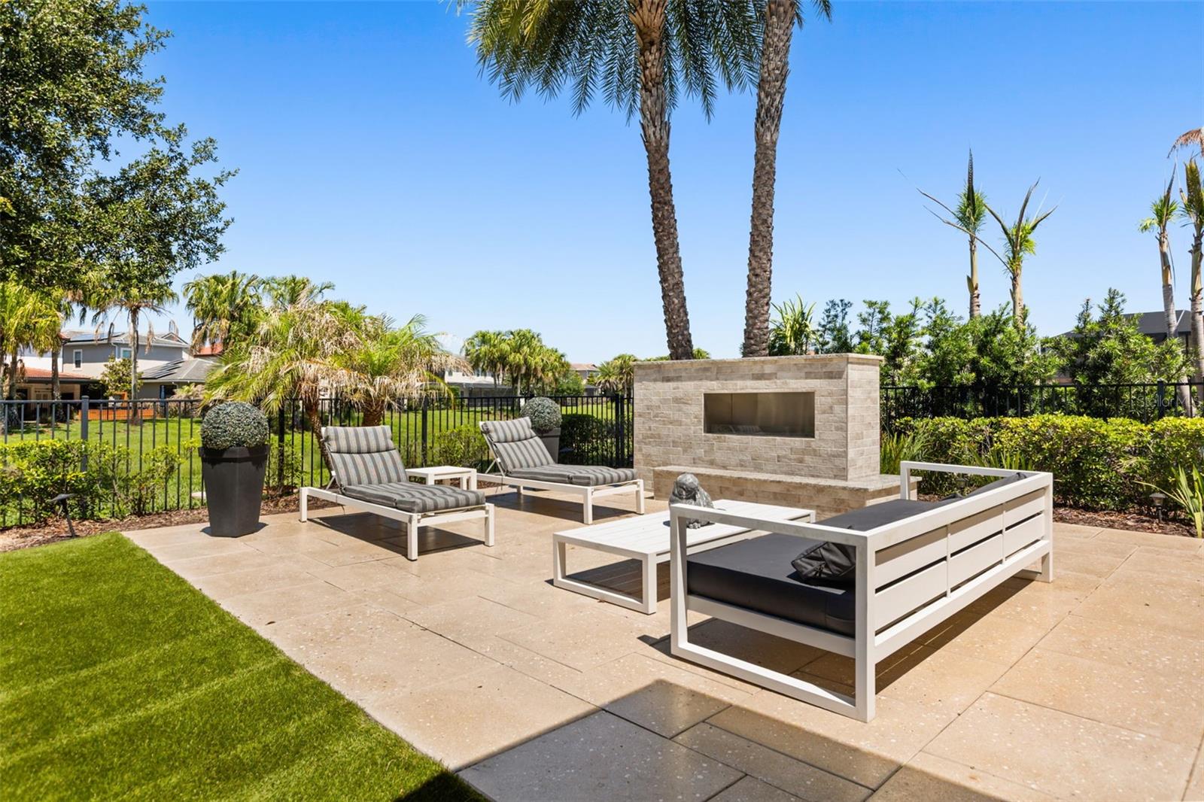
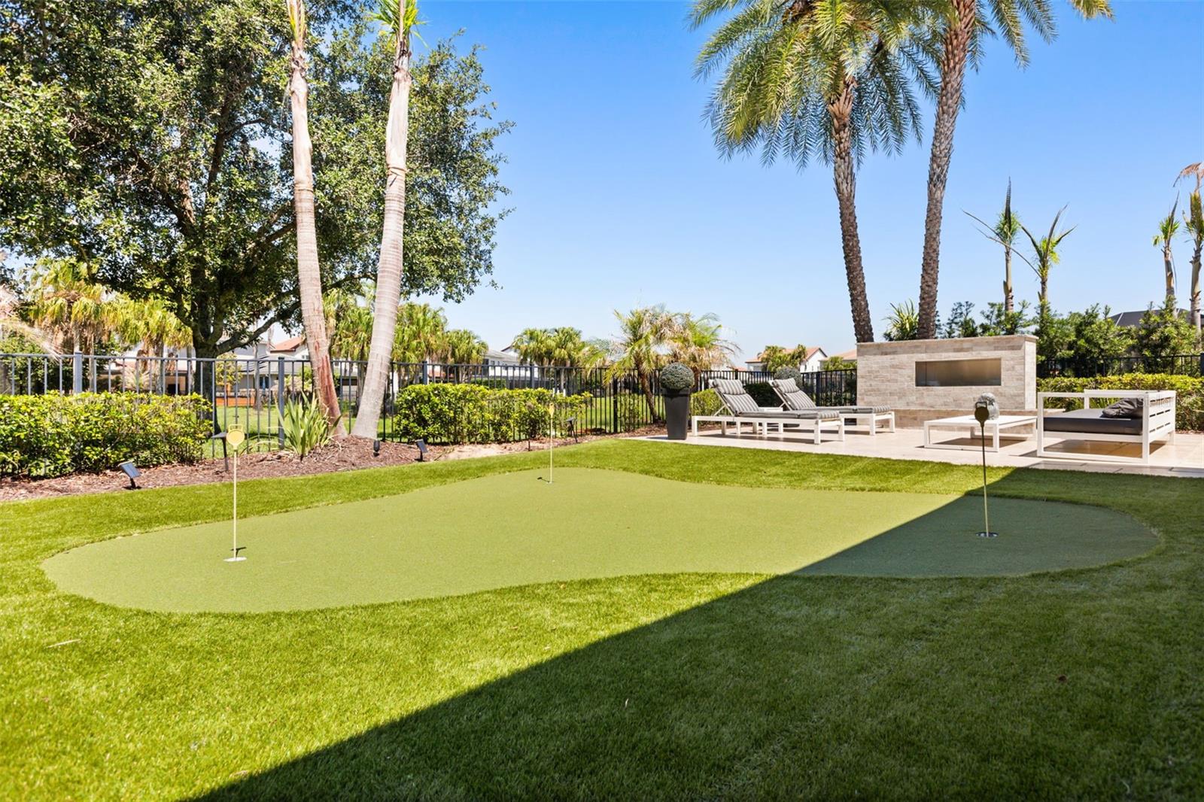
Triple sliding glass doors connect the great room to an expansive screened lanai with a fully equipped outdoor summer kitchen. Outdoor dining and lounge spaces. Motorized retractable screens. Backyard features: outdoor putting green and a built-in stone fireplace with modern glass-rock insert. This home is the ideal Florida seasonal residence or second home. With a resort-style community pool and all grounds maintained by the HOA, this turnkey home is ready for easy seasonal living.

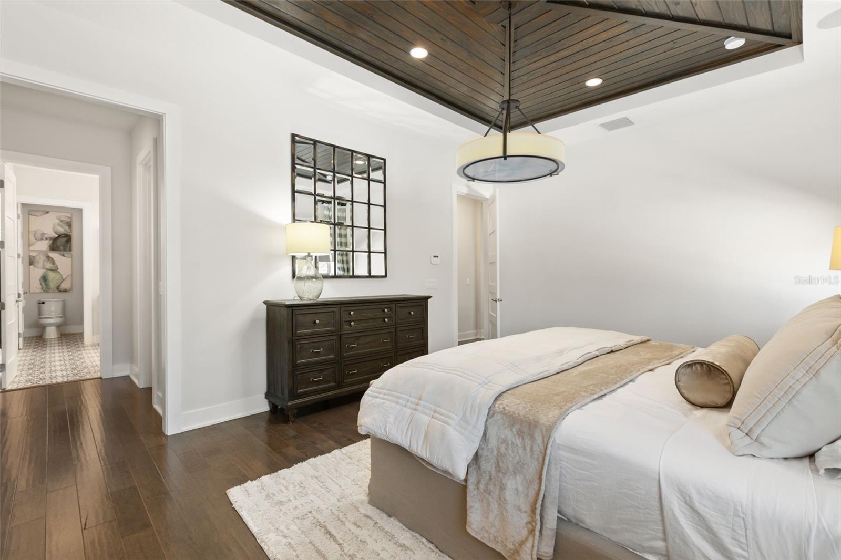
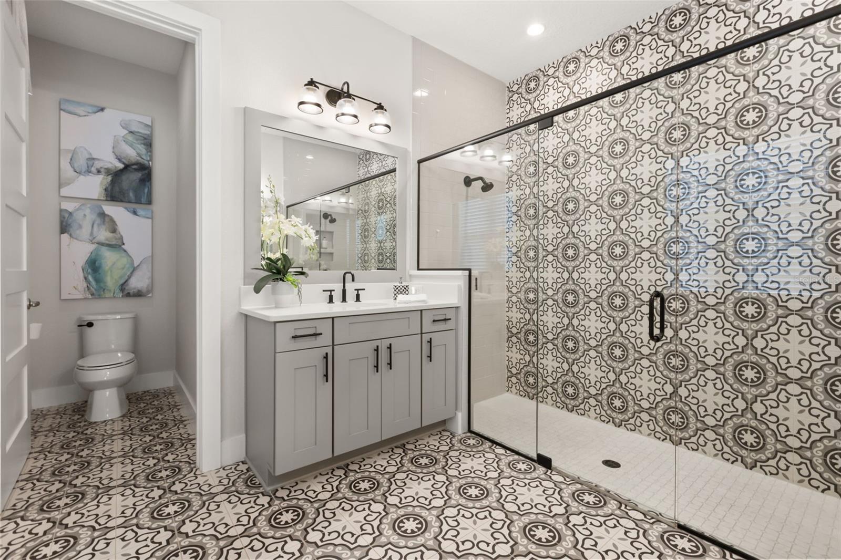
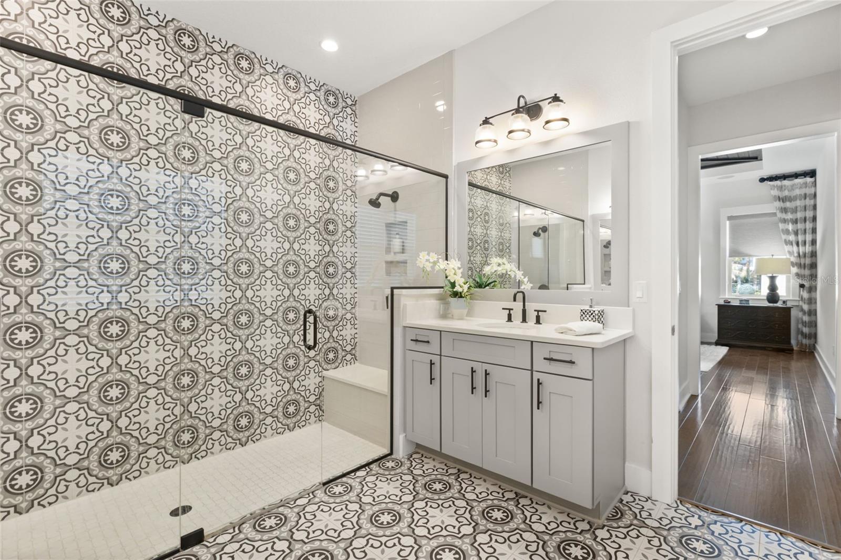
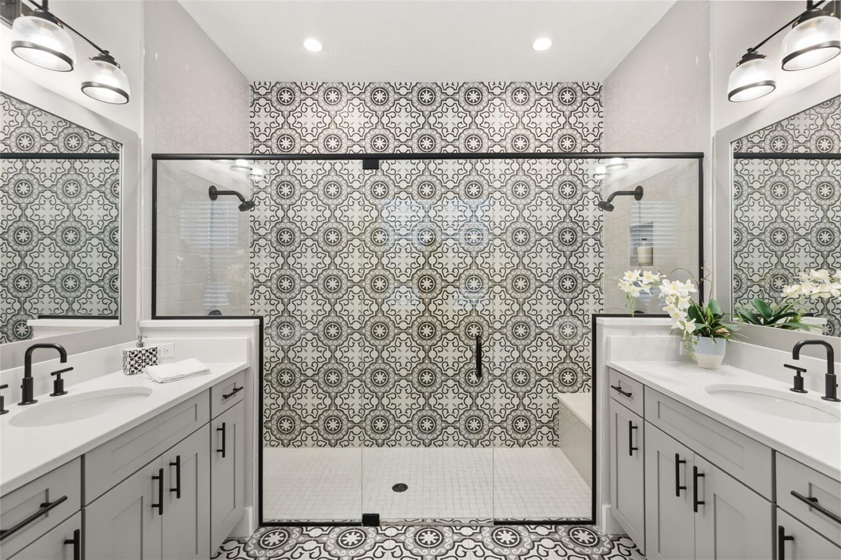
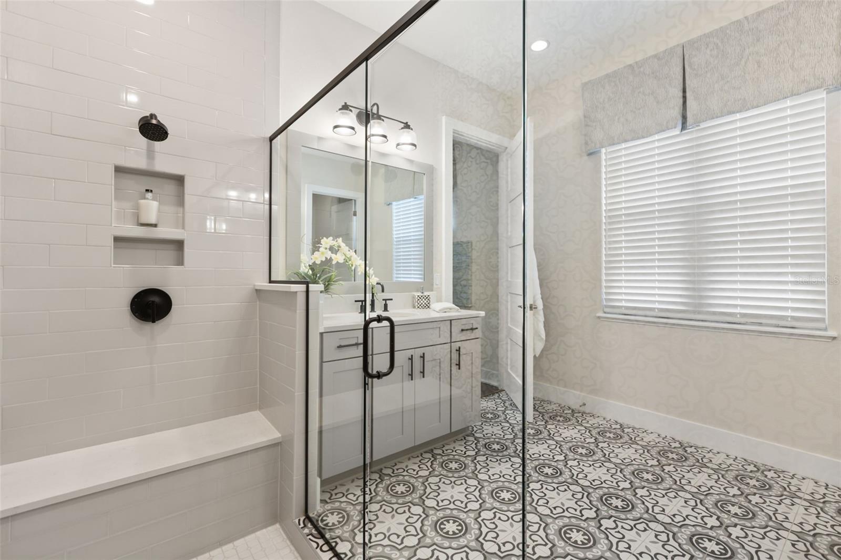
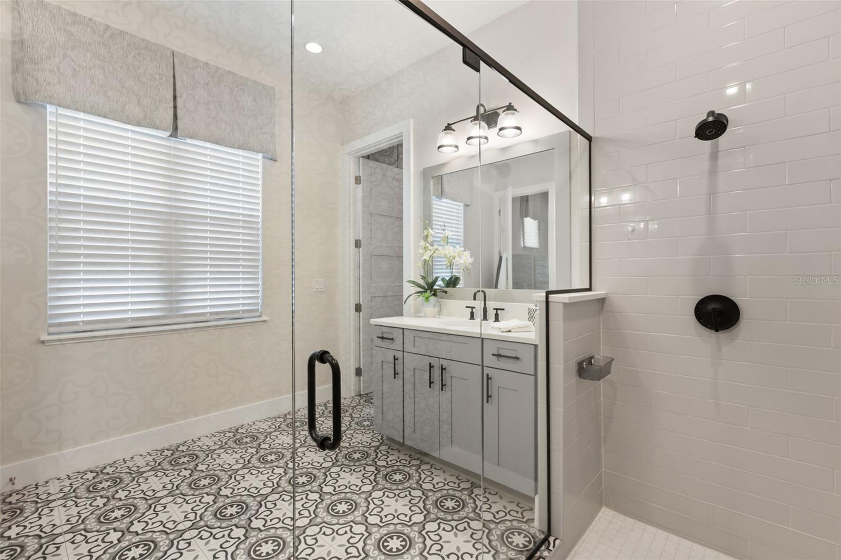
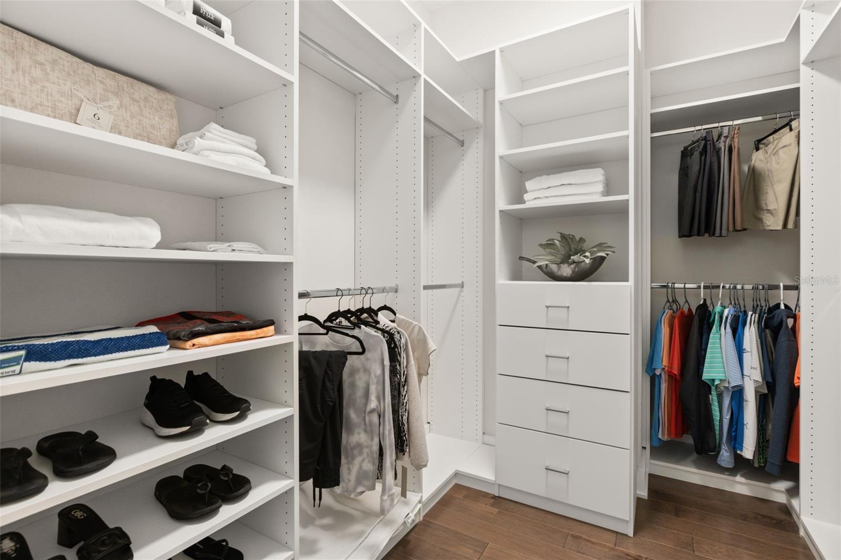
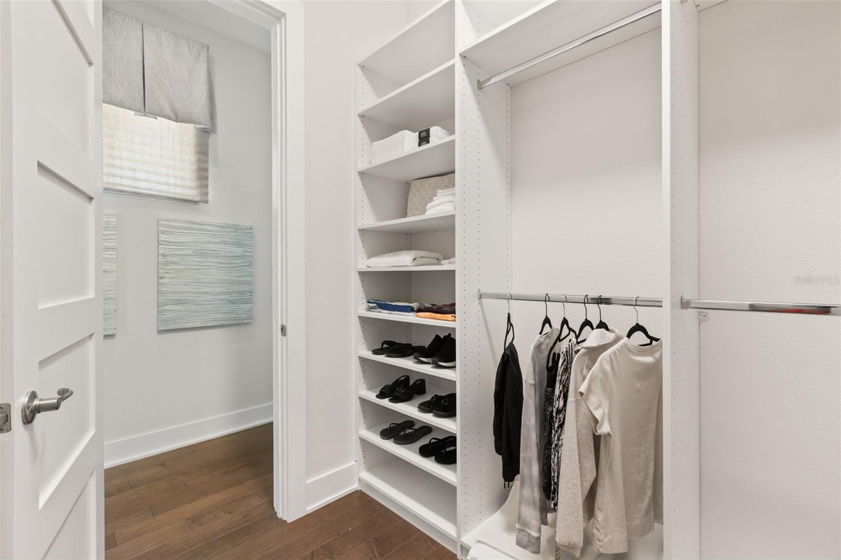
First floor primary suite is positioned at the rear of the home. Includes a new walk-in closet, a striking primary bath with opposing vanities, a private water closet and a dramatic walk-in shower. Custom tile extends from the floor up the shower walls, with opposing shower systems, multiple shower heads and built-in bench seating.

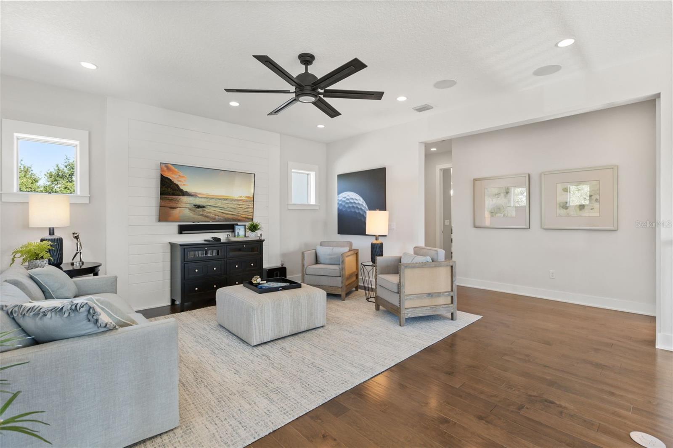
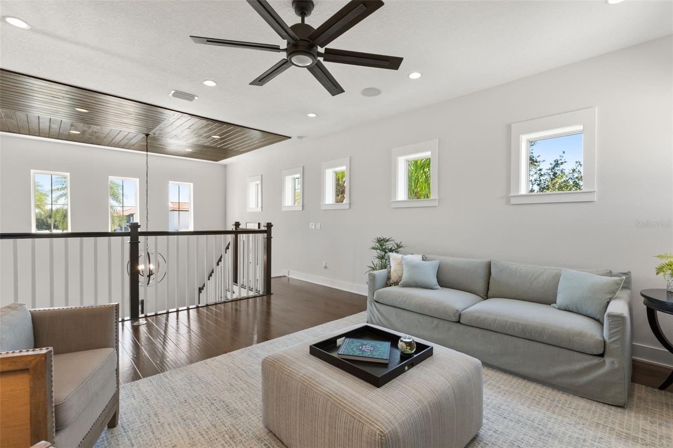
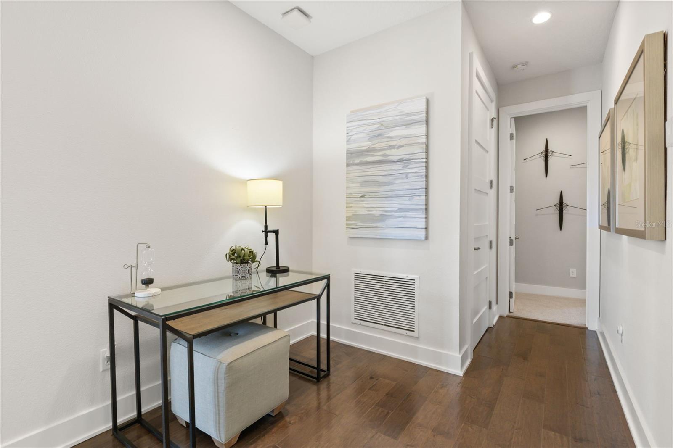
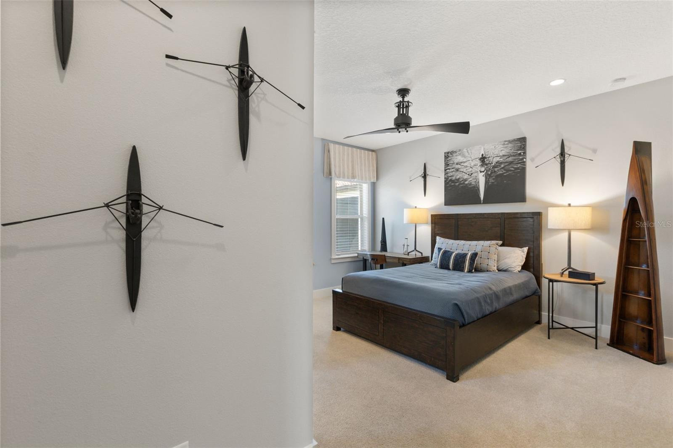
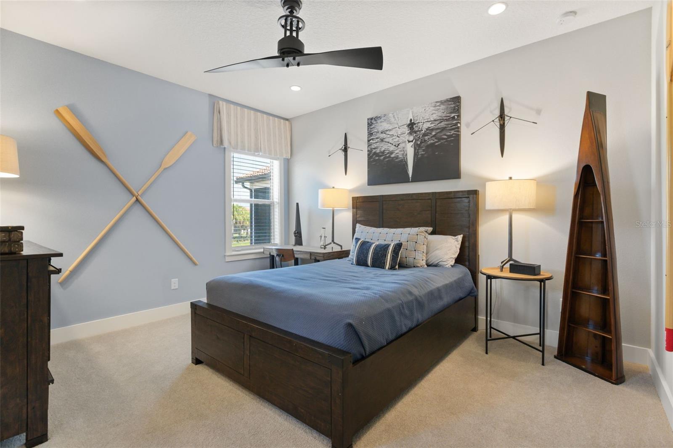
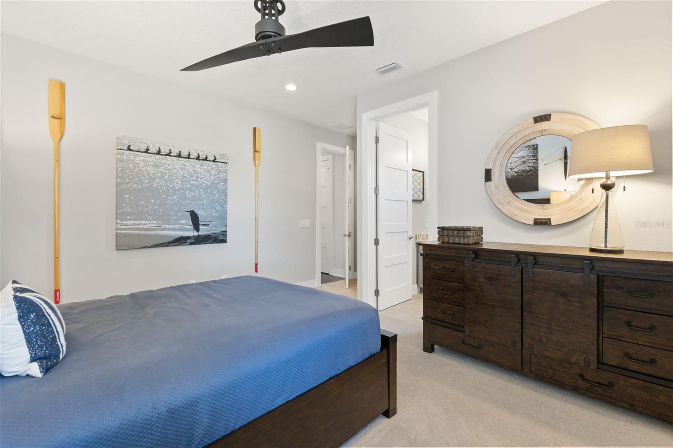
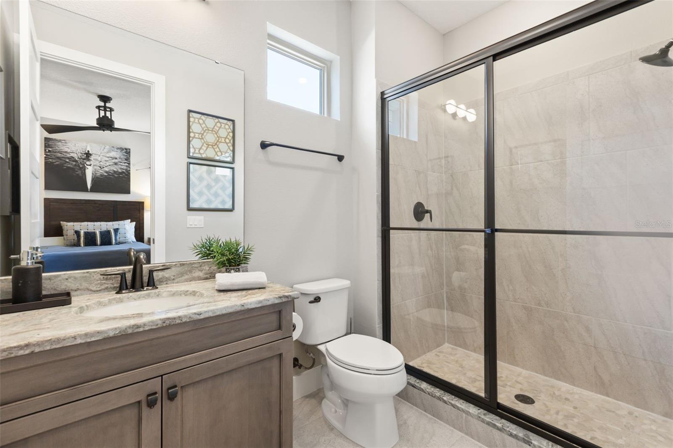
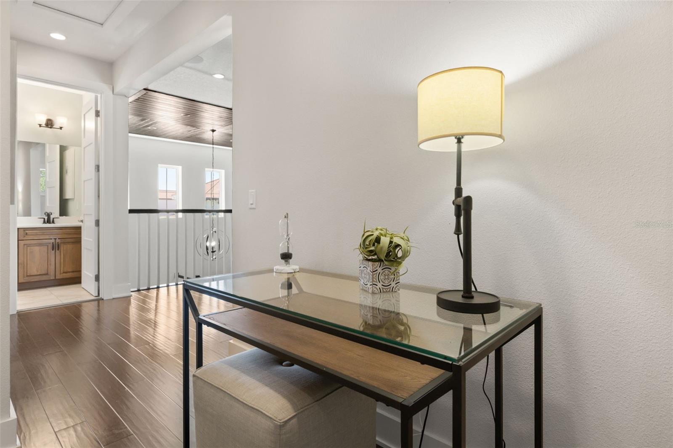
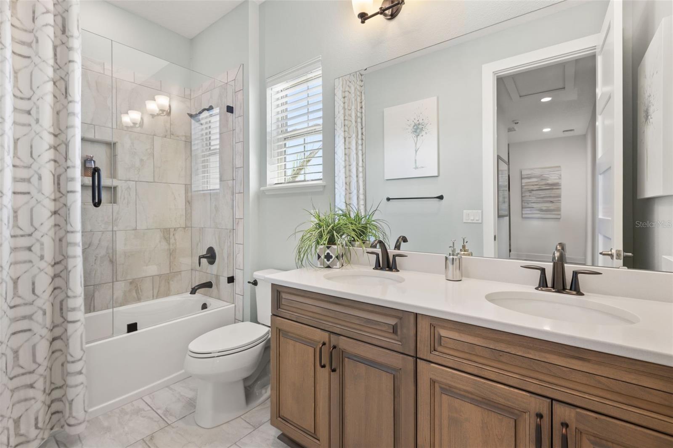
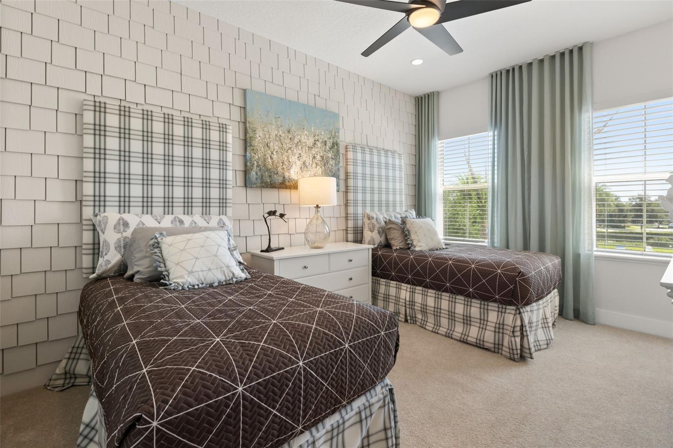
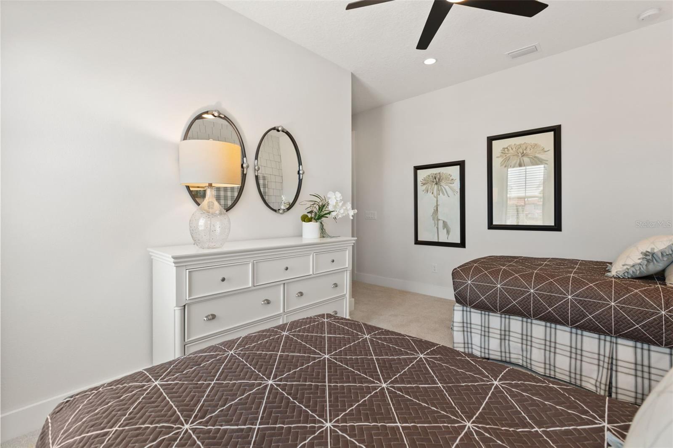
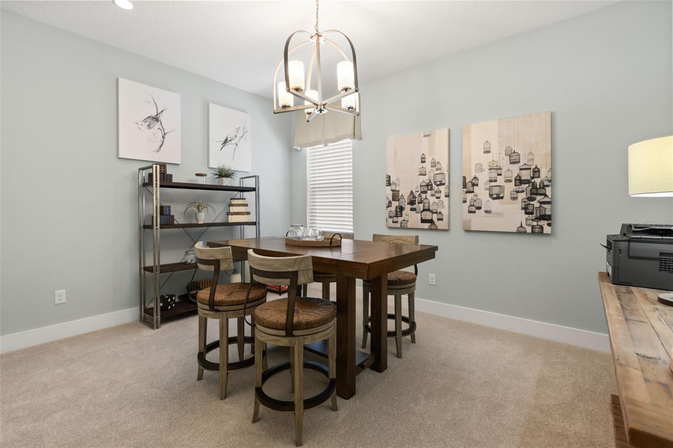
The second floor features a true second living room, three furnished bedrooms and two full baths. One bedroom includes an ensuite bath and full closet, while the other two share a hall bath. When not occupied by guests, the second living room serves as a private lounge, media room, or office space.

Turnkey includes: all living area furniture, decor, artwork, rugs, kitchen equipment, dinnerware, glassware and utensils.

Utility features to this home: Tankless water heater, in-wall pest system.

Lakeshore Preserve amenities include a clubhouse, fitness center, resort-style pool, playgrounds, sand volleyball court. Cable, one-gig internet and ground maintenance are included in the HOA fee.

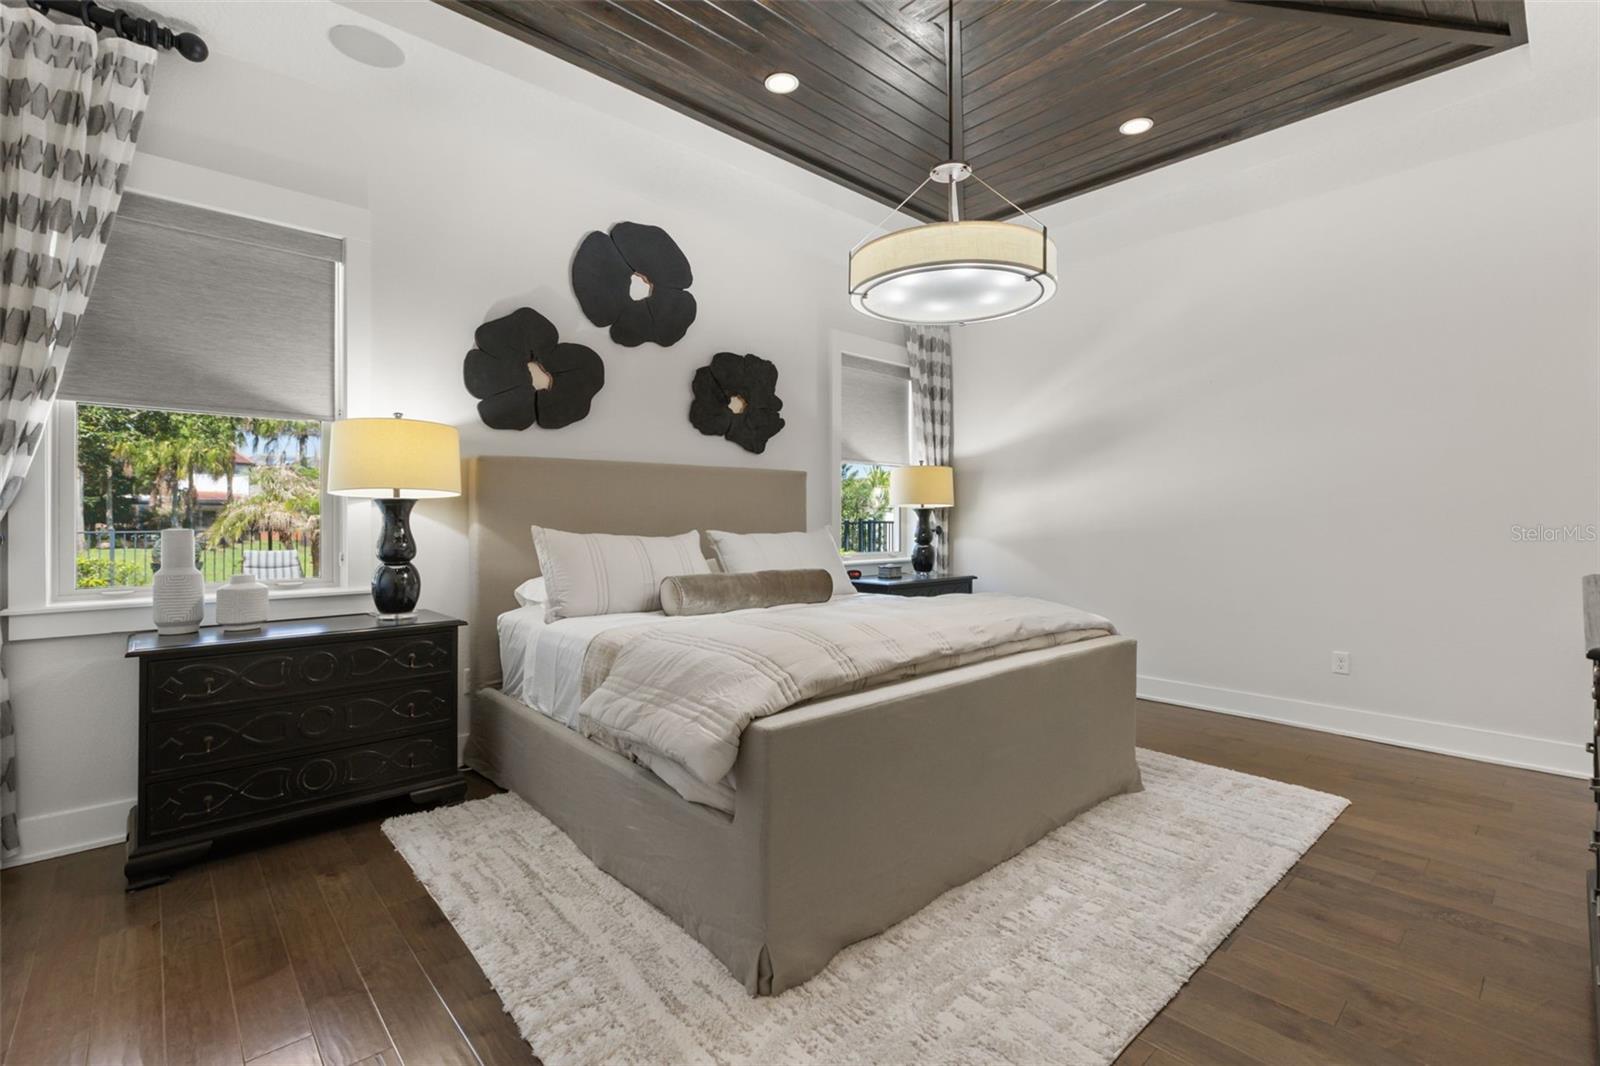
This executive collection home sits on one of the most unique homesites within Lakeshore Preserve. Privacy and sun-drenched light, Toll Brothers coveted upgrades, and this transitional design style fully finished by an interior designer for this model home.

Share Property

Location

8836 LAKESHORE POINTE DR, WINTER GARDEN, FL 34787

Status

For Sale

Mortgage Calculator

Estimate your monthly mortgage payment, including the principal and interest, property taxes, and HOA. Adjust the values to generate a more accurate rate.

All estimates are provided for informational purposes only. Actual amounts may vary.
$0,000 Your Payment 20 15 65
$0,000 Your Payment
Kathryn King

Kathryn King

TITLE

Real Estate Agent

PHONE

407-635-7778

Property Amenities

Interior
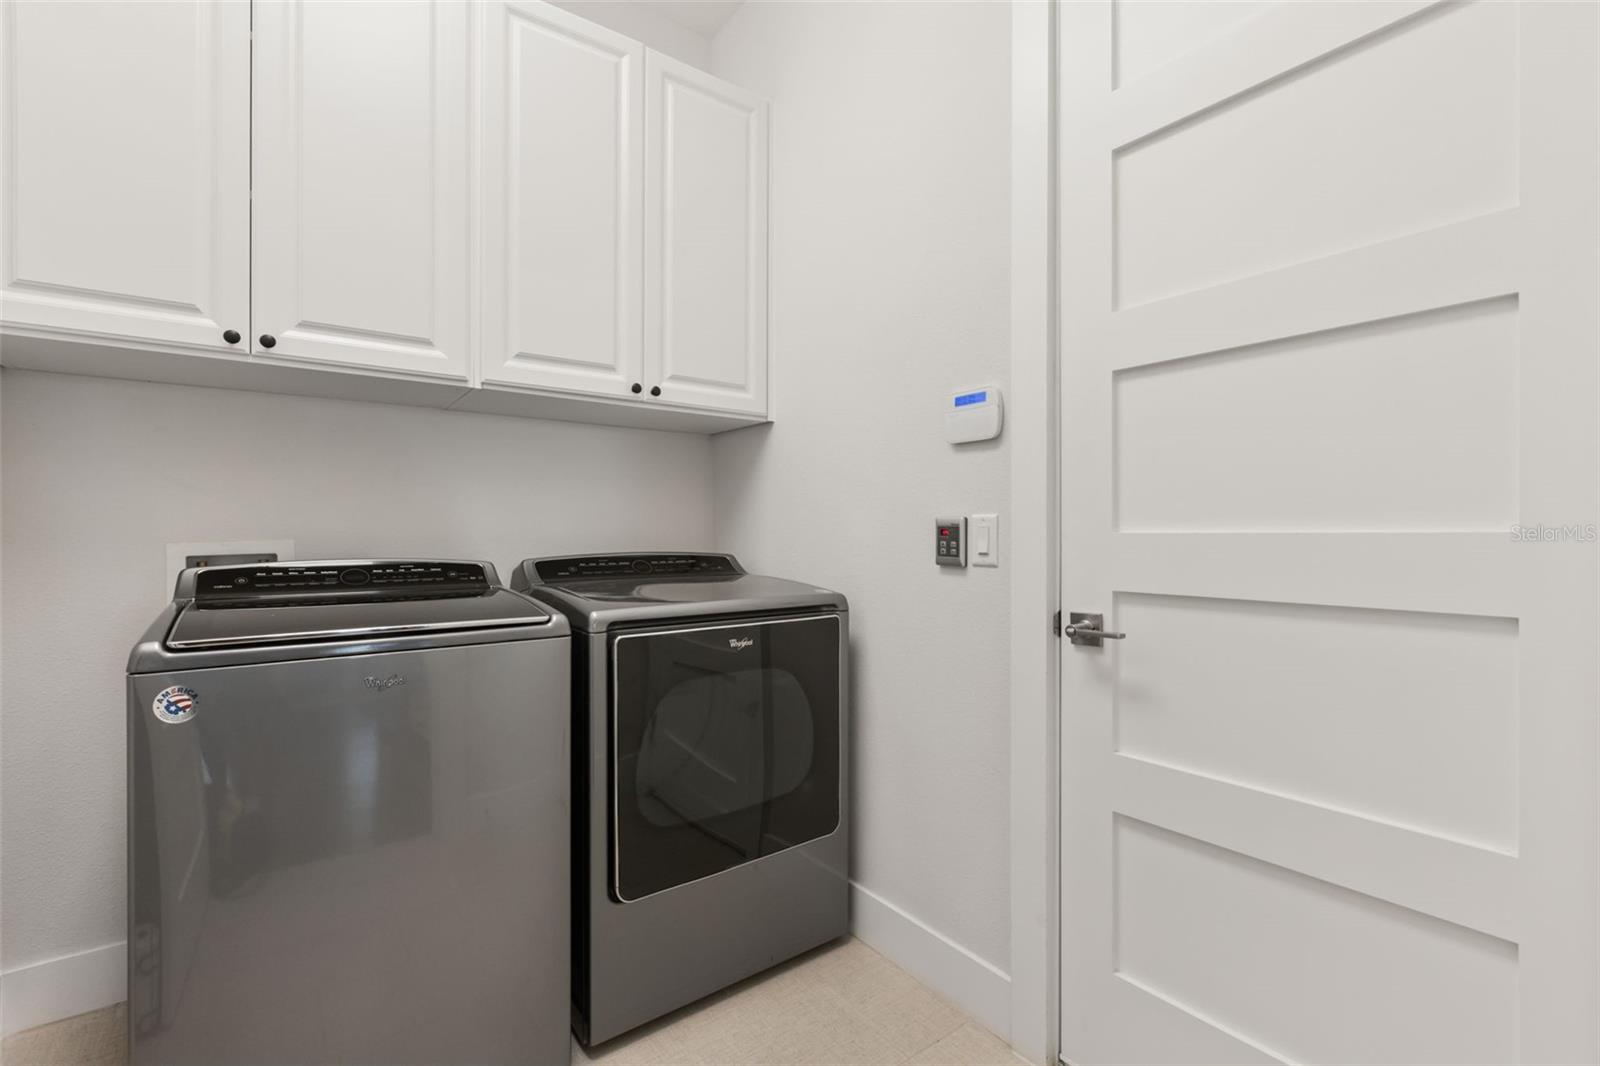
Laundry room Electric Dryer Hookup, Laundry Room, Washer Hookup
Fireplace Electric, Outside
Appliances Cooktop, Dishwasher, Disposal, Dryer, Exhaust Fan, Freezer, Microwave, Range, Range Hood, Refrigerator, Washer
Flooring Tile, Wood
Total Bedrooms: 4
Half Bathrooms: 1
Full Bathrooms: 3
Other Interior Features Crown Molding, High Ceilings, Kitchen/Family Room Combo, Living Room/Dining Room Combo, Open Floorplan, Pest Guard System, Primary Bedroom Main Floor, Smart Home, Solid Surface Counters, Solid Wood Cabinets, Stone Counters, Thermostat, Tray Ceiling(s), Walk-In Closet(s), Window Treatments
Area & Lot
Total area 4,225 Sq.Ft.
Lot Area 6,275 Sq.Ft.
Living area 2,914 Sq.Ft.
MLS® ID O6421088
Year Built 2019
High School Horizon High School
Middle School Water Spring Middle
Elementary School Panther Lake Elementary
View Description Park/Greenbelt
Architecture Styles Mediterranean
Type Residential
Status For Sale
Exterior
Stories 2
Pool Deck, In Ground
Air conditioning Central Air, Zoned
Heat type Central, Gas
Water Source Public
Garage Space 2.0
Security Features Fire Alarm, Fire Sprinkler System, Secured Garage/Parking, Security System, Smoke Detector(s), Touchless Entry
Sewer Public Sewer
Other Exterior Features Fire Pit, Lighting, Outdoor Kitchen, Private Mailbox, Private Yard, Rain Gutters, Shade Shutter(s)
Parking Driveway, Garage Door Opener, On Street
Lot Features Corner Lot, Landscaped, Level, Sidewalk, Paved
Roof Shingle
Utilities BB/HS Internet Available, Cable Connected, Electricity Connected, Natural Gas Connected, Sewer Connected, Underground Utilities, Water Connected
Finance
Sales Price $1,175,000
HOA Fees $360 monthly
Real Estate Tax $13,146 yearly

360 Virtual Tour

image

Schedule a Showing

We would love to show you our beautiful property. Please select your preferred date and time below. An agent will be in touch shortly to confirm your appointment.

Schedule a Showing

We would love to show you our beautiful property. Please select your preferred date and time below. An agent will be in touch shortly to confirm your appointment.

Thank you for your interest in 8836 LAKESHORE POINTE DR, WINTER GARDEN, FL 34787. We are reviewing your request and will be in touch shortly!
Explore our  portfolio

Our Listings

Work With Us