Leave a Message

Thank you for your message. We will be in touch with you shortly.

7760 ISLEWOOD CT
7760 ISLEWOOD CT
7760 ISLEWOOD CT
7760 ISLEWOOD CT
7760 ISLEWOOD CT
7760 ISLEWOOD CT
7760 ISLEWOOD CT
7760 ISLEWOOD CT
7760 ISLEWOOD CT
7760 ISLEWOOD CT
7760 ISLEWOOD CT
7760 ISLEWOOD CT
7760 ISLEWOOD CT
7760 ISLEWOOD CT
7760 ISLEWOOD CT
7760 ISLEWOOD CT
7760 ISLEWOOD CT
7760 ISLEWOOD CT
7760 ISLEWOOD CT
7760 ISLEWOOD CT
7760 ISLEWOOD CT
7760 ISLEWOOD CT
7760 ISLEWOOD CT
7760 ISLEWOOD CT
7760 ISLEWOOD CT
7760 ISLEWOOD CT
7760 ISLEWOOD CT
7760 ISLEWOOD CT
7760 ISLEWOOD CT
7760 ISLEWOOD CT
7760 ISLEWOOD CT
7760 ISLEWOOD CT
7760 ISLEWOOD CT
7760 ISLEWOOD CT
7760 ISLEWOOD CT
7760 ISLEWOOD CT
7760 ISLEWOOD CT
7760 ISLEWOOD CT
7760 ISLEWOOD CT
7760 ISLEWOOD CT
7760 ISLEWOOD CT
7760 ISLEWOOD CT
7760 ISLEWOOD CT
7760 ISLEWOOD CT
7760 ISLEWOOD CT
7760 ISLEWOOD CT
7760 ISLEWOOD CT
7760 ISLEWOOD CT
7760 ISLEWOOD CT
7760 ISLEWOOD CT
7760 ISLEWOOD CT
7760 ISLEWOOD CT
7760 ISLEWOOD CT
7760 ISLEWOOD CT
7760 ISLEWOOD CT
7760 ISLEWOOD CT
7760 ISLEWOOD CT
7760 ISLEWOOD CT
7760 ISLEWOOD CT
7760 ISLEWOOD CT
7760 ISLEWOOD CT
7760 ISLEWOOD CT
7760 ISLEWOOD CT
VIEW PHOTOS
Courtesy of THE AGENCY FL, Brian Hyser  Listing Contact: 407-335-4119 
$1,798,000

7760 ISLEWOOD CT

5 Beds 6 Baths 5,000 Sq.Ft. 1.04 Acres

Description

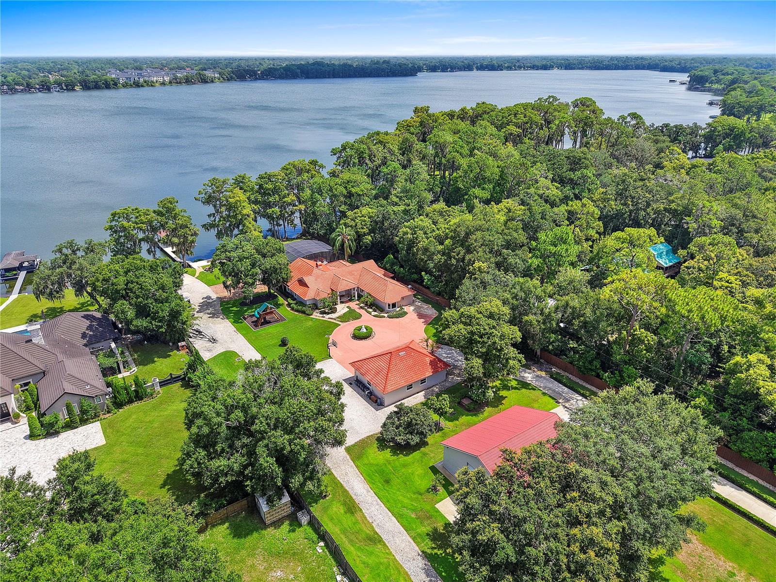
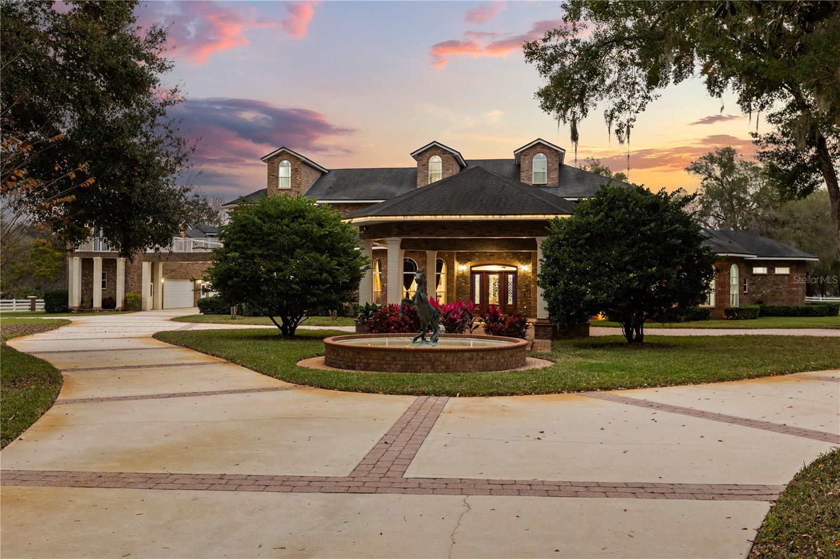
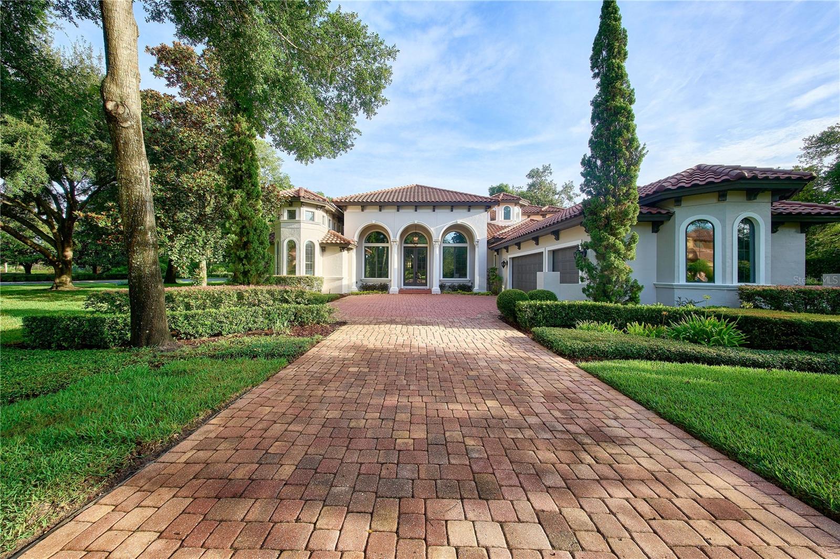
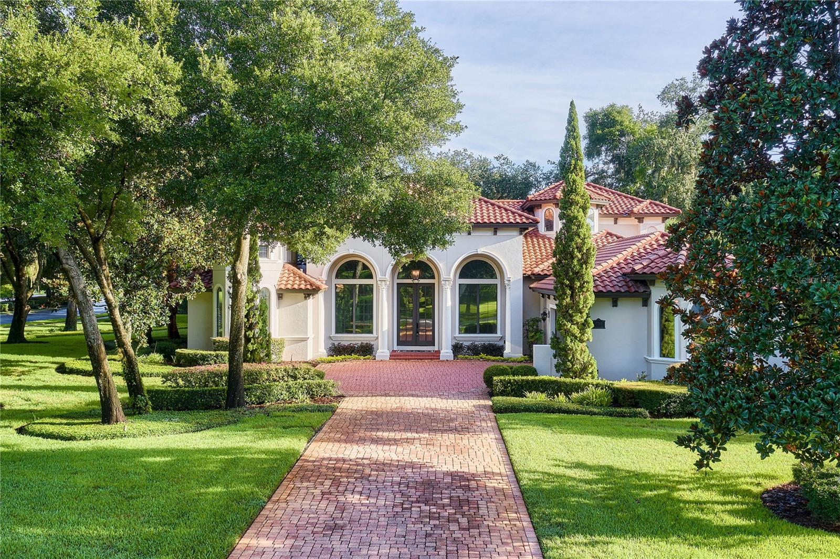
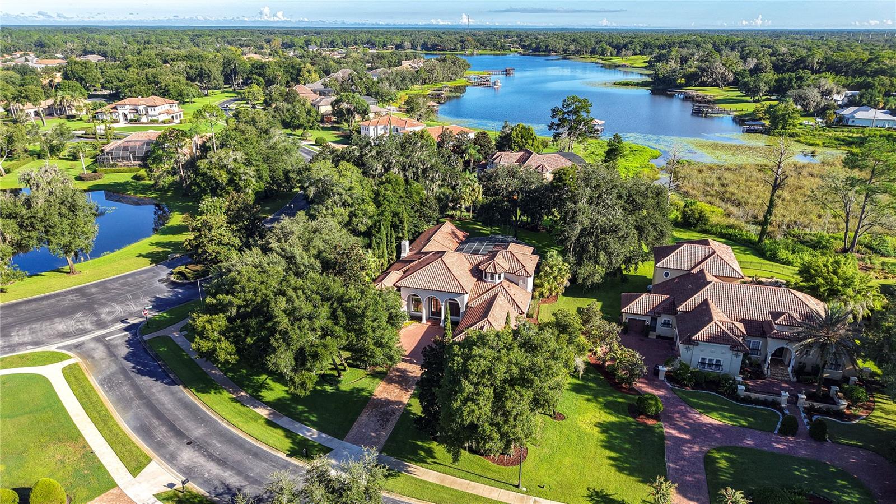
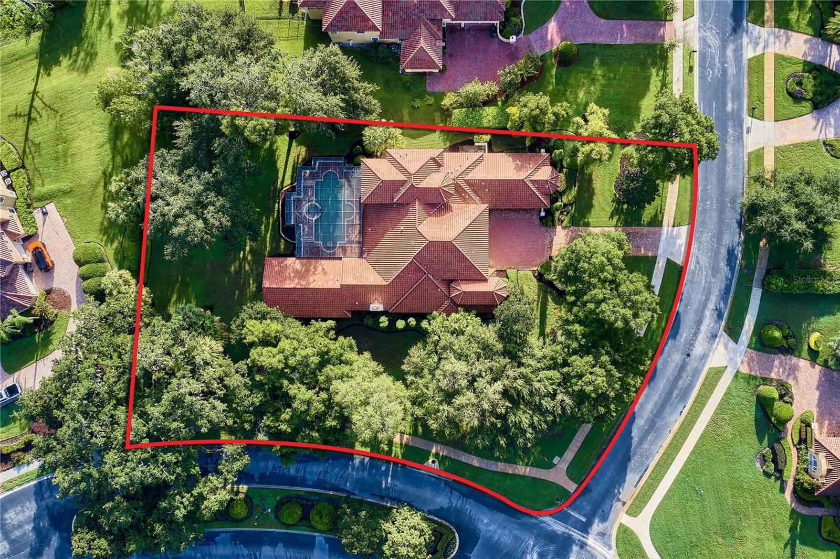
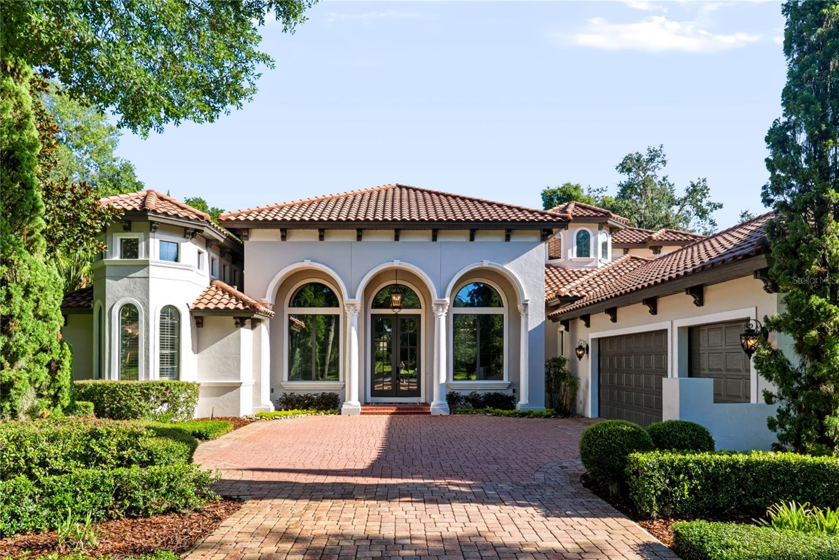
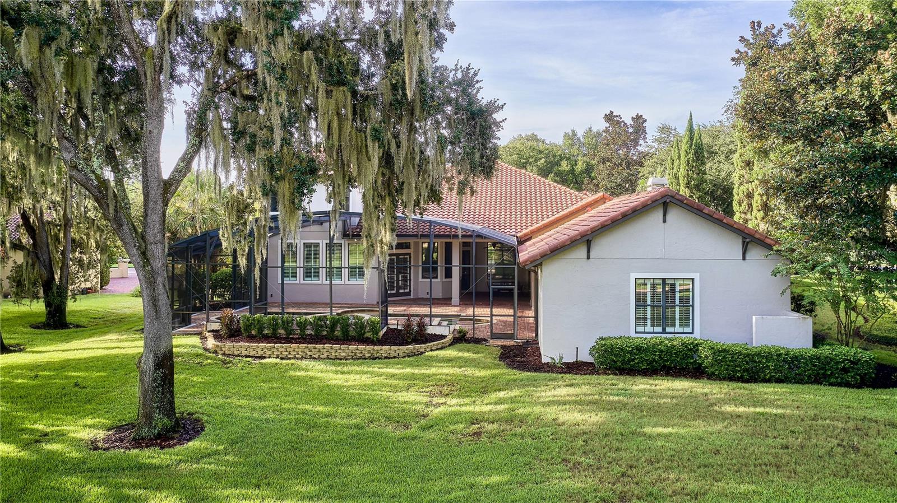
Welcome to an exceptional lakefront estate nestled within the private, guard-gated community of Lake Markham Preserve. Set on more than one acre with stunning views of Lake Markham, this custom Mediterranean residence combines timeless Tuscan-inspired architecture with sophisticated updates and an extraordinary indoor-outdoor lifestyle.

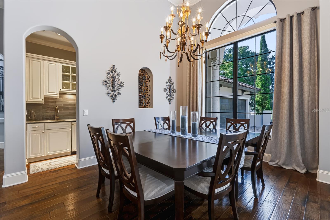
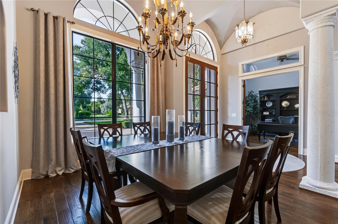
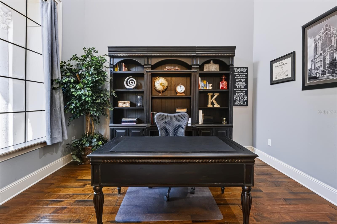
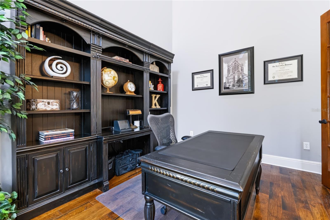
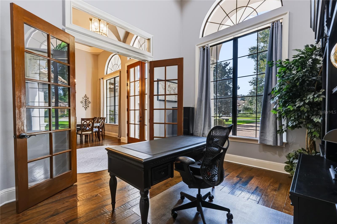
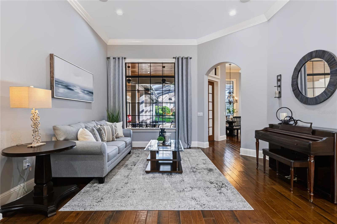
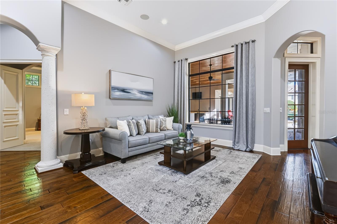
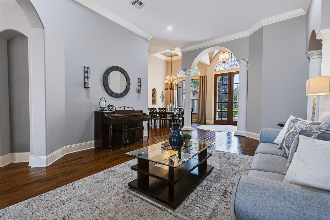
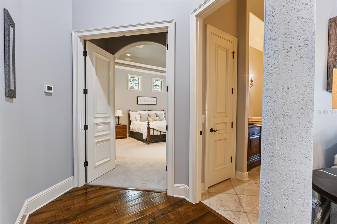
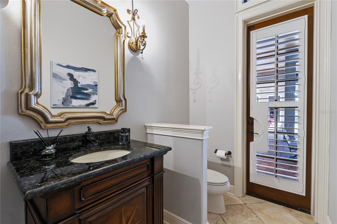
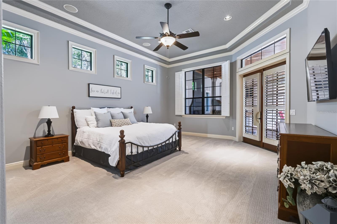
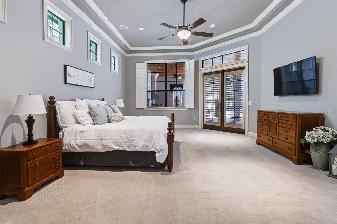
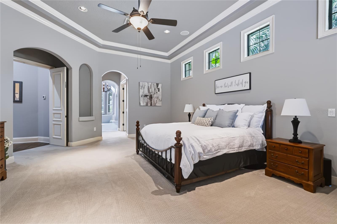
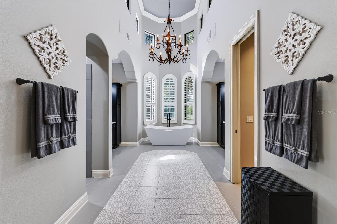
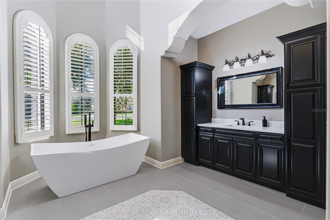
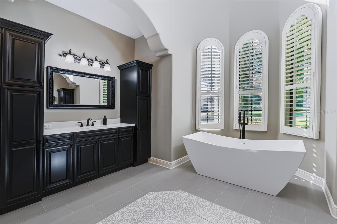
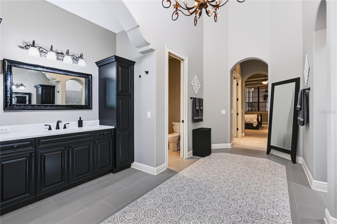
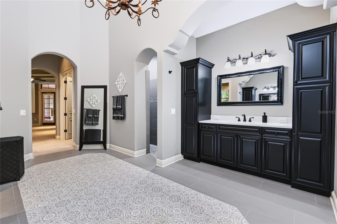
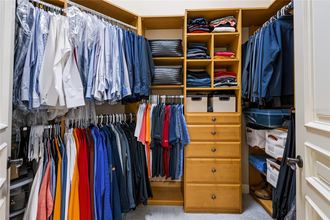
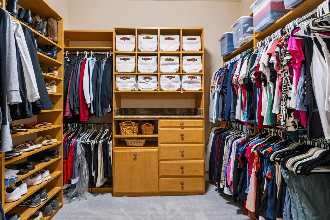
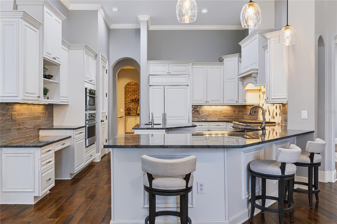
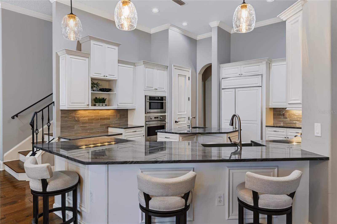
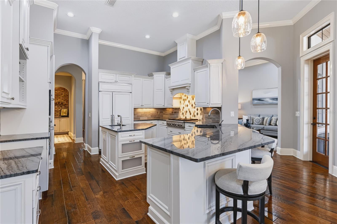
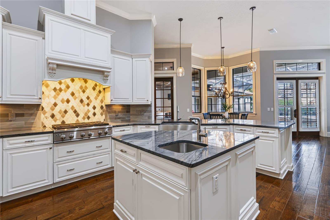
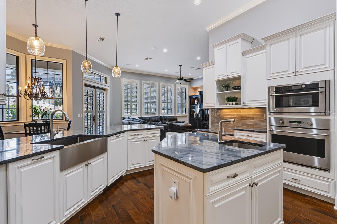
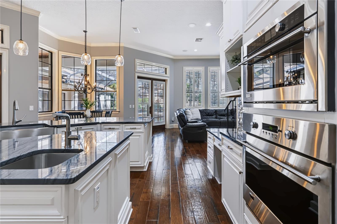
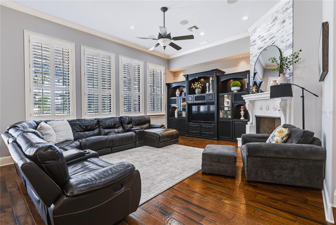
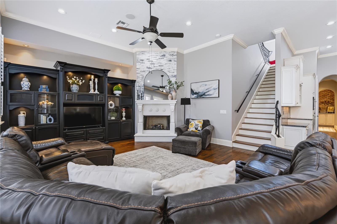
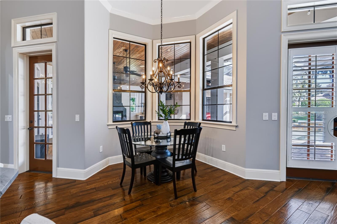
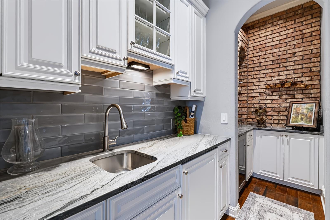
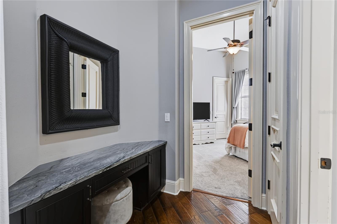
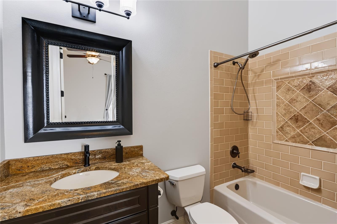
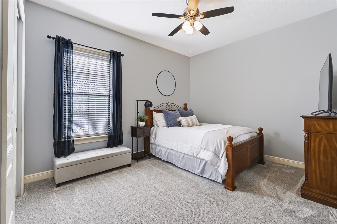
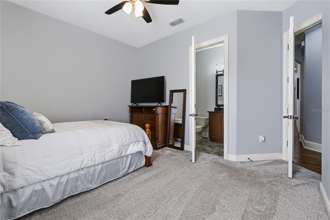
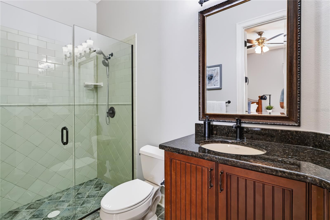
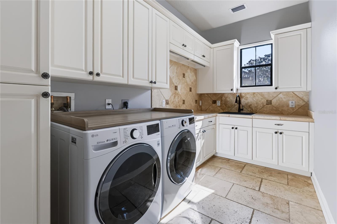
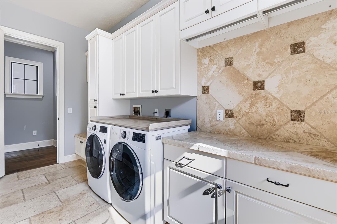
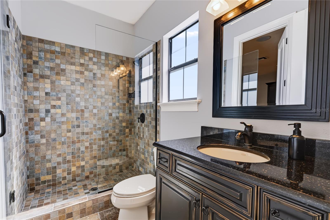
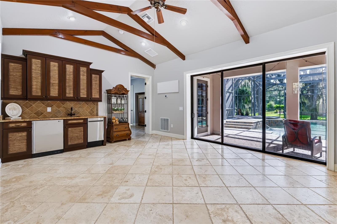
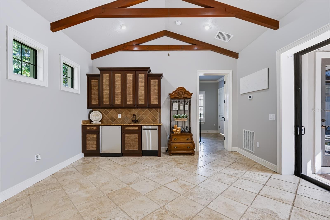
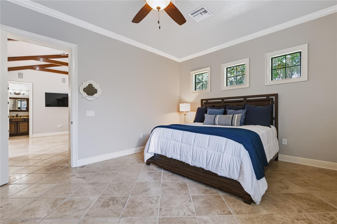
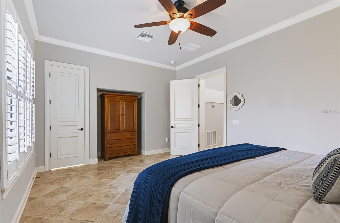
Offering 5 bedrooms, 5.5 bathrooms, and more than 5,000 square feet under air with over 7,196 total square feet, the home features soaring ceilings, abundant natural light, rich wood flooring, plantation shutters, and beautifully appointed living spaces throughout. The first-floor primary suite provides a private retreat with a thoughtfully updated bathroom and two custom walk-in closets. A private office, updated kitchen, spacious laundry room, wine bar, and gas fireplace add both functionality and elegance to the main living spaces.

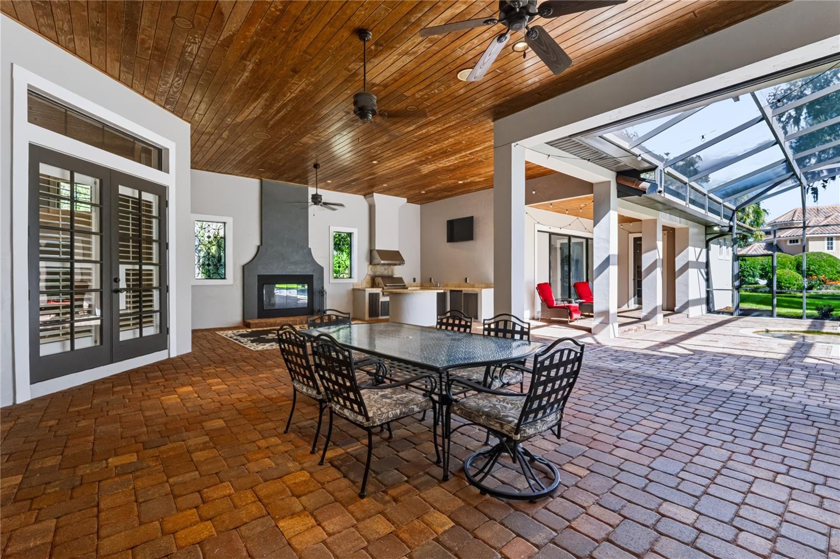
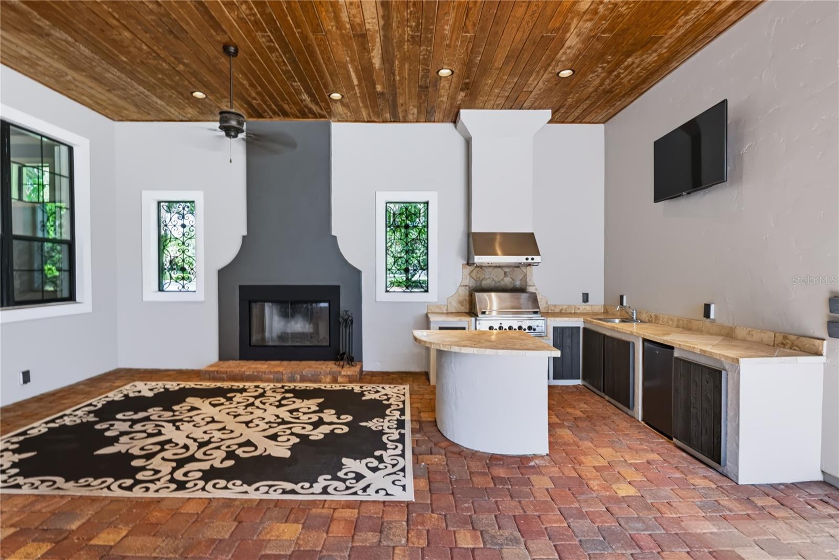
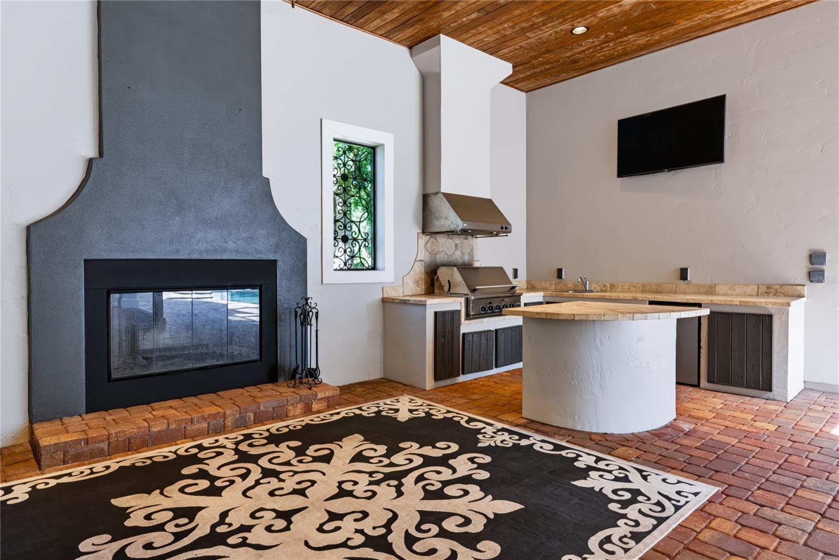
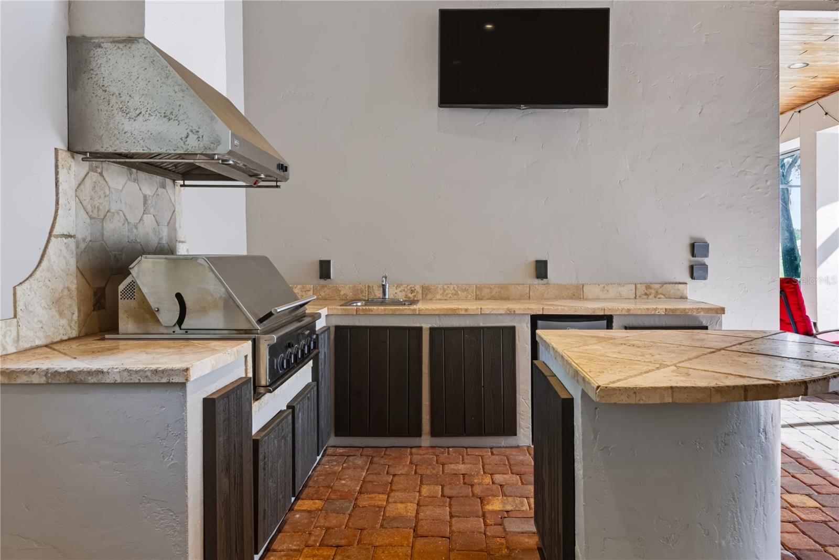
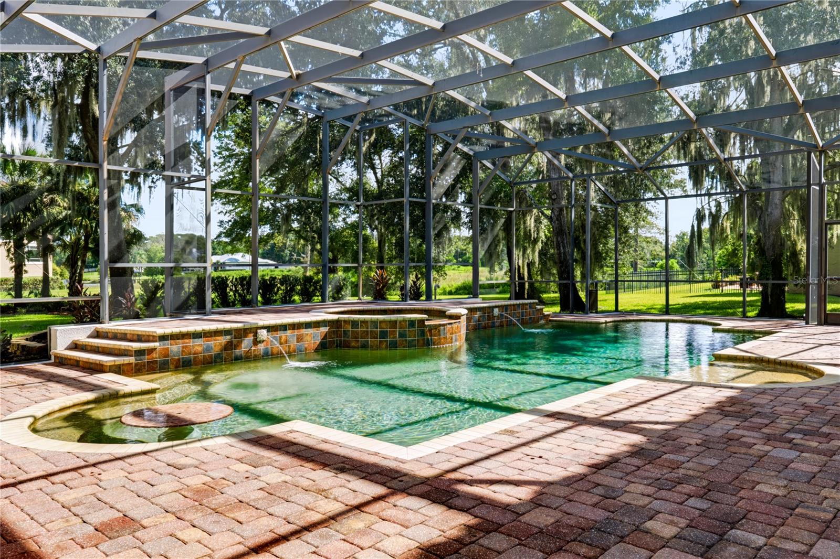
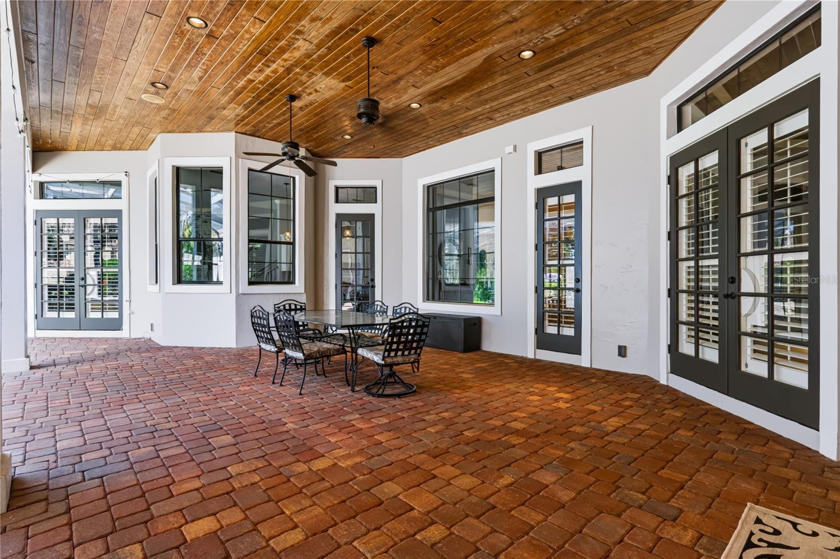
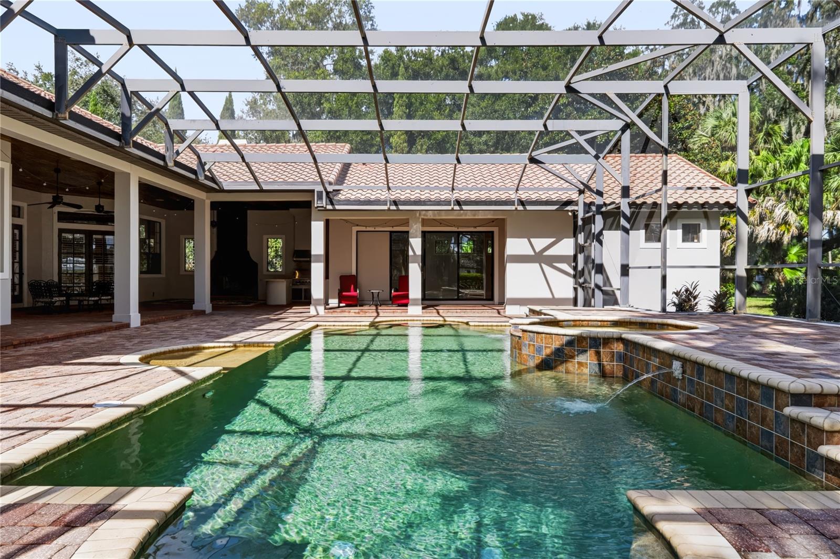
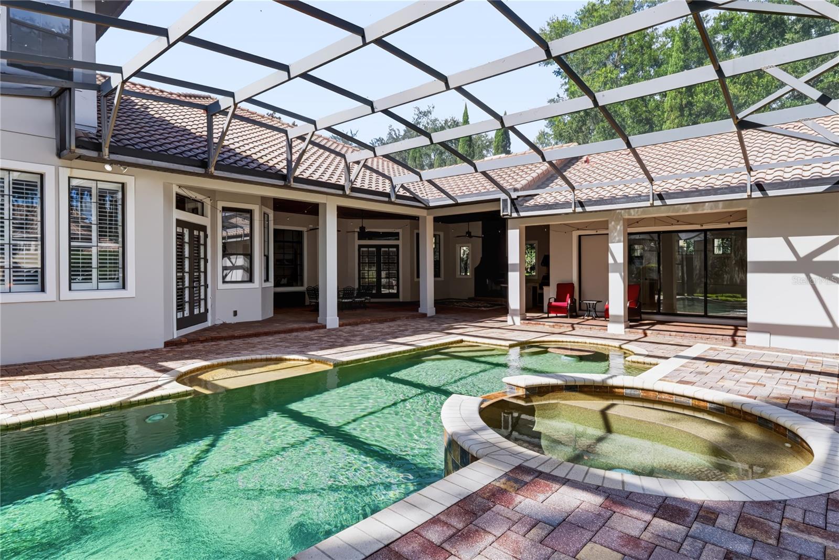
The outdoor living experience is truly exceptional. A large covered and screened patio overlooks the resort-style pool and spa, complete with a tongue-and-groove ceiling, exterior fireplace, and outdoor kitchen creating the perfect setting for entertaining or relaxing while taking in the peaceful lake views.

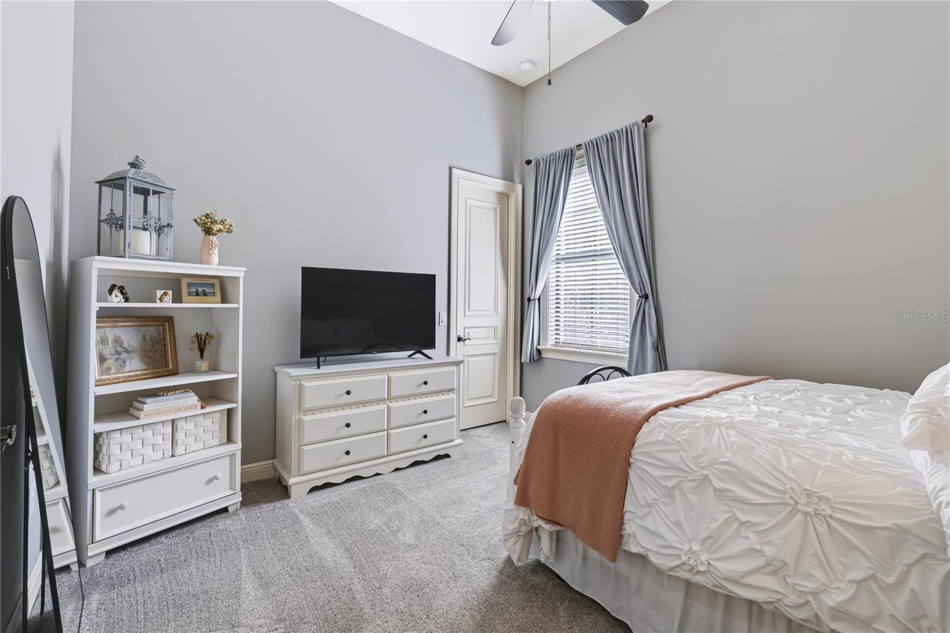
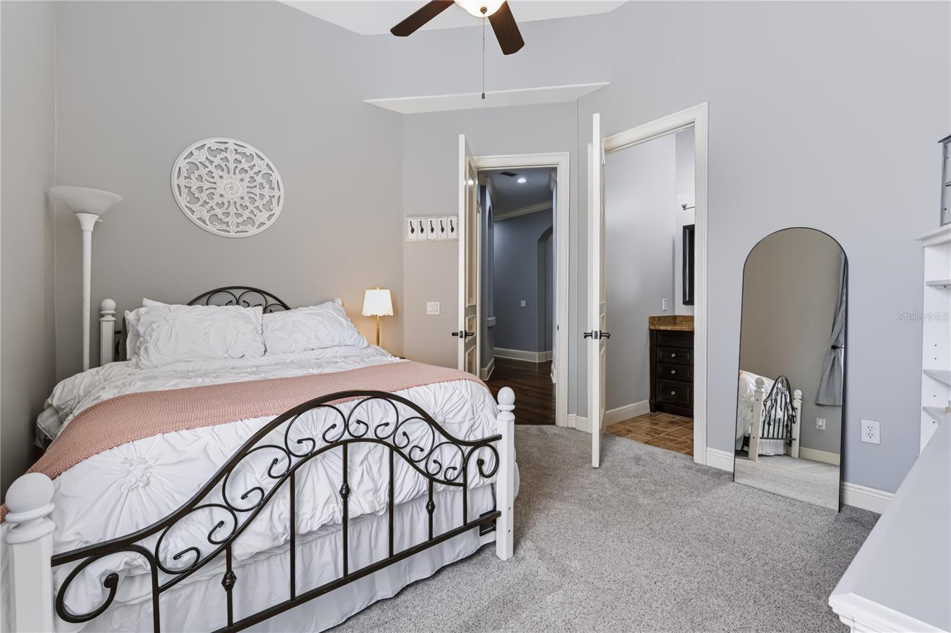
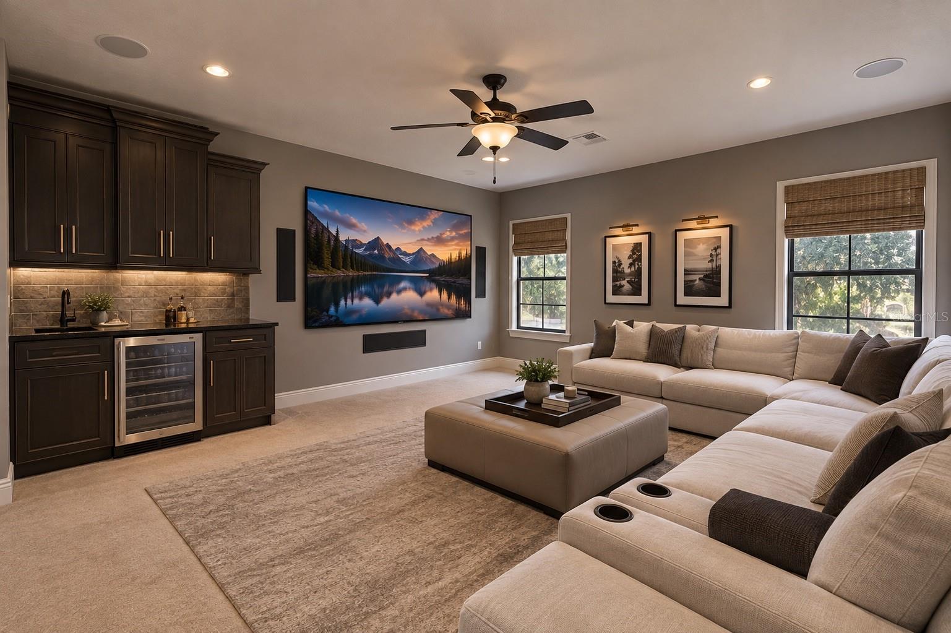
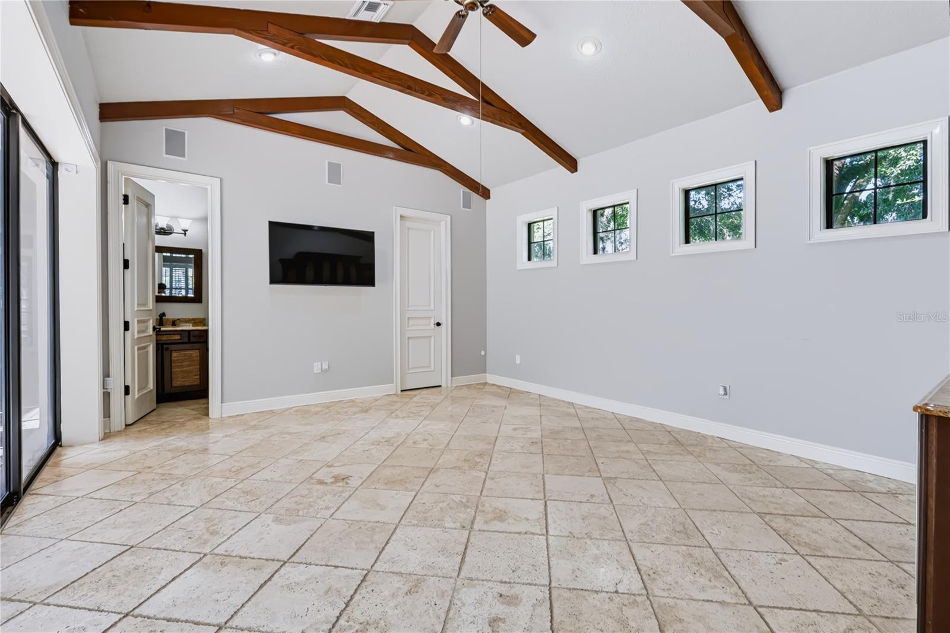
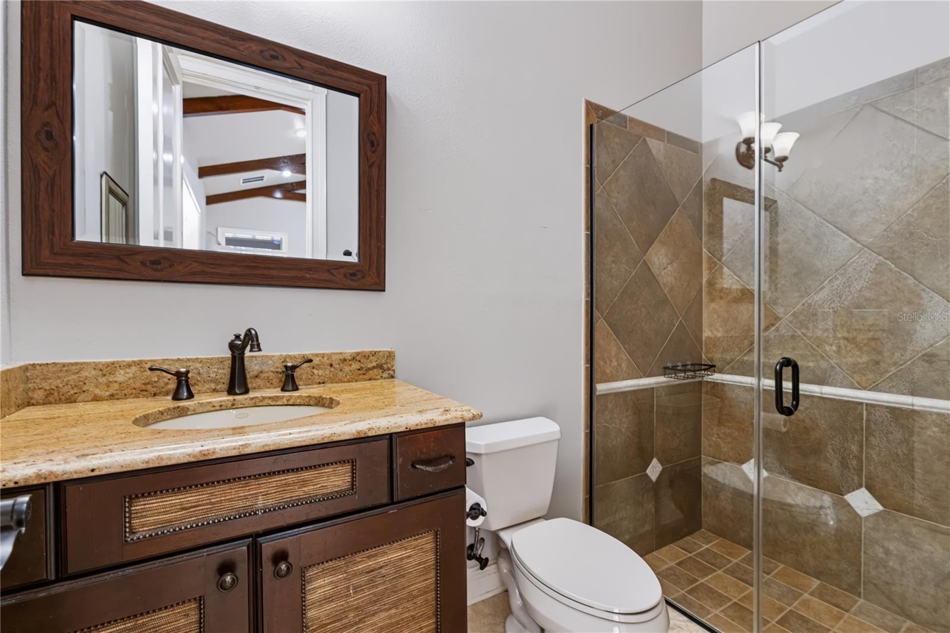
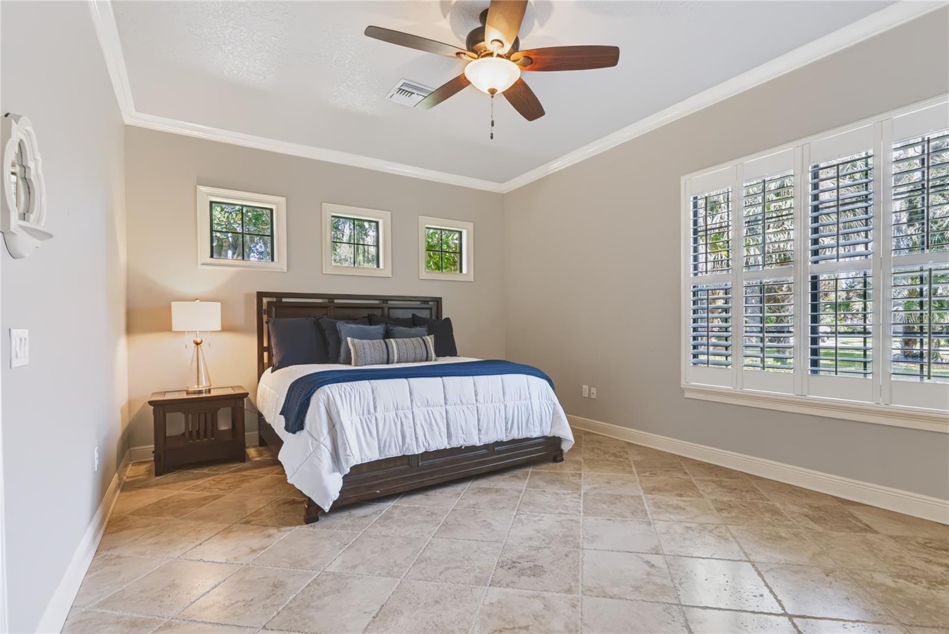
A private guest house/cabana offers exceptional flexibility with its own bedroom, full bathroom, and living room, making it ideal for guests, extended family, or a private retreat. Upstairs, an additional bedroom and bathroom accompany a large media room, creating a versatile secondary living space.

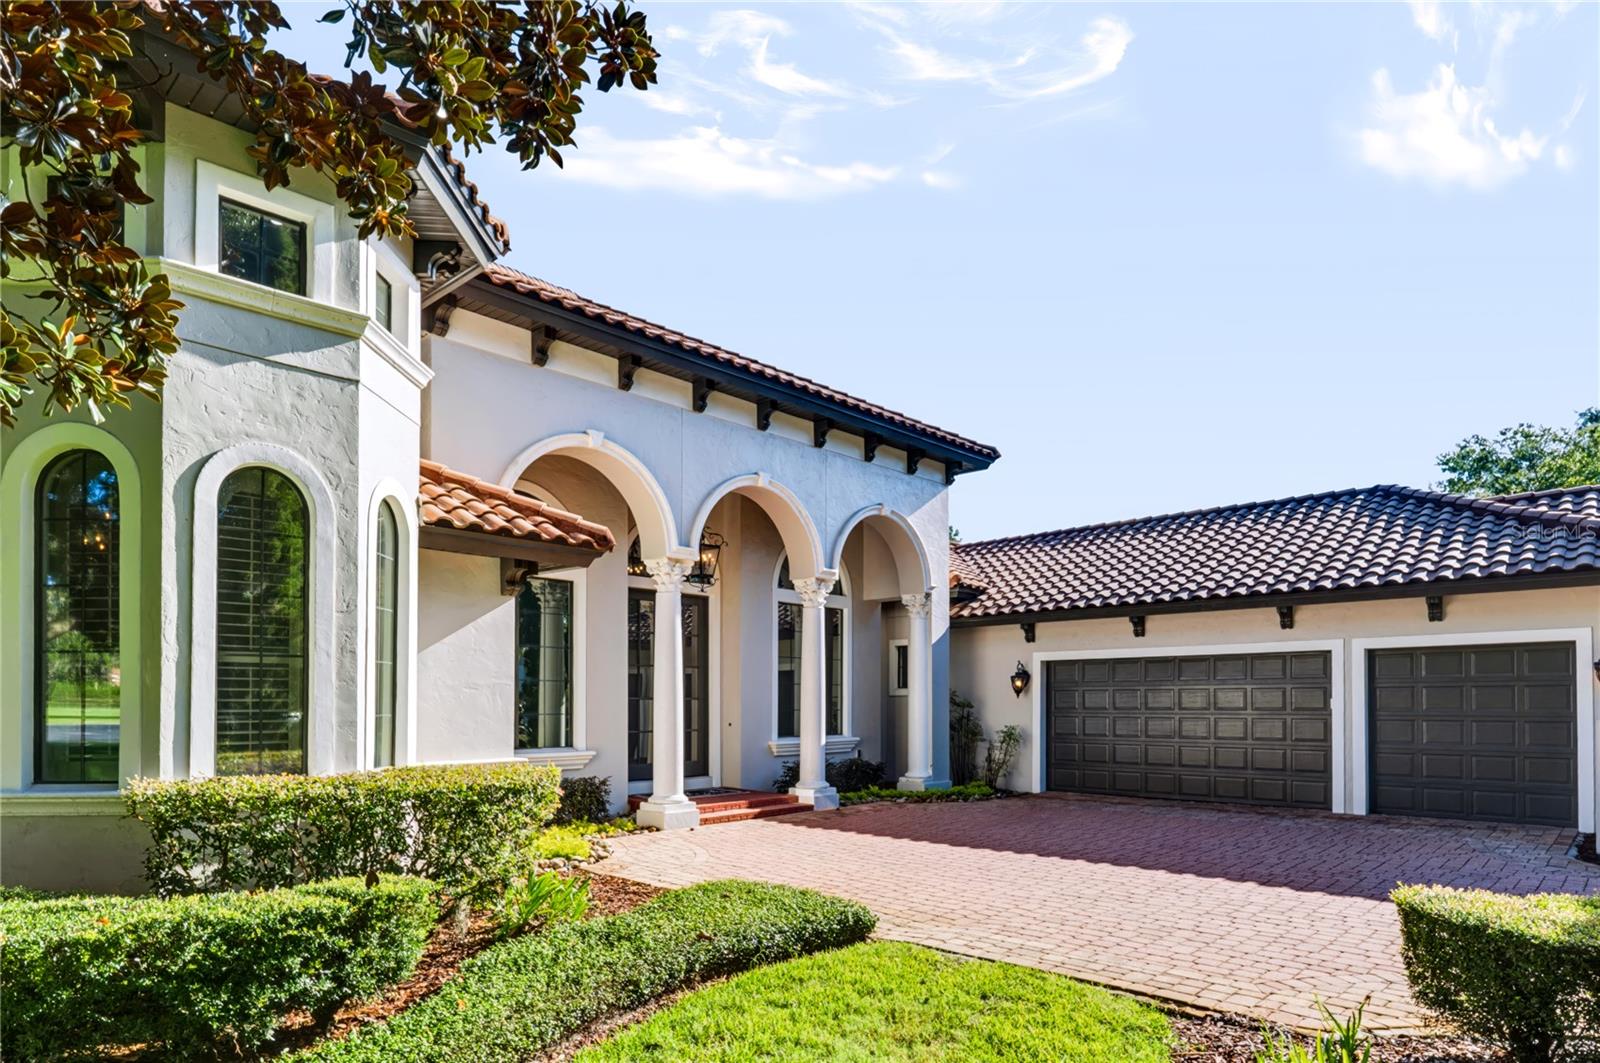
Additional highlights include a three-car garage, paver driveway, expansive outdoor living areas, custom architectural details, and the privacy afforded by Lake Markham Preserve's 24-hour guard-gated entrance. With its combination of acreage, lakefront setting, custom architecture, resort-style amenities, and flexible guest accommodations, this is a rare opportunity to own a truly distinctive estate in one of Central Florida's most private and desirable communities.

Share Property

Location

7760 ISLEWOOD CT, SANFORD, FL 32771

Status

For Sale

Mortgage Calculator

Estimate your monthly mortgage payment, including the principal and interest, property taxes, and HOA. Adjust the values to generate a more accurate rate.

All estimates are provided for informational purposes only. Actual amounts may vary.
$0,000 Your Payment 20 15 65
$0,000 Your Payment
Brian Hyser

Brian Hyser

TITLE

Managing Partner / Real Estate Broker

Property Amenities

Interior
Laundry room Laundry Room
Fireplace Gas, Living Room
Appliances Bar Fridge, Cooktop, Dishwasher, Disposal, Dryer, Electric Water Heater, Microwave, Refrigerator, Washer
Flooring Carpet, Tile, Wood
Total Bedrooms: 5
Half Bathrooms: 1
Full Bathrooms: 5
Other Interior Features Built-in Features, Ceiling Fans(s), Crown Molding, Eat-in Kitchen, High Ceilings, Open Floorplan, Primary Bedroom Main Floor, Solid Wood Cabinets, Stone Counters, Thermostat, Vaulted Ceiling(s), Walk-In Closet(s), Wet Bar, Window Treatments
Area & Lot
Total area 7,196 Sq.Ft.
Lot Area 1.04 Acres
Living area 5,000 Sq.Ft.
MLS® ID O6440281
Year Built 2006
High School Seminole High
Middle School Markham Woods Middle
Elementary School Wilson Elementary School
View Description Water
Type Residential
Status For Sale
Exterior
Stories 2
Pool Gunite, Salt Water
Air conditioning Central Air
Heat type Central, Electric
Water Source Public, Well
Garage Space 3.0
Sewer Septic Tank
Other Exterior Features Lighting, Outdoor Kitchen, Rain Gutters, Sidewalk
Roof Tile
Utilities Cable Available, Electricity Connected, Sewer Connected, Underground Utilities, Water Connected
Finance
Sales Price $1,798,000
HOA Fees $325 monthly
Real Estate Tax $11,762 yearly

360 Virtual Tour

image

Schedule a Showing

We would love to show you our beautiful property. Please select your preferred date and time below. An agent will be in touch shortly to confirm your appointment.

Schedule a Showing

We would love to show you our beautiful property. Please select your preferred date and time below. An agent will be in touch shortly to confirm your appointment.

Thank you for your interest in 7760 ISLEWOOD CT, SANFORD, FL 32771. We are reviewing your request and will be in touch shortly!
Explore our  portfolio

Our Listings

Work With Us