Leave a Message

Thank you for your message. We will be in touch with you shortly.

2215 BLUE SALVIA ST
Courtesy of THE AGENCY FL, Andy Neal  Listing Contact: 407-335-4119 
$550,000

2215 BLUE SALVIA ST

3 Beds 3 Baths 2,329 Sq.Ft. 7,364 Sq.Ft.

Description

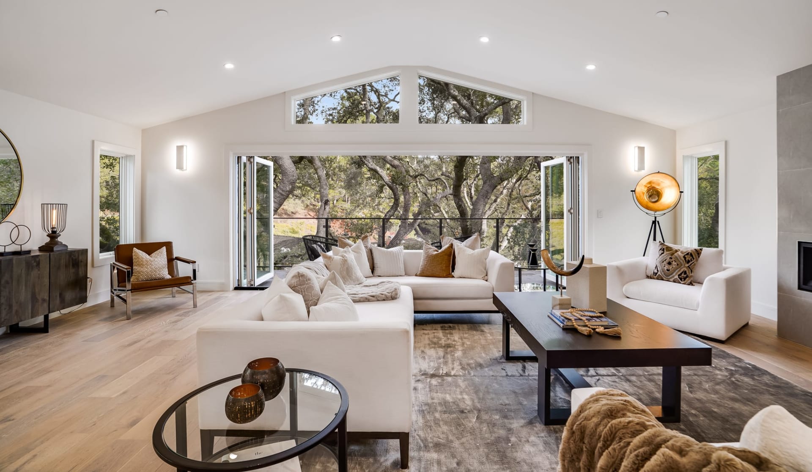
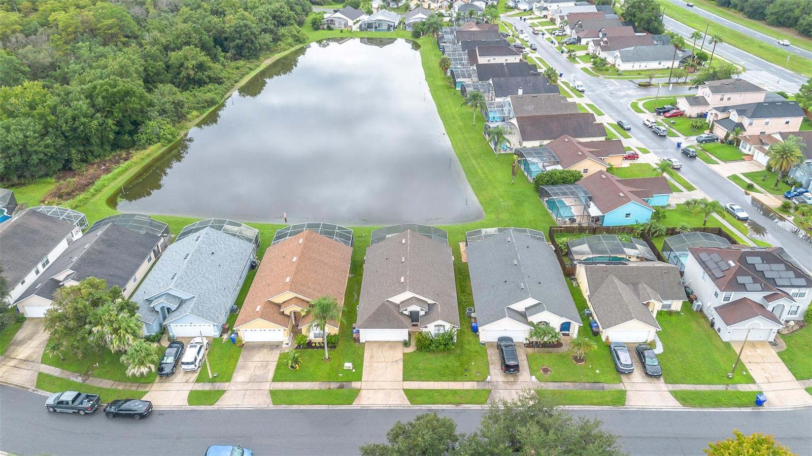
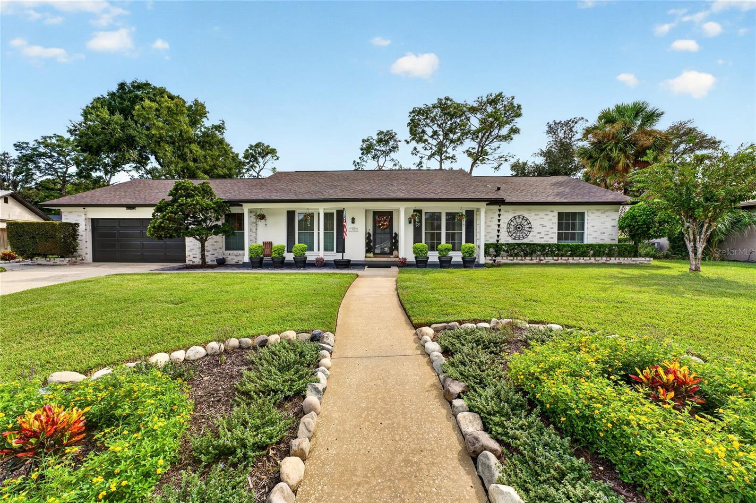
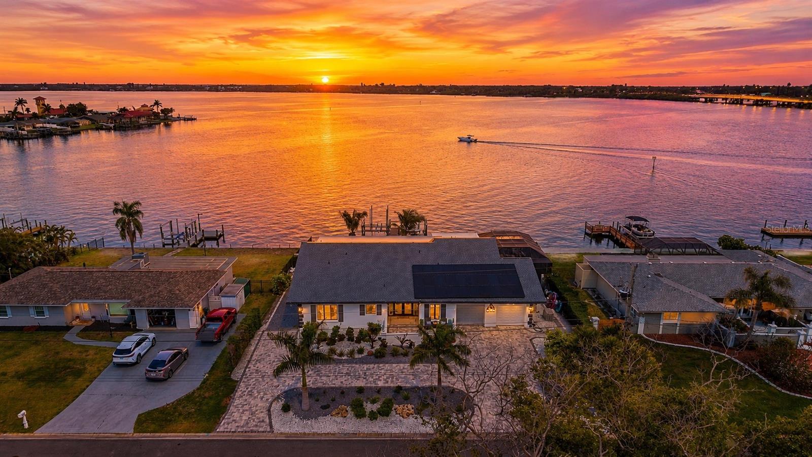
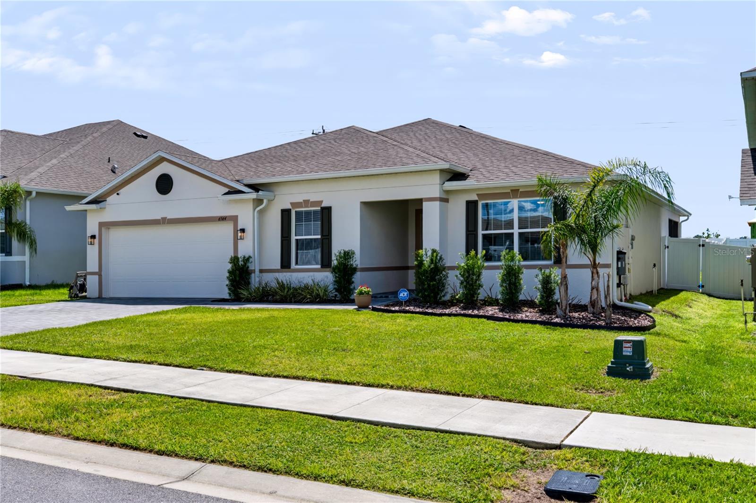
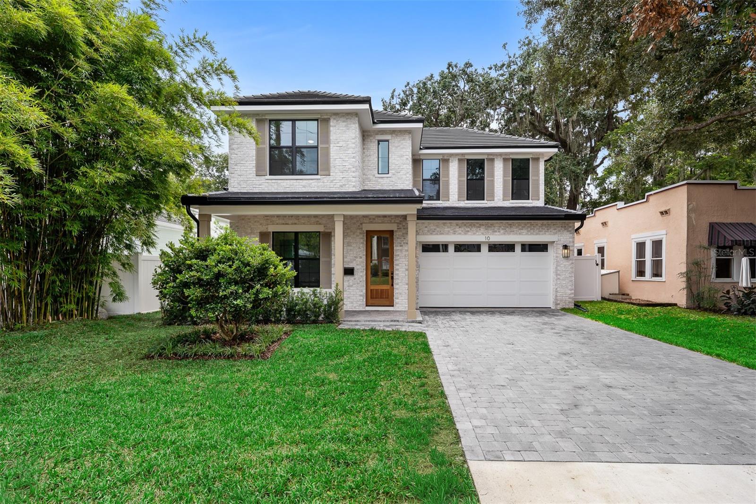
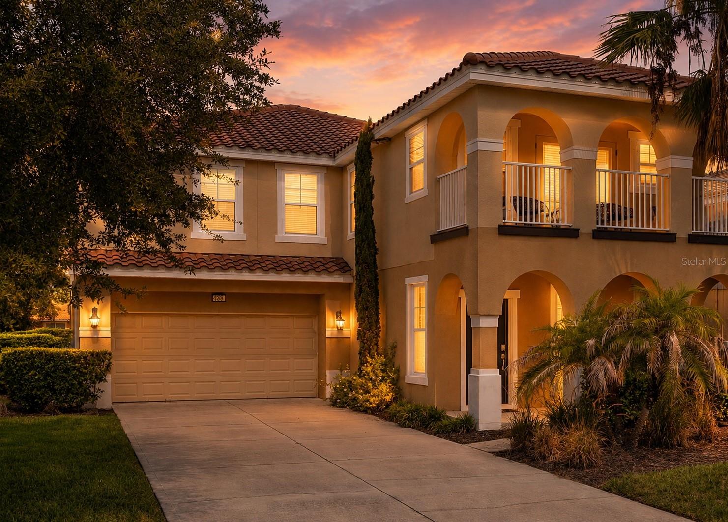
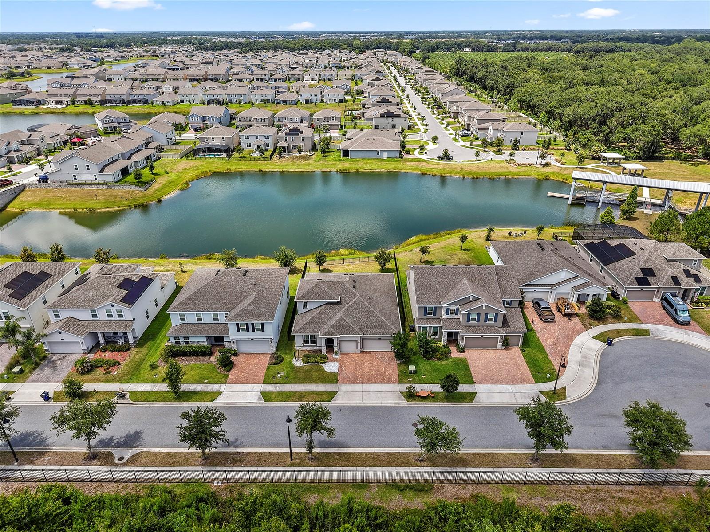
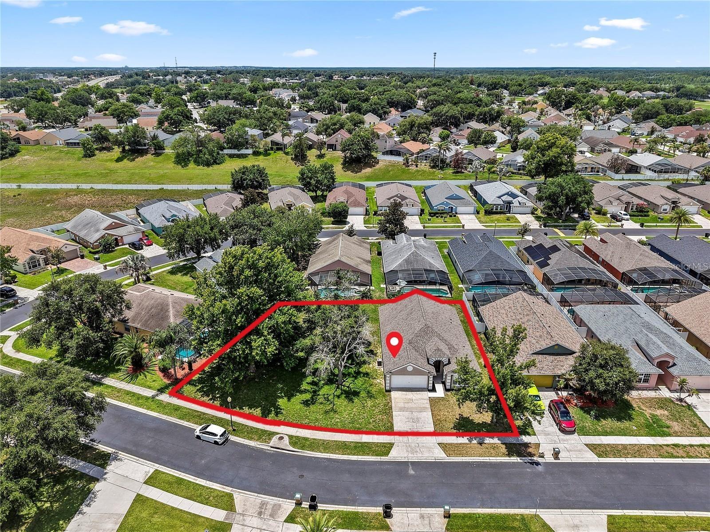
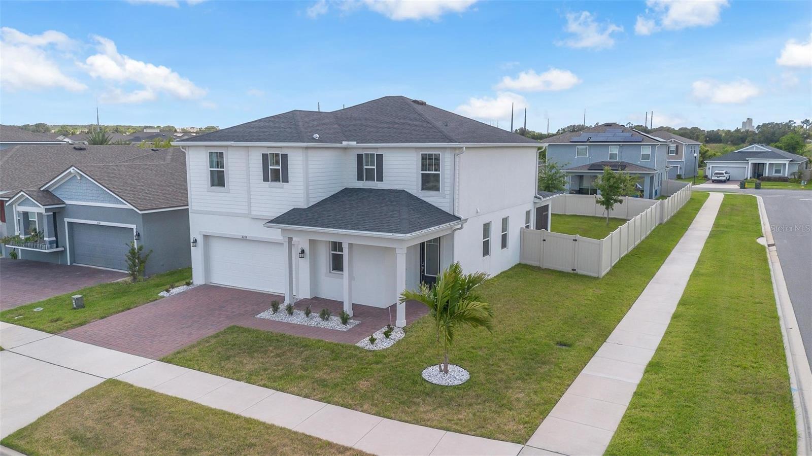
Welcome home to this beautifully updated and meticulously cared-for Redwood floorplan in the desirable gated community of Waterbrooke. Loaded with premium upgrades, this home features luxury vinyl flooring throughout the first floor, a versatile flex space ideal for a home office or formal dining room, and an expansive open-concept great room. The kitchen showcases white shaker cabinetry, Quartz countertops, tile backsplash, walk-in pantry, pendant lighting, and custom storage. Upstairs offers a spacious loft, convenient laundry room with custom shelving, two generous guest bedrooms, and a retreat-like primary suite with a beautifully built-out walk-in closet, dual vanity and tiled shower. The outdoor living space is exceptional, featuring a large fully fenced backyard and an oversized screened paver lanai stretching the length of the home, complete with remote-controlled screens. Additional upgrades include ceiling fans, custom drop zone at the garage entrance, overhead garage storage, shiplap accents, new front landscaping, and a vinyl fence. Waterbrooke residents enjoy a community pool, playground, secure gated entry, top-rated schools nearby, and easy highway access for commuting.

Share Property

Location

2215 BLUE SALVIA ST, CLERMONT, FL 34711

Status

Sold

Date Sold

September 28, 2026
Andy Neal

Andy Neal

TITLE

Real Estate Agent

PHONE

407-619-3517

Property Amenities

Interior
Laundry room Inside, Upper Level
Appliances Built-In Oven, Cooktop, Dishwasher, Disposal, Microwave, Refrigerator
Flooring Carpet, Luxury Vinyl
Total Bedrooms: 3
Half Bathrooms: 1
Full Bathrooms: 2
Other Interior Features Ceiling Fans(s), Eat-in Kitchen, Kitchen/Family Room Combo, Living Room/Dining Room Combo, Open Floorplan, Primary Bedroom Upstairs, Stone Counters, Walk-In Closet(s)
Area & Lot
Total area 3,158 Sq.Ft.
Lot Area 7,364 Sq.Ft.
Living area 2,329 Sq.Ft.
MLS® ID O6416624
Year Built 2023
Type Residential
Status Sold
Exterior
Stories 2
Air conditioning Central Air
Heat type Central, Electric
Water Source Public
Garage Space 3.0
Sewer Public Sewer
Other Exterior Features Garden, Private Yard, Sidewalk
Roof Shingle
Utilities Electricity Connected, Sewer Connected, Water Connected
Finance
Sales Price $550,000
HOA Fees $121 monthly
Real Estate Tax $6,878 yearly

360 Virtual Tour

Explore our  portfolio

Our Listings

Work With Us