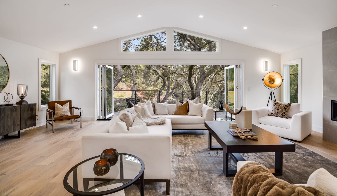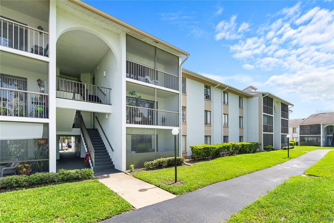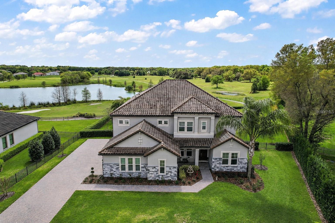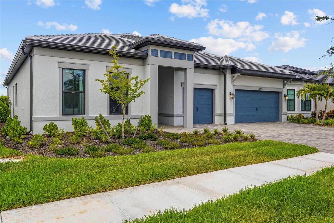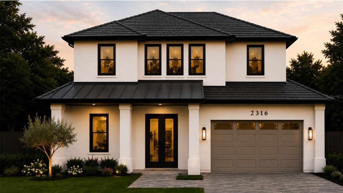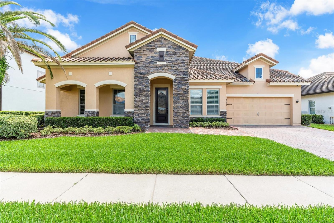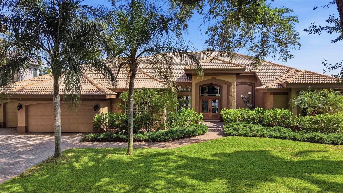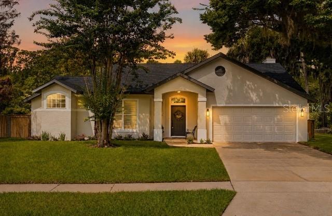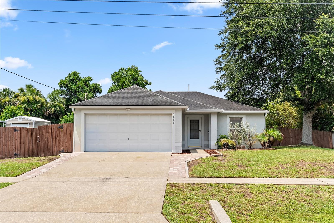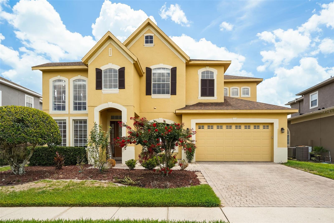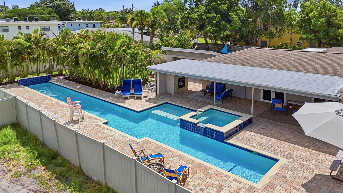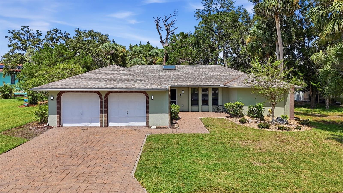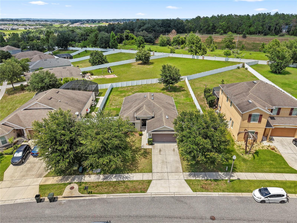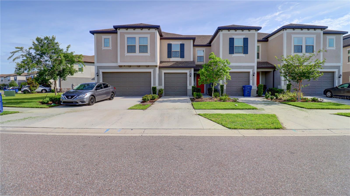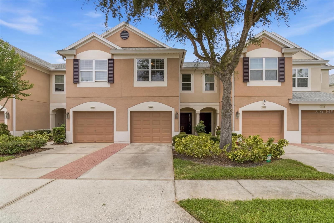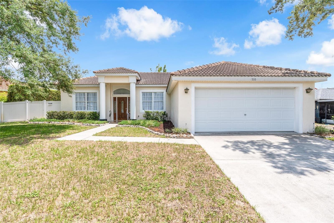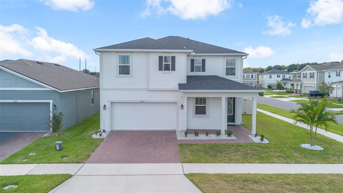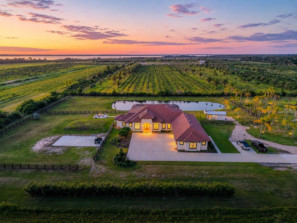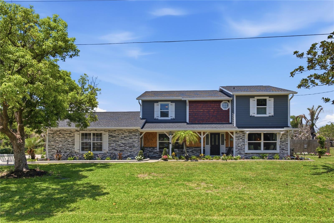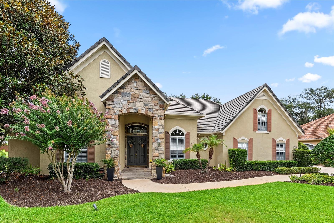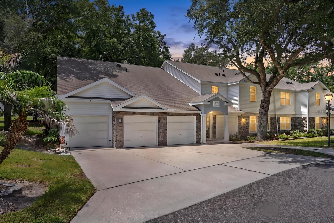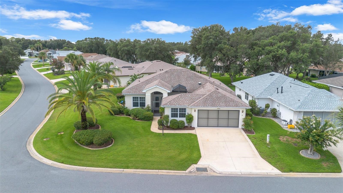
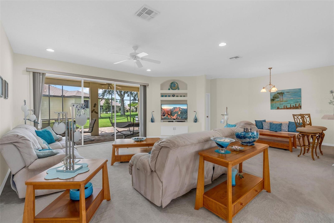
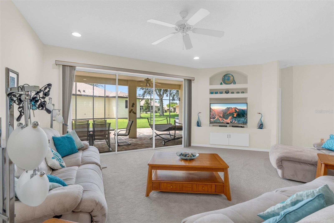
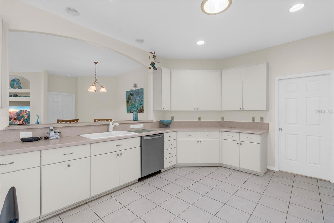
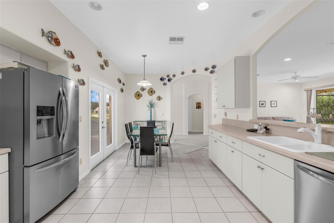
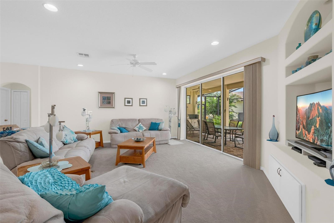
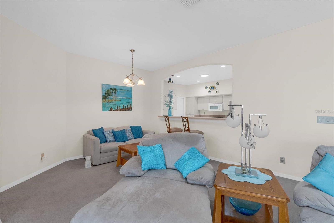
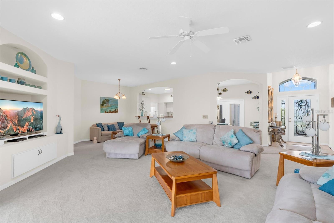
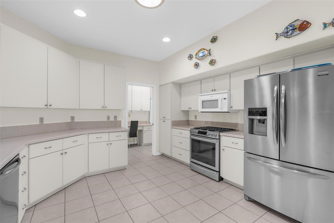
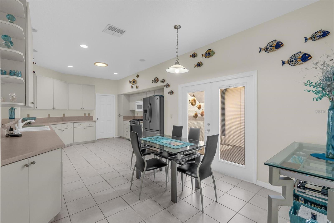
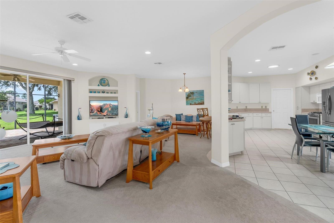
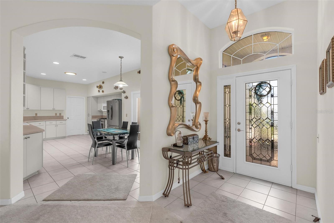
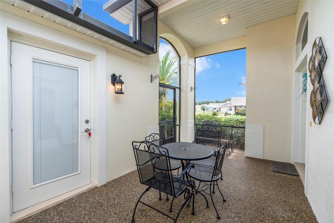
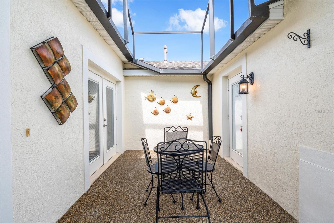
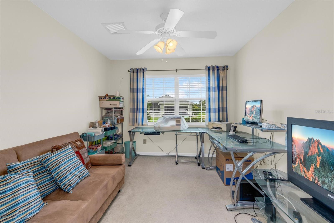
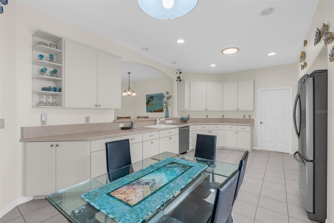
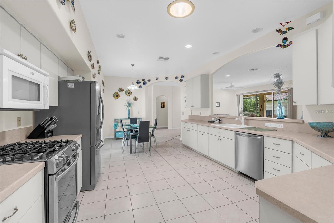
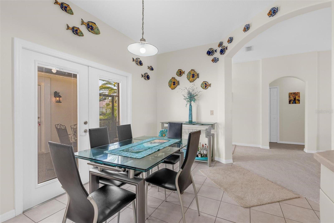
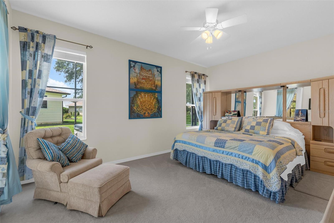
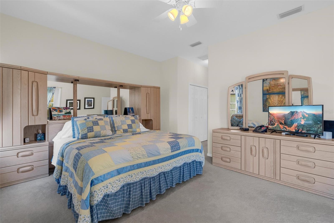
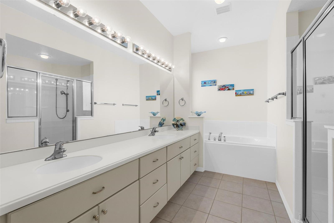
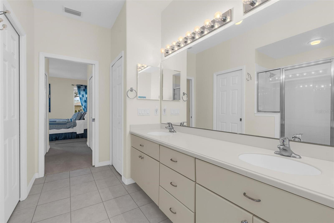
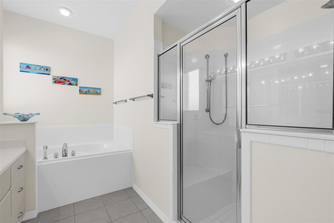
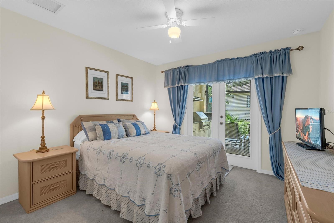
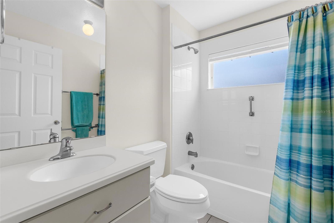
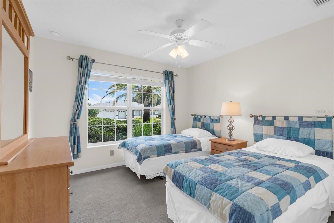
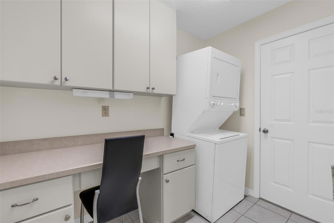
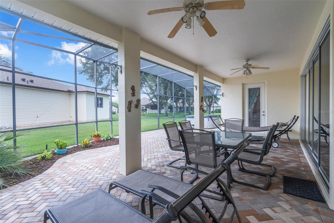
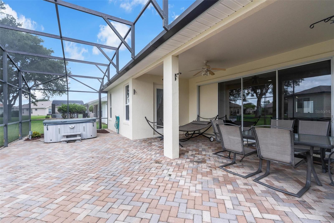
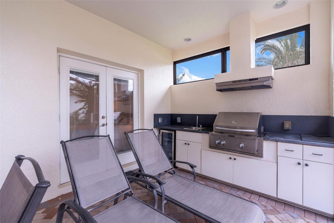
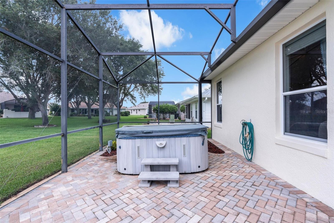
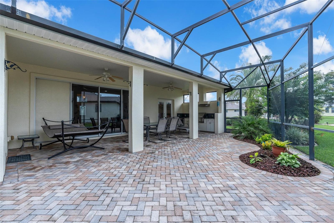
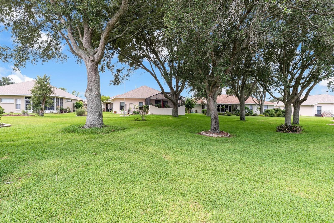
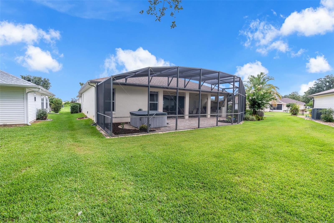
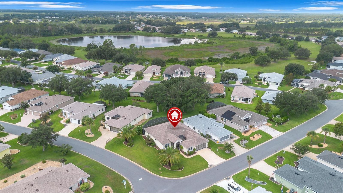
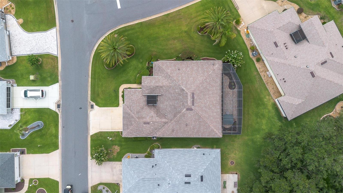
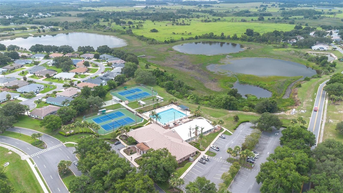
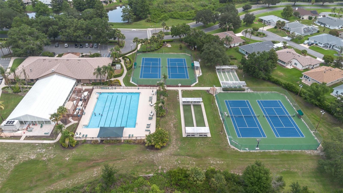
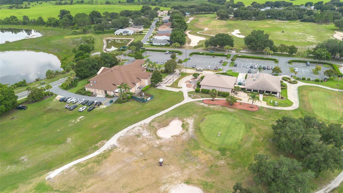
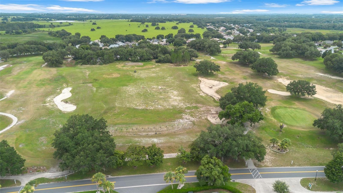
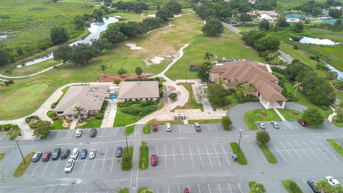
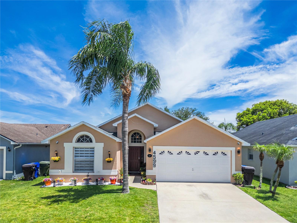
Welcome to this beautifully maintained home in the highly sought-after 55+ golf community of Royal Highlands. From the moment you arrive, you'll appreciate how meticulously cared for this property is. Used only a few weeks each year, the home is presented in exceptional condition throughout. A private enclosed courtyard creates a warm welcome and provides the perfect spot to enjoy your morning coffee or unwind with a good book. Step inside to discover a spacious and inviting floor plan, with a generous family room stretching across the rear of the home and overlooking the screened lanai. The kitchen offers ample cabinet and counter space and is partially open to the living area, creating an ideal layout for everyday living and entertaining. There is also plenty of room for a dining table and chairs. The primary suite enjoys peaceful views of the lanai and features private sliding door access to the outdoor space, along with a well-appointed ensuite bathroom and generous closet space. On the opposite side of the home, you'll find two additional bedrooms and a guest bathroom, providing privacy and comfort for family and visitors alike. One of the home's standout features is the separate office located across the courtyard at the front of the property. Whether working from home, pursuing hobbies, or creating a private retreat, this flexible space allows you to leave work behind at the end of the day. The screened rear lanai is an outstanding outdoor living area, complete with an outdoor kitchen and grill, a freestanding hot tub, and plenty of room for dining and lounge furniture. It's the perfect place to relax, entertain, and enjoy Florida's year-round sunshine. Residents of Royal Highlands enjoy an active resort-style lifestyle with exceptional amenities, including an 18-hole golf course, restaurant and pub, driving range, putting green, two swimming pools, fitness center, billiards room, library, craft and meeting rooms, tennis and pickleball courts, and the impressive Great Hall for community events and gatherings. This gated community offers everything you need to enjoy the very best of Florida living.
Share Property
Location
5524 SIR CHURCHILL DR, LEESBURG, FL 34748
Status
Pending
Mortgage Calculator
Estimate your monthly mortgage payment, including the principal and interest, property taxes, and HOA. Adjust the values to generate a more accurate rate.

Other Interior FeaturesCeiling Fans(s), Eat-in Kitchen, Living Room/Dining Room Combo, Split Bedroom, Walk-In Closet(s)
Area & Lot
Total area2,993 Sq.Ft.
Lot Area8,978 Sq.Ft.
Living area1,901 Sq.Ft.
MLS® IDO6421959
Year Built2006
TypeResidential
StatusPending
Exterior
Stories1
Air conditioningCentral Air
Heat typeCentral, Electric
Water SourcePublic
Garage Space2.0
SewerPublic Sewer
Other Exterior FeaturesLighting, Outdoor Grill, Outdoor Kitchen, Sliding Doors
RoofShingle
UtilitiesElectricity Available, Electricity Connected, Natural Gas Available, Natural Gas Connected, Sewer Available, Sewer Connected, Water Available, Water Connected