Leave a Message

Thank you for your message. We will be in touch with you shortly.

10014 STOCKBRIDGE ST
Courtesy of THE AGENCY FL, Andy Neal  Listing Contact: 407-335-4119 
$560,000

10014 STOCKBRIDGE ST

4 Beds 3 Baths 2,854 Sq.Ft. 10,771 Sq.Ft.

Description

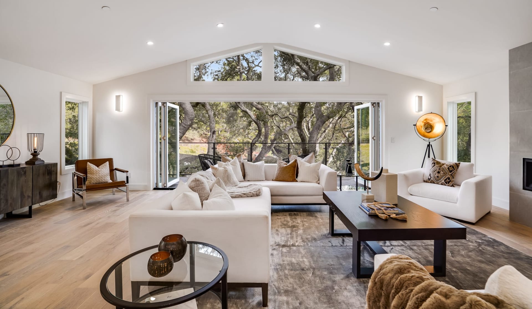
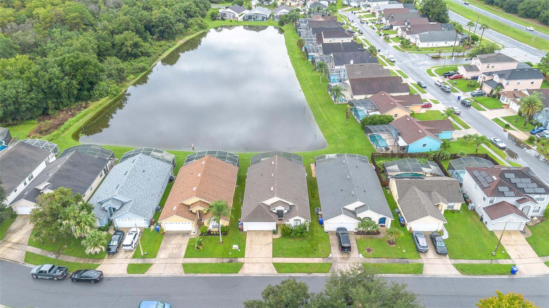
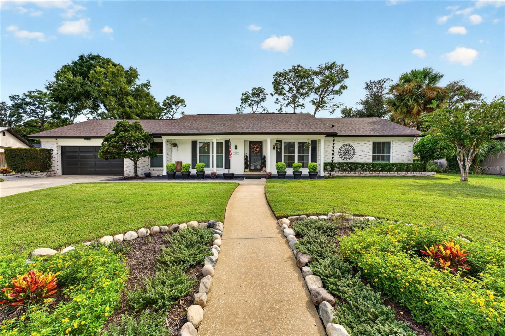
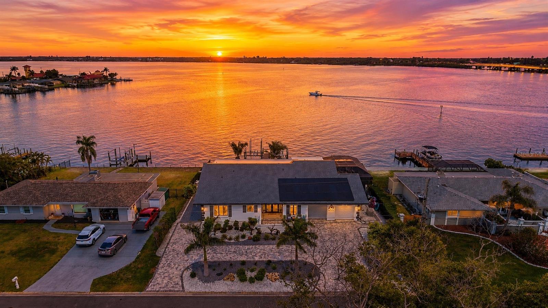
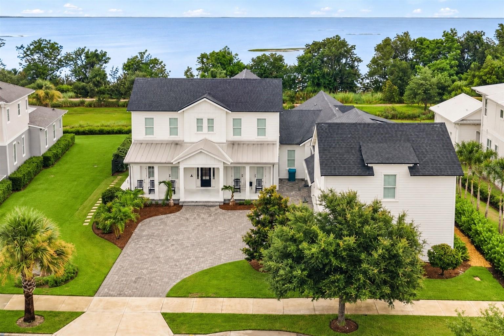
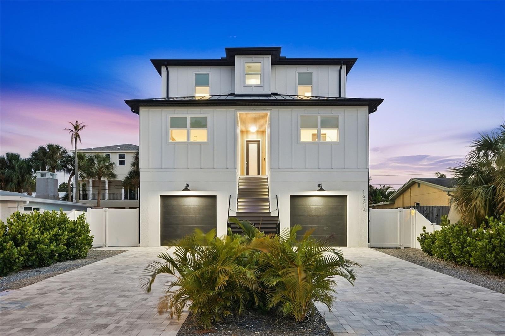
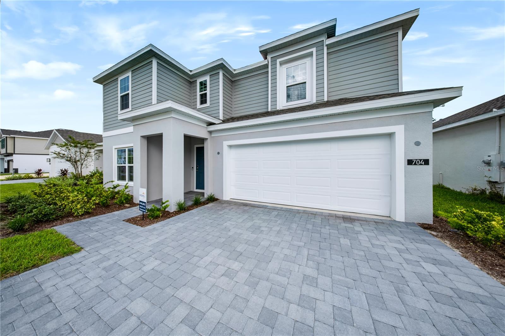
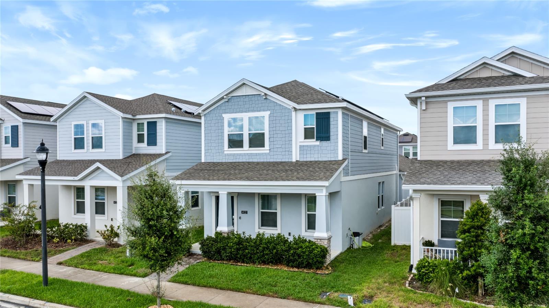
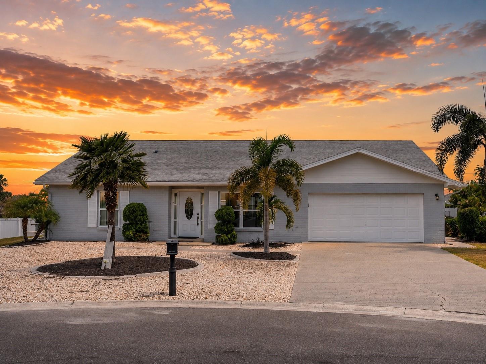
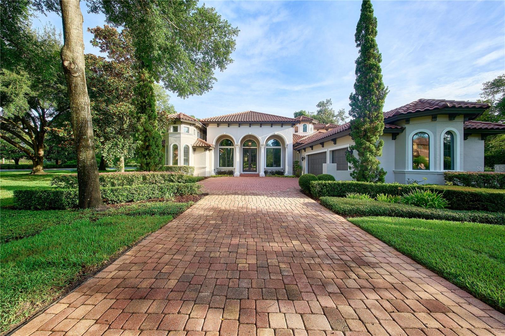
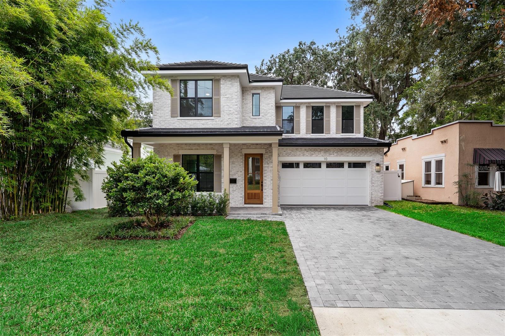
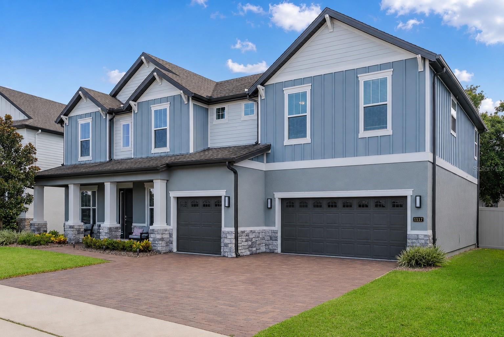
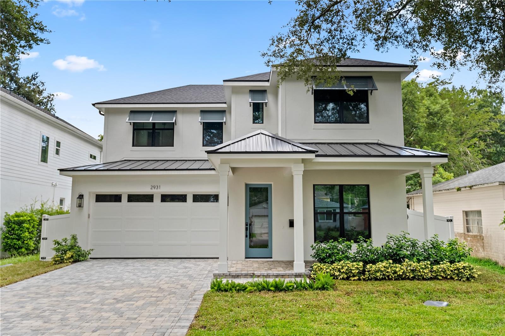
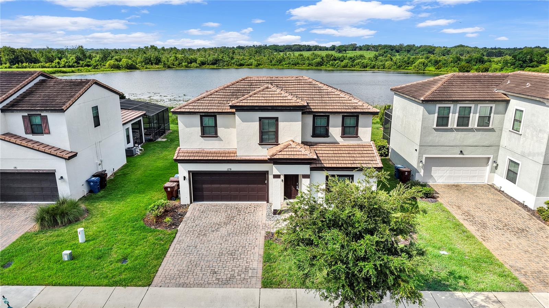
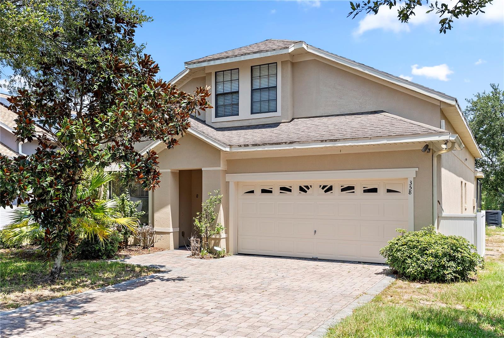
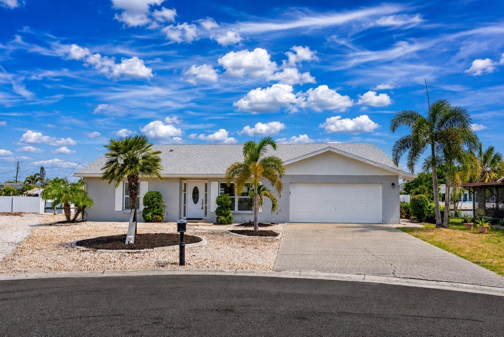
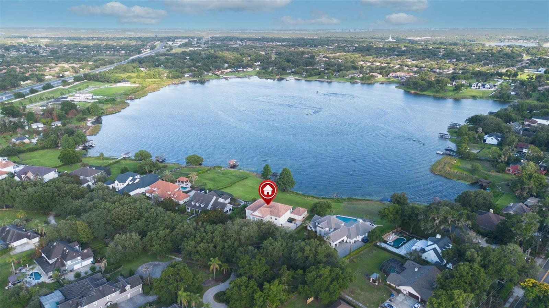
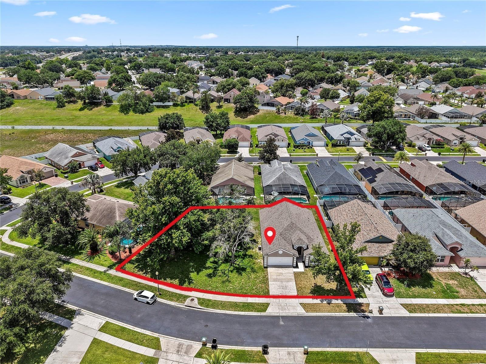
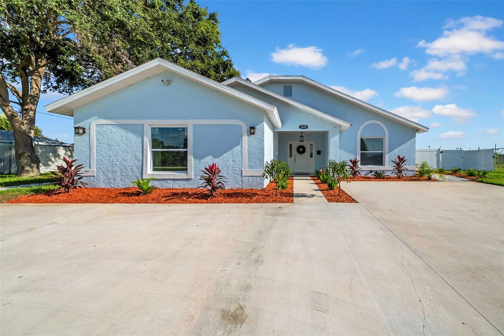
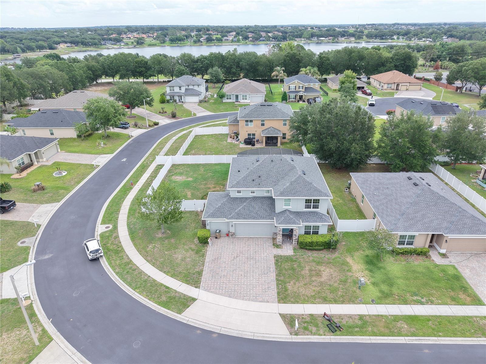
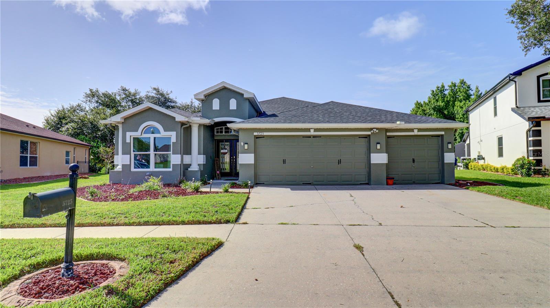
Situated on a spacious 0.25-acre corner lot with a huge private backyard offering endless possibilities for outdoor living, play, or future additions, this 4-bedroom home combines space, functionality, and an ideal layout in the sought-after gated community of Barrington Estates in Clermont, Florida. Featuring approximately 2,854 square feet, the home includes 3.5 bathrooms, a 3-car garage, and a versatile floor plan designed for both entertaining and everyday living. Inside, luxury vinyl plank flooring flows throughout the first floor, complemented by an open-concept kitchen and family room that creates a bright and welcoming central gathering space. The home also features a separate living room, providing additional flexibility for relaxing or hosting guests, along with an upstairs loft ideal for a media room, play area, or home office. Step outside to your own private Florida retreat complete with a custom pool and outdoor kitchen, all surrounded by a generously sized backyard with plenty of room to enjoy the Florida lifestyle year-round. And if you have an electrc vehicle, there's a level 2 EV outlet in the garage for extra convenience.

Share Property

Location

10014 STOCKBRIDGE ST, CLERMONT, FL 34711

Status

Sold

Date Sold

July 16, 2026
Andy Neal

Andy Neal

TITLE

Real Estate Agent

PHONE

407-619-3517

Property Amenities

Interior
Laundry room Inside, Upper Level
Appliances Convection Oven, Cooktop, Dishwasher, Disposal, Microwave, Refrigerator
Flooring Carpet, Ceramic Tile
Total Bedrooms: 4
Half Bathrooms: 1
Full Bathrooms: 2
Other Interior Features Ceiling Fans(s), Kitchen/Family Room Combo, Open Floorplan, Primary Bedroom Upstairs, Thermostat, Walk-In Closet(s)
Area & Lot
Total area 3,990 Sq.Ft.
Lot Area 10,771 Sq.Ft.
Living area 2,854 Sq.Ft.
MLS® ID O6412235
Year Built 2013
Type Residential
Status Sold
Exterior
Stories 1
Pool In Ground
Air conditioning Central Air
Heat type Central, Electric
Water Source Public
Garage Space 3.0
Sewer Public Sewer
Other Exterior Features Garden, Outdoor Kitchen, Private Mailbox, Sidewalk, Sliding Doors
Parking Driveway
Roof Shingle
Utilities Electricity Connected, Sewer Connected, Water Connected
Finance
Sales Price $560,000
HOA Fees $90 monthly
Real Estate Tax $3,759 yearly

360 Virtual Tour

Explore our  portfolio

Our Listings

Work With Us